77 Citation Drive
About This Home
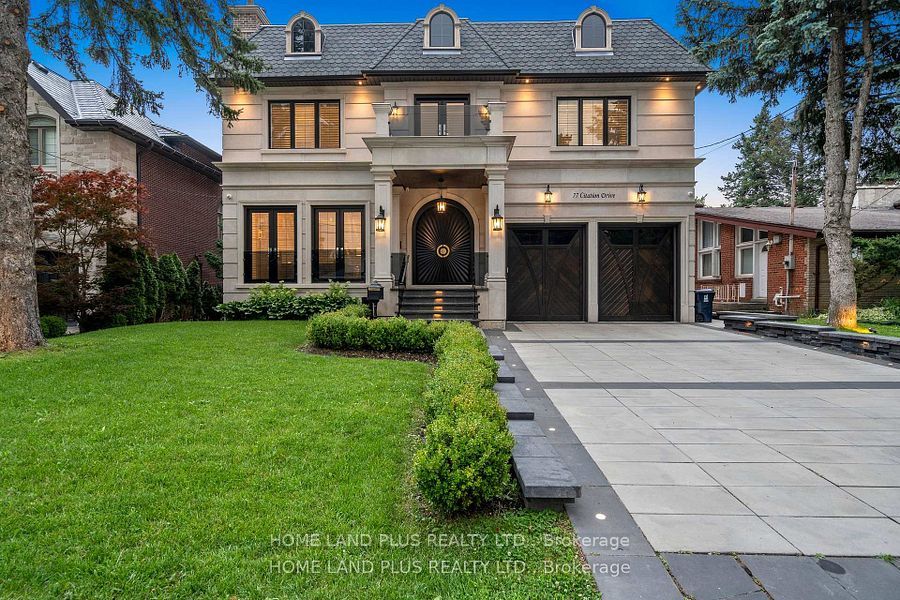
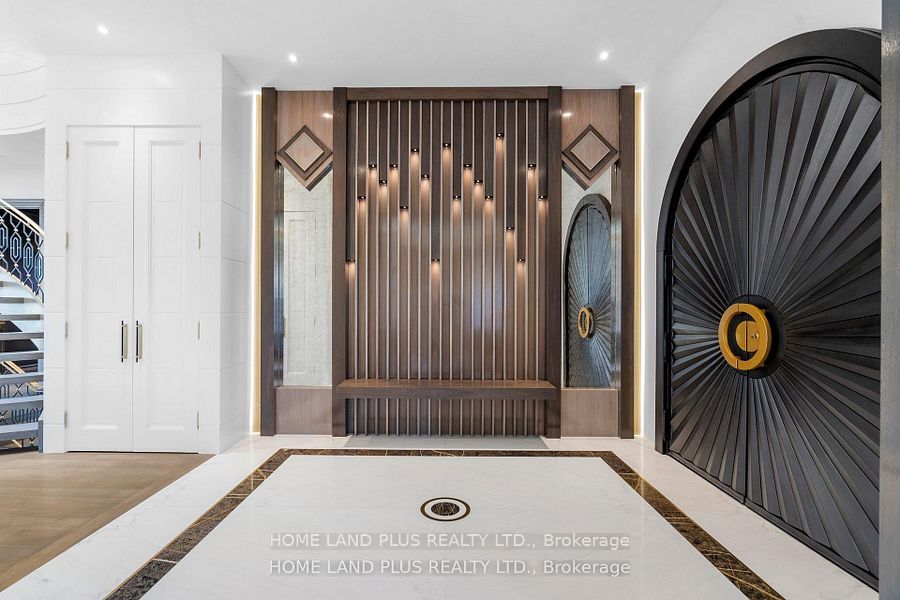
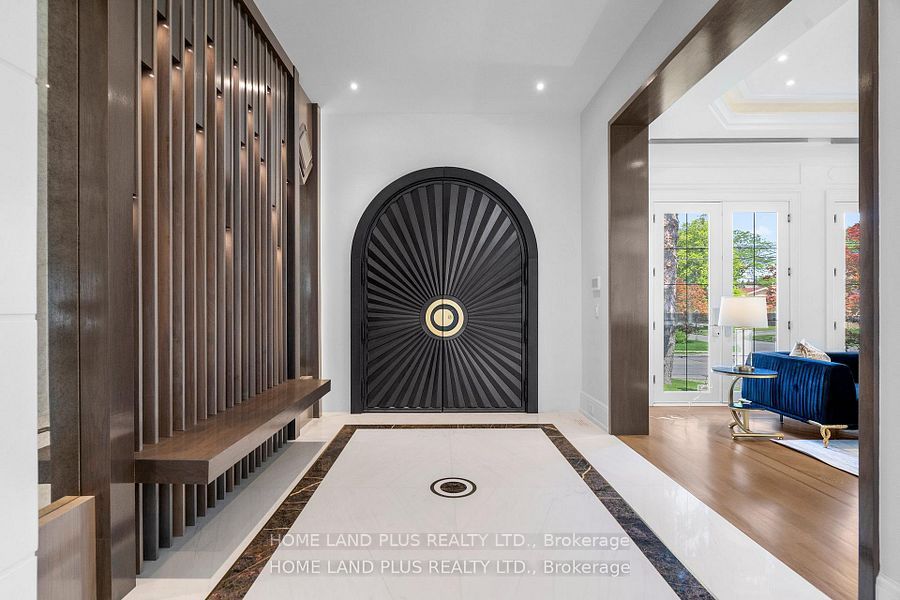
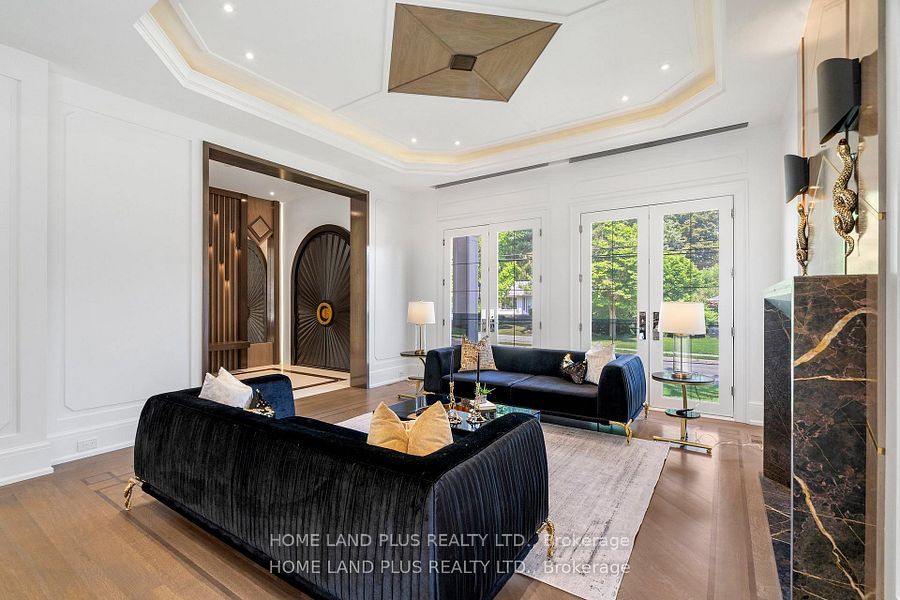
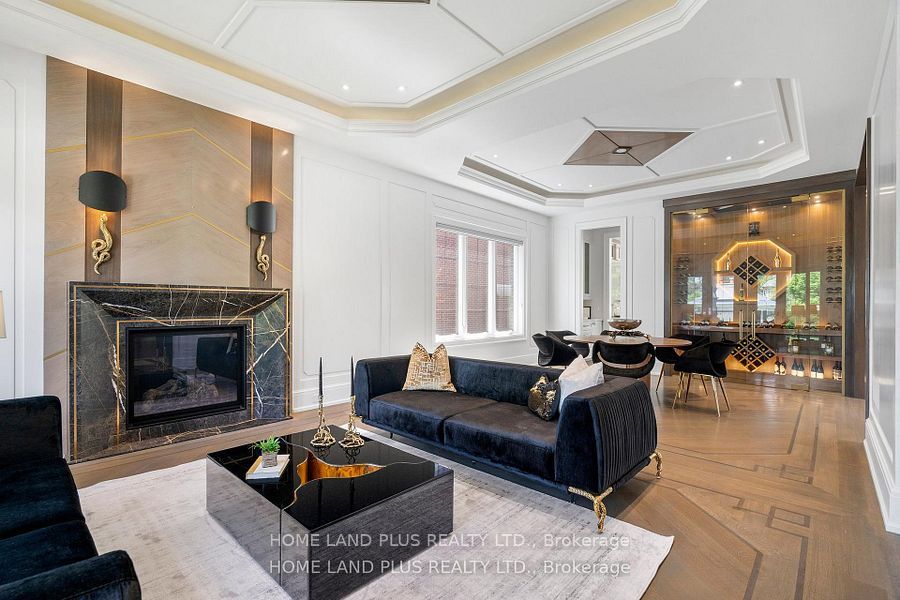
Welcome to this architecturally crafted masterpiece a custom-built estate that harmoniously fuses transitional elegance with modern sophistication. From the moment you arrive, the timeless limestone facade and simulated slate roof set an unmistakable tone of grandeur and distinction.Step inside to discover an interior rich with bespoke finishes and exquisite craftsmanship: exotic wood accents, an Art Decoinspired staircase crowned by a dramatic skylight, and soaring 11ft Main,10Ft Second Floor,11.5Ft Basement ceilings throughout. The gourmet kitchen features refined fluted cabinetry, a walk-through pantry and servery, and top-of-the-line Sub-Zero and Wolf appliances, all complemented by a sleek, integrated wine display.This residence offers an array of indulgent amenities including four elegant fireplaces, dual-zone climate control, a state-of-the-art home theatre, and a lavish primary suite complete with a custom wall-panel headboard and an opulent 8-piece ensuite featuring a steam shower, water jets, heated floors, and more.Enjoy the convenience and comfort of full home automation, including electric blinds, advanced lighting, integrated audio, and a snow-melting system for the driveway and porch. The walk-out lower level is a sanctuary unto itself with a glass-enclosed wine cellar, wet bar, private gym, sauna, steam room, nanny suite with ensuite, and heated flooring throughout.Finished with premium materials such as imported marble, porcelain, and hardwood, this home is as refined as it is functional. Two expansive balconies, beautiful landscaping, and proximity to Bayview Village, the 401, TTC subway, top-rated schools, and lush parks make this a truly rare offering.
Property Information
Building Details
Features & Amenities
Financials & Fees
Inclusions & Exclusions
Subzero Integrated Series 30'' Column All Refrigerator/Internal Dispenser,Sub-Zero Integrated Series 30''Column All Freezer/Ice Maker,,Subzero Handle,Subzero Dual Installation Kit,Subzero Integrated Series 30'' Base Refrigerator,Stainless Wolf Pro Cook Series 48'' Gas Range/6 Burners/Charbroiler,Black Knob Kit-48,60 Gas Range,Stainless Wolf Microwave 30''Drop Down Door,Stainless wolf Oven Single 30'' Steam/Transitional Seris/Control Panel,,Sirius Built-IN Pro Hood 34 Inch,Baffle Filter,1100Cfm,Cove Dishwasher,24''(60 cm),Washer,Dryer,Custom wine cellar with professional cooling system,Full Control4 Home Automation System,Snow-melt heated driveway and front porch,Integrated in-ceiling audio system with hidden speakers,Heated basement flooring with custom bar area,Two furnaces and Two central air conditioning systems,Private outdoor fire pit area,Power-operated window coverings throughout,Two Garage Door Opener and Remote,Premium outdoor entertainment system with built-in speakers .
Location
Similar Properties
View More
Source: Toronto Regional Real Estate Board (TRREB), via PropTx Innovations Inc.
The data relating to real estate on this website comes in part from the MLS® data feed of PropTx Innovations Inc. The information is deemed reliable but is not guaranteed accurate by PropTx.
The information provided herein must only be used by consumers that have a bona fide interest in the purchase, sale or lease of real estate and may not be used for any commercial purpose or any other purpose.
© 2026 PropTx Innovations Inc. All rights reserved. MLS®, REALTOR® and the associated logos are owned or controlled by The Canadian Real Estate Association (CREA).