44 Addison Crescent
About This Home
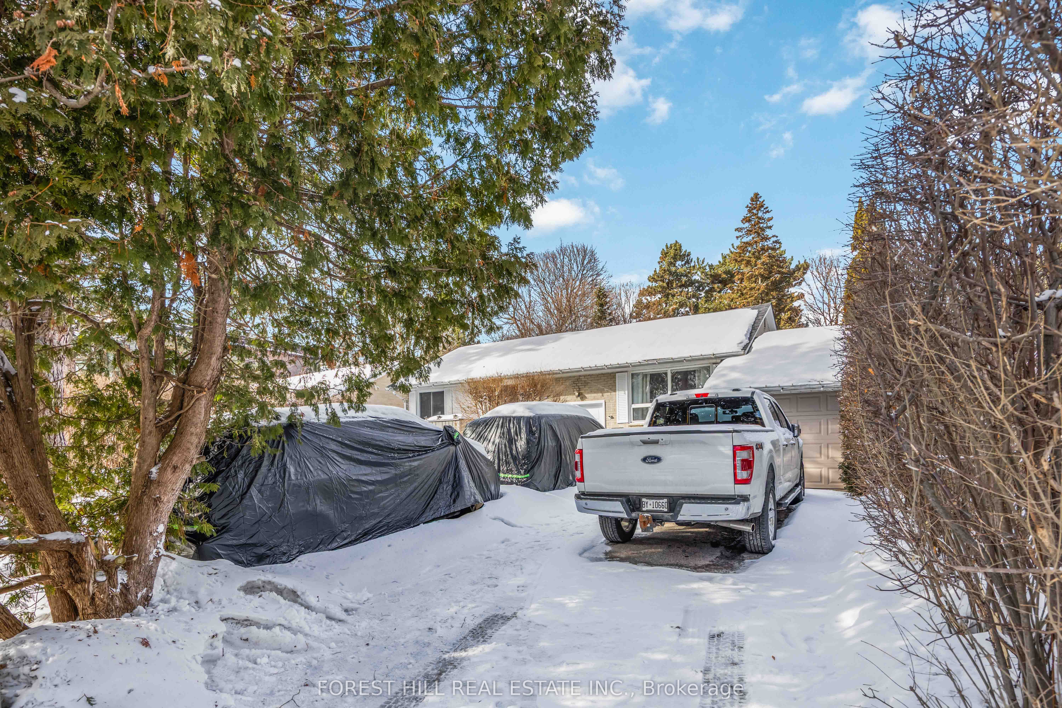
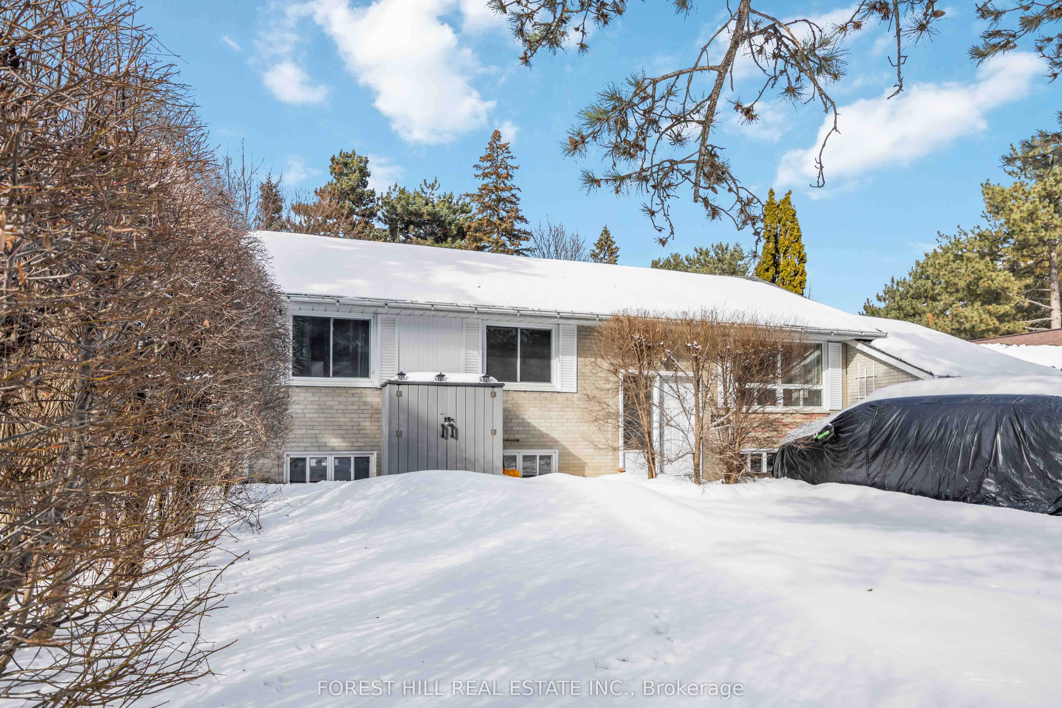
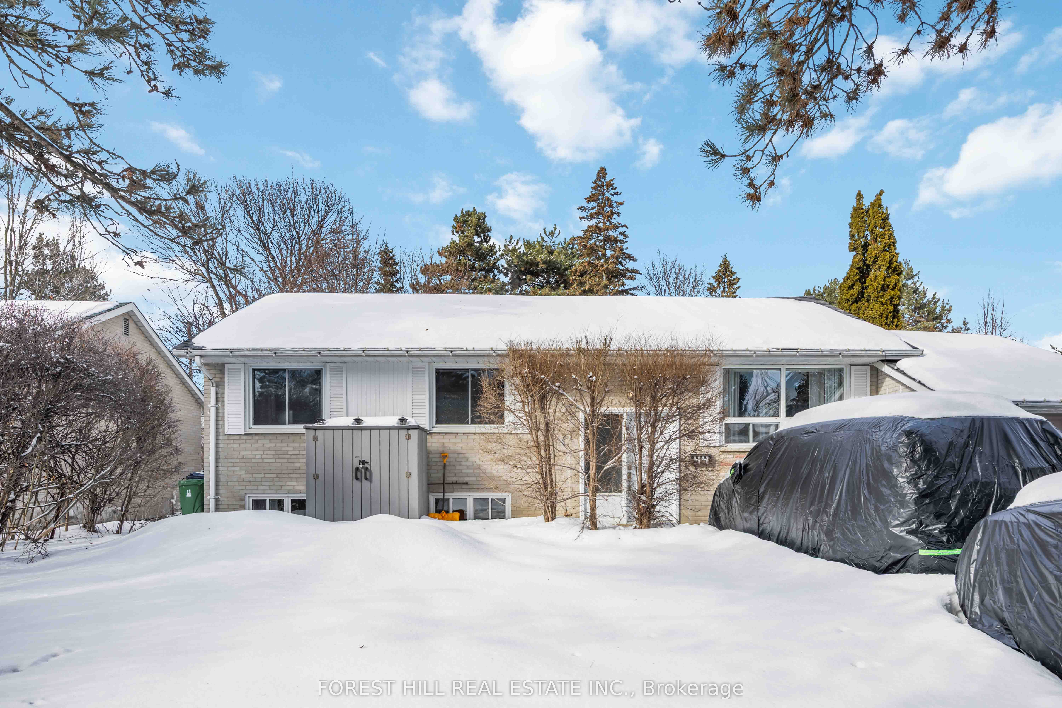
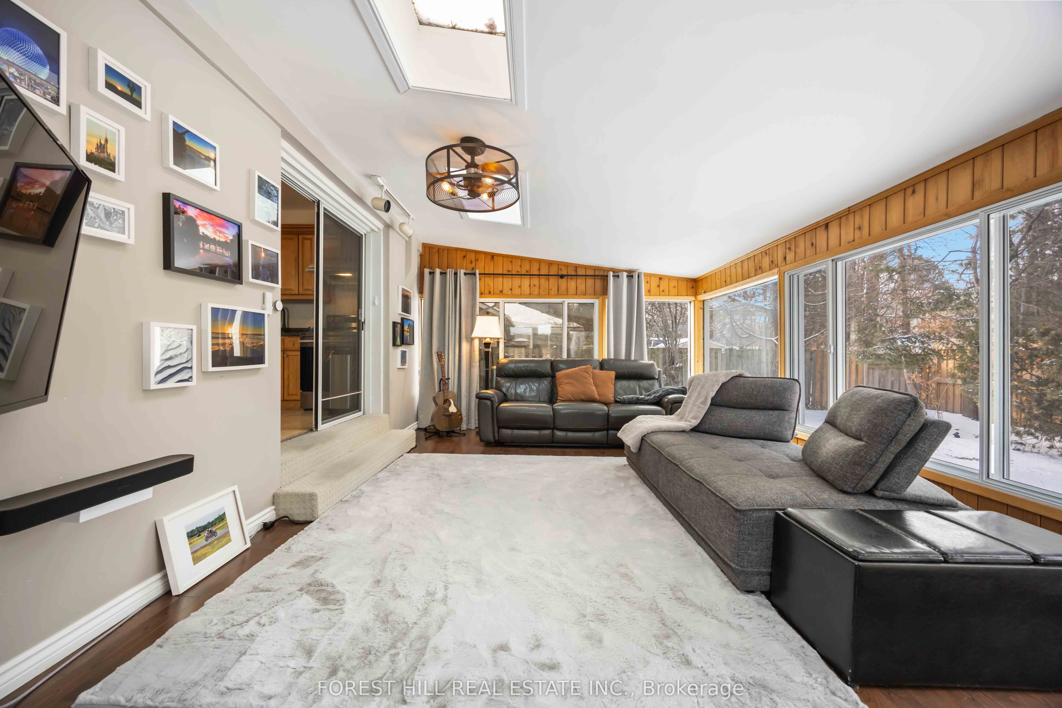
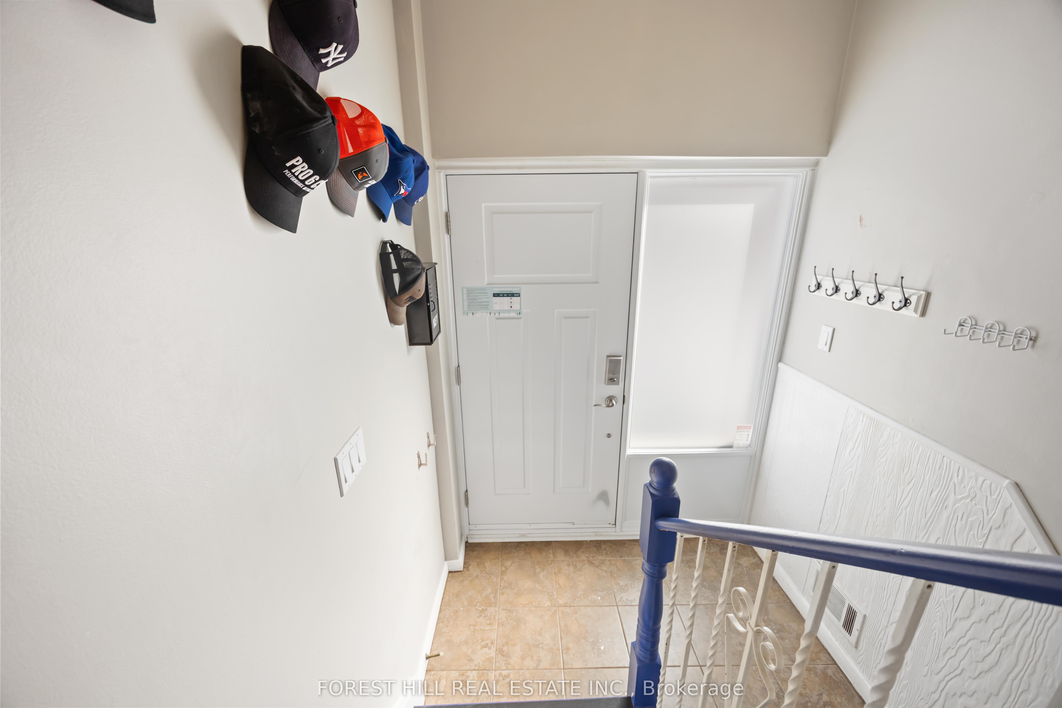
***GREAT OPPORTUNITY***60 x 110 Ft Land on Quiet and Child-Safe Cul-De-Sac-----BACKING ONTO A CITY-PARK(BOND PARK) and TRAILS & Renovated/Additional Family Room, Livable Home Combined(move-in now to live-in and build your dream home later), This property sits on a quiet street, situated on one of the most desired street of neighbourhood. and Close by Parks and Nature Trees----Surrounded by LUXURIOUS Custom-Built Homes---Rapidly Developing Street and Area. This cozy ranch style bungalow is perfect to move-in to live-in now and build your dream home here on 60 x 110 ft land, backing onto parks and trails on quiet street and featuring 4+1bedrooms with an additional family room. The open-concept of living and dining rooms provide ample space and natural sunlights. The additional family room anchored by a striking floor-to ceiling window and skylights, and overlooking a private-calm backyard, creating an airy, sun-drenched atmosphere and offering both functional space and poetic views-serene views of the landscaped backyard. The fully finished basement offers extra space for your family for entertaining or relaxation, complete large recreation room, a potential home gym or office, a 4-pcs washroom and guest room and extra storage area. This property is situated close to Nature Trails and Walk Paths, Edward Gardens/Sunnybrook Parks & Shops at Don Mills and easy access to HWY 401/404 and downtown.
Property Information
Building Details
Features & Amenities
Financials & Fees
Inclusions & Exclusions
*Updated Kitchen(S-S Appliances + Granite Countertop),S/S 3Drs Fridge(2021),Extra S/S Fridge(Dining Room),New Stove(August 2025),New Kitchenaid S/S B/I Dishwasher(2025),Microwave,Washer/Dryer,Solarium(Back) with Skylight,Newer Bryant Furance,Cac,Hardwood Floor,Laminate Floor,Newer Furance,Newer Humidifier,Owned Hot Water Tank, Landscaped Backyard w/U/G Sprinkler Sys & More!!
Location
Similar Properties
View More
Source: Toronto Regional Real Estate Board (TRREB), via PropTx Innovations Inc.
The data relating to real estate on this website comes in part from the MLS® data feed of PropTx Innovations Inc. The information is deemed reliable but is not guaranteed accurate by PropTx.
The information provided herein must only be used by consumers that have a bona fide interest in the purchase, sale or lease of real estate and may not be used for any commercial purpose or any other purpose.
© 2026 PropTx Innovations Inc. All rights reserved. MLS®, REALTOR® and the associated logos are owned or controlled by The Canadian Real Estate Association (CREA).