#906 - 18 Merton Street
About This Home
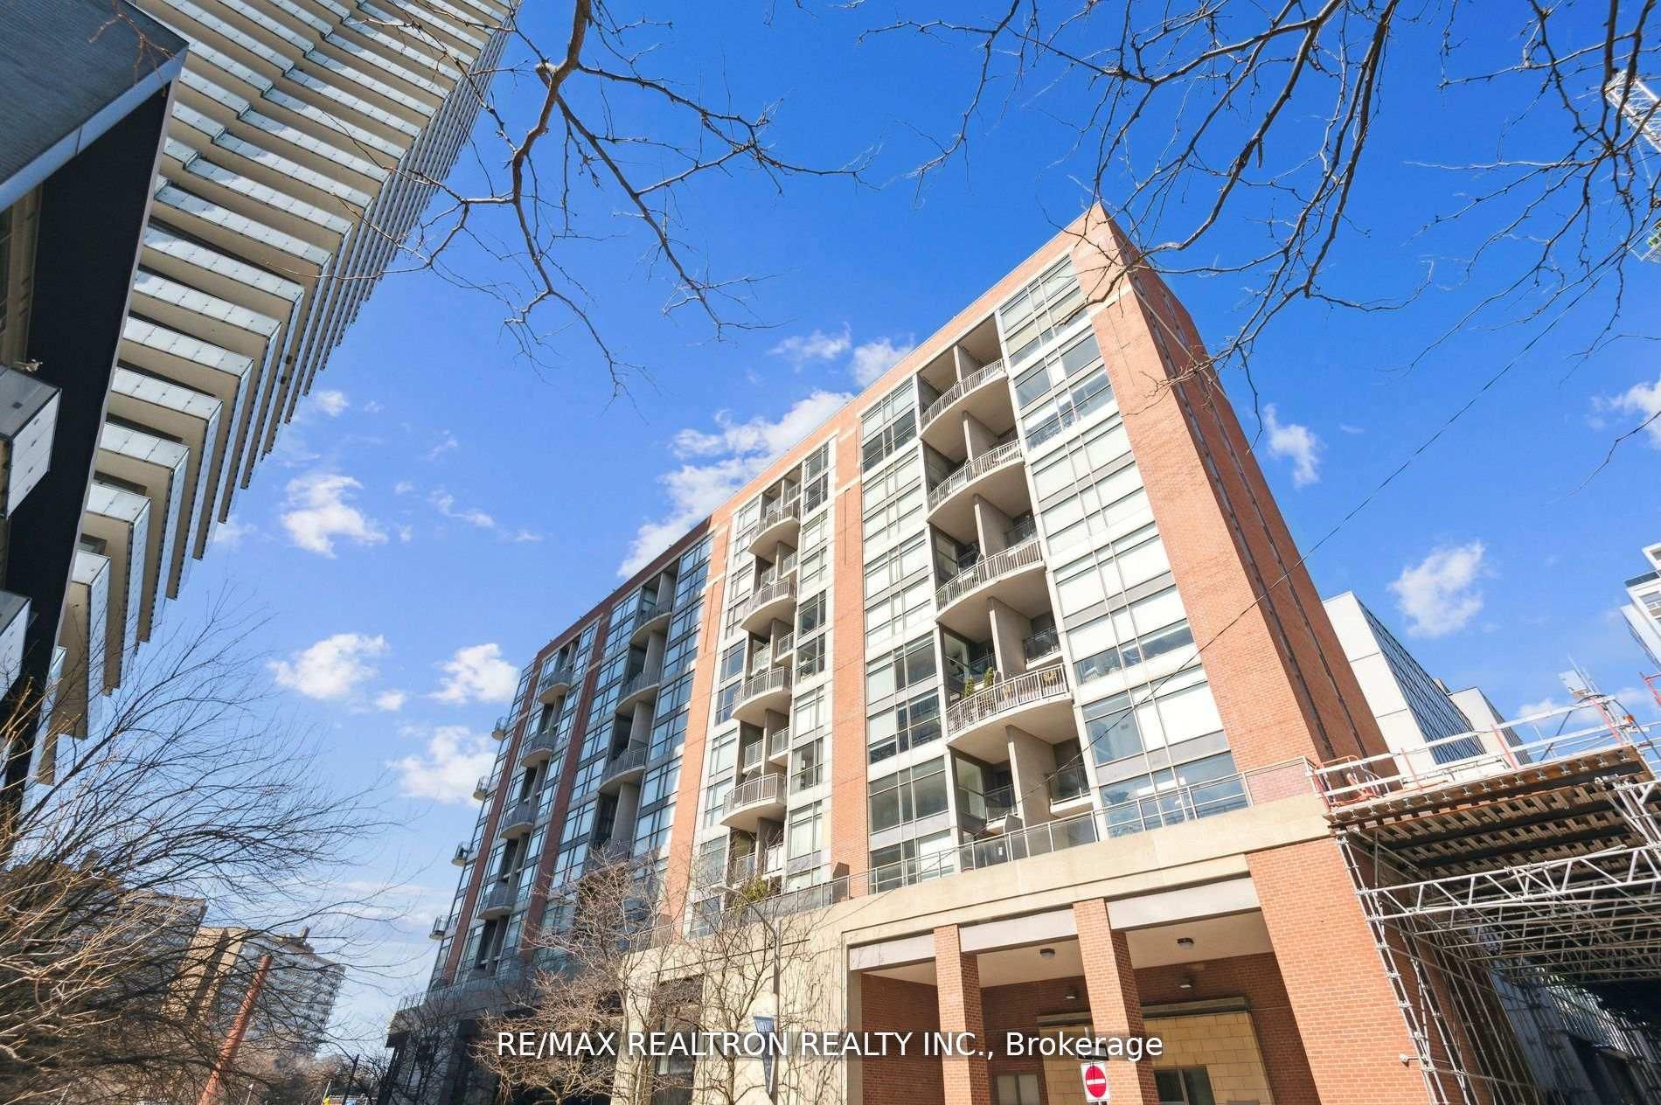
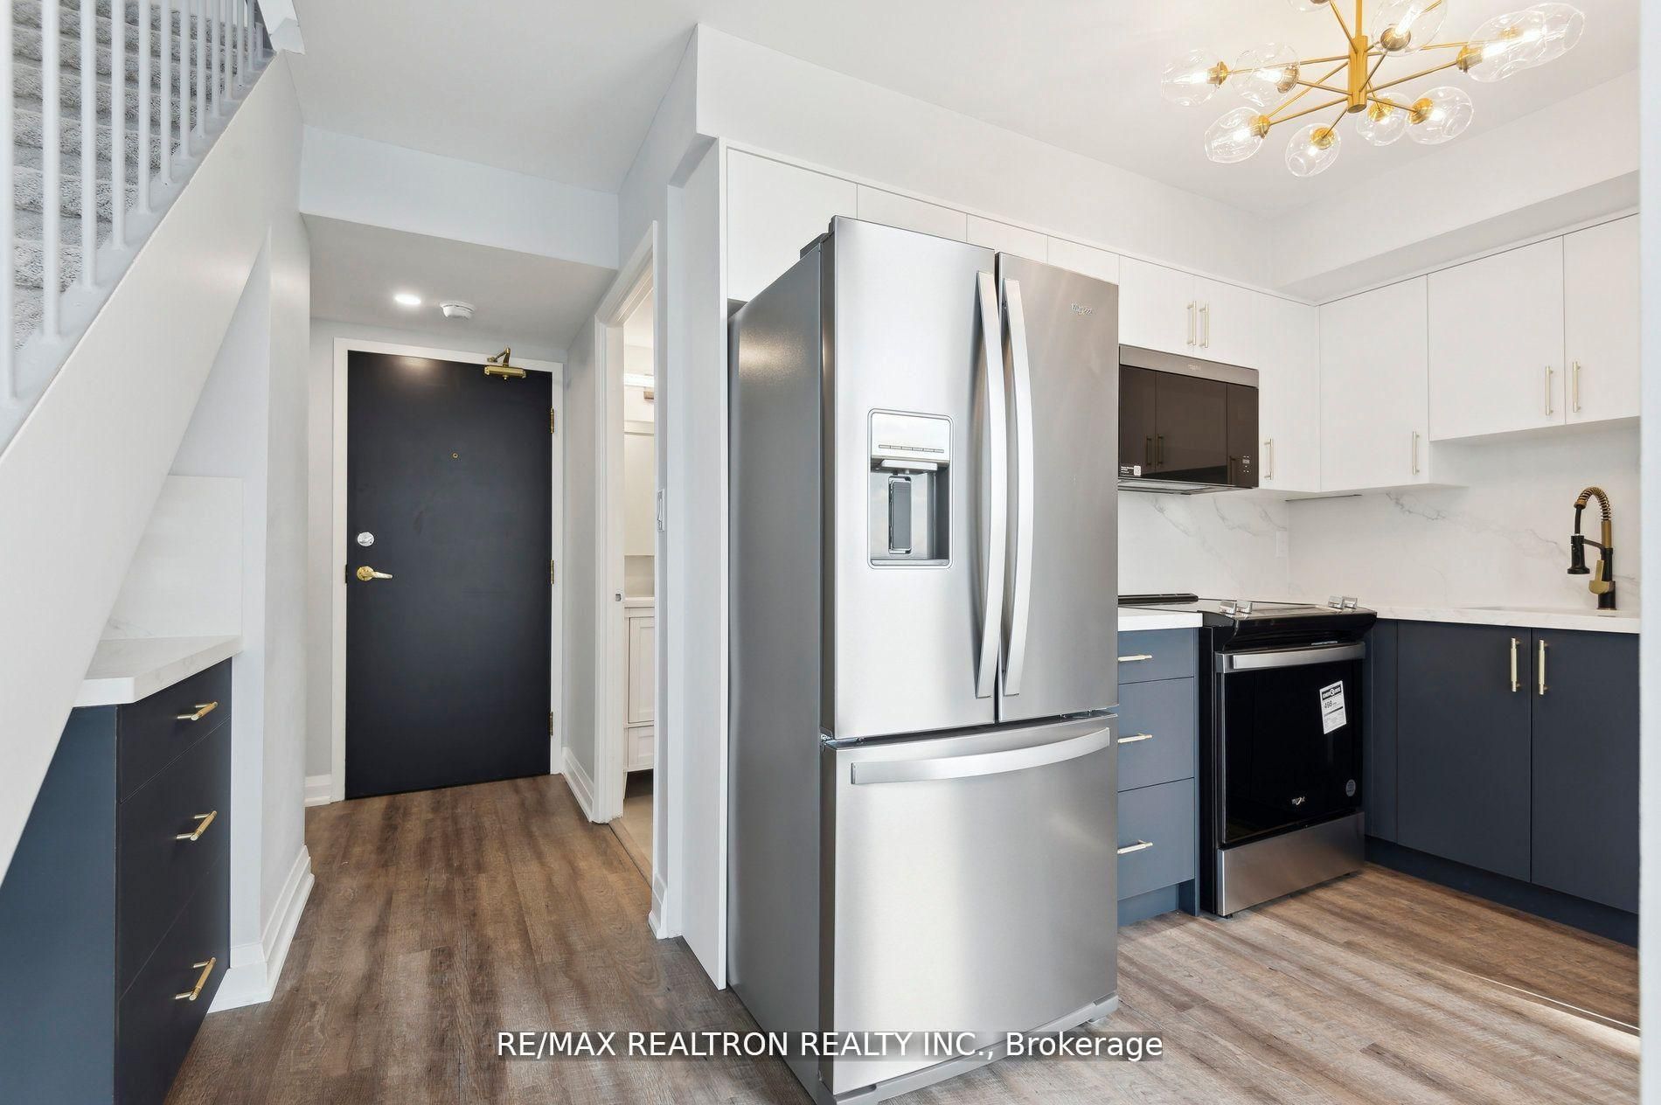
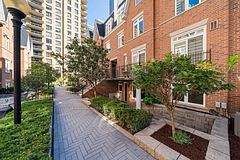
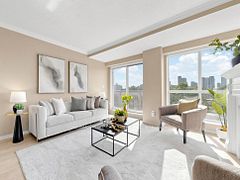
Welcome to a show stopping, fully reimagined 2-bedroom+den, 3-bathroom loft that delivers style, scale, & sophistication at every turn. Spanning over 1,100 square feet, this rare offering has been redesigned from top to bottom with impeccable attention to detail and includes underground parking & a storage locker for ultimate convenience. From the moment you step inside, you're greeted by sleek luxury waterproof vinyl plank flooring, striking custom built-ins, & a chic carpeted stair runner that adds both warmth & drama. The open-concept main level is an entertainer's dream, highlighted by a chef-worthy kitchen complete with full-sized stainless steel appliances (backed by an extended 5-year warranty), quartz countertops & backsplash, & statement LED lighting & designer sconces that set the mood. Indulge in not one, but 3 spa-inspired bathrooms, each finished with premium Italian porcelain tile, floating vanities, & elevated fixtures that feel straight out of a boutique hotel. The expansive primary retreat features a walk-in closet, a stunning en-suite, & a private balcony-your personal escape for morning coffee or evening unwinding. A second balcony off the kitchen & dining area is perfect for alfresco dining, hosting friends, or rolling out your yoga mat under the sky. The versatile main-floor den easily transforms into a third bedroom, stylish home office, or guest suite. Floor-to-ceiling, south-facing windows bathe the home in natural light all day long, enhancing the airy, loft-style vibe. Located in a dynamic, highly walkable community with an exceptional Walk Score of 97, everything you need is right outside your door-TTC, grocery, cafes, acclaimed restaurants, parks, schools, daycare, pharmacies, medical clinics, & more! Turnkey, trend-forward, & truly unforgettable, this loft offers the perfect fusion of luxury living & urban energy. Some photos have been virtually staged. Maintenance fees include all utilities except hydro.
Property Information
Building Details
Features & Amenities
Financials & Fees
Location
Similar Properties
View More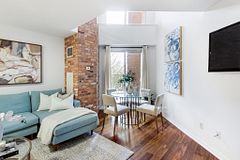
Source: Toronto Regional Real Estate Board (TRREB), via PropTx Innovations Inc.
The data relating to real estate on this website comes in part from the MLS® data feed of PropTx Innovations Inc. The information is deemed reliable but is not guaranteed accurate by PropTx.
The information provided herein must only be used by consumers that have a bona fide interest in the purchase, sale or lease of real estate and may not be used for any commercial purpose or any other purpose.
© 2026 PropTx Innovations Inc. All rights reserved. MLS®, REALTOR® and the associated logos are owned or controlled by The Canadian Real Estate Association (CREA).