#1403 - 135 East Liberty Street
About This Home
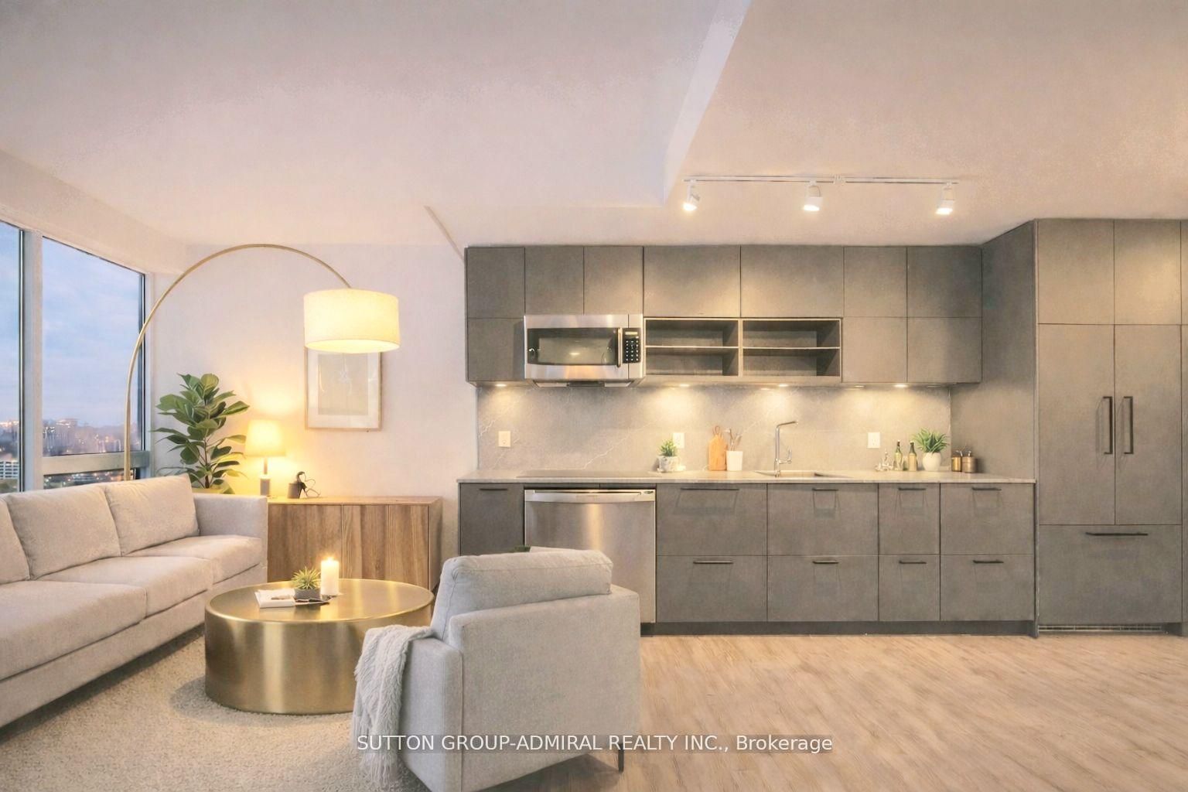
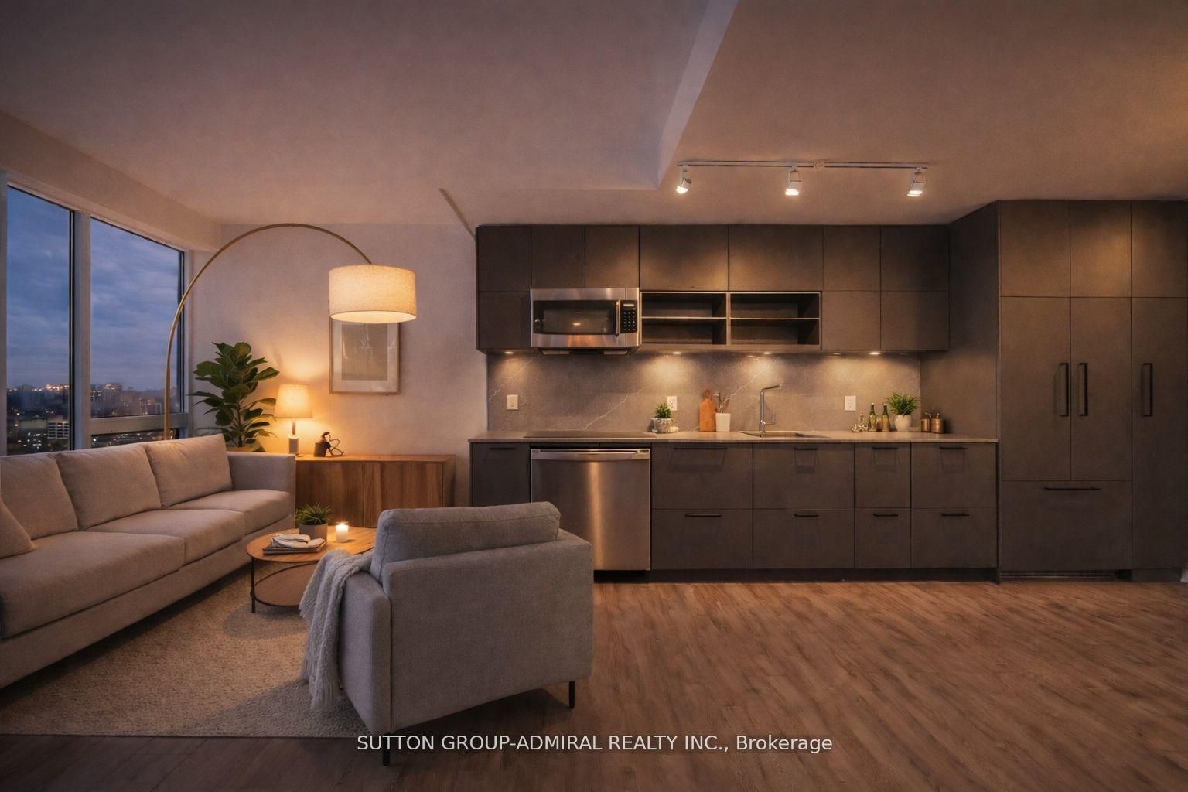
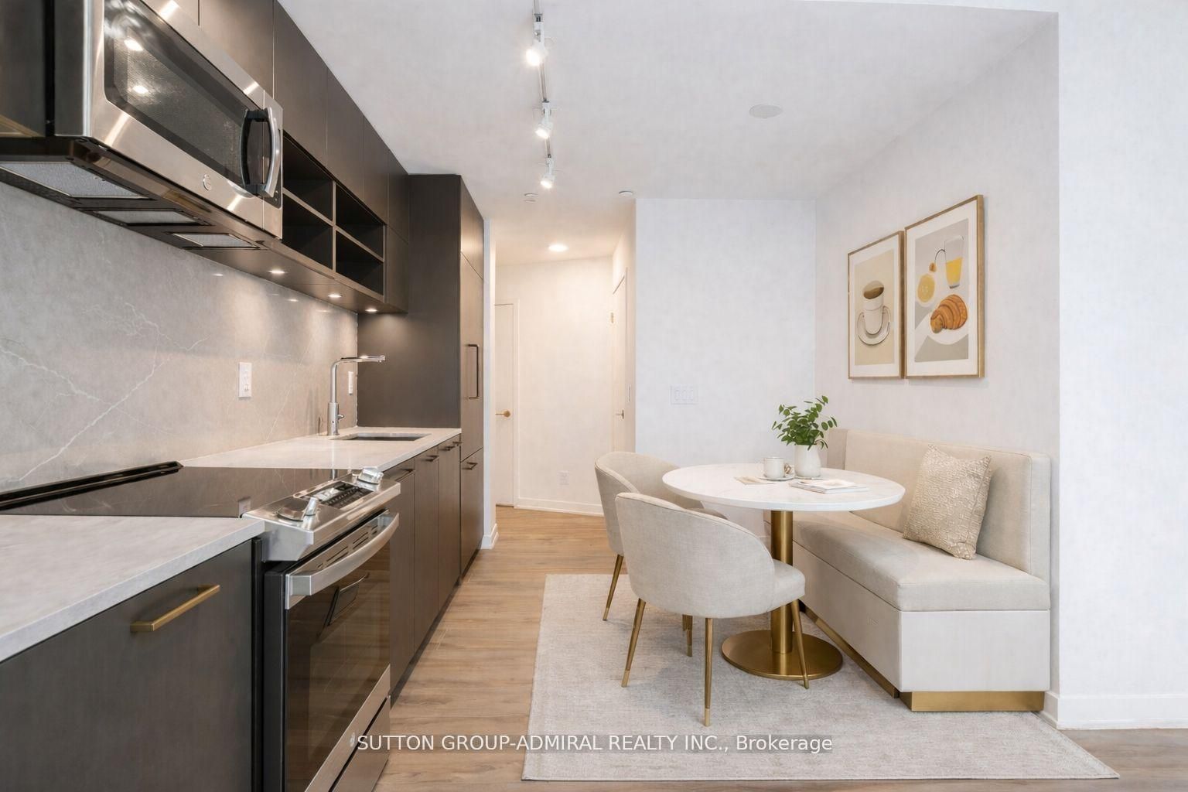
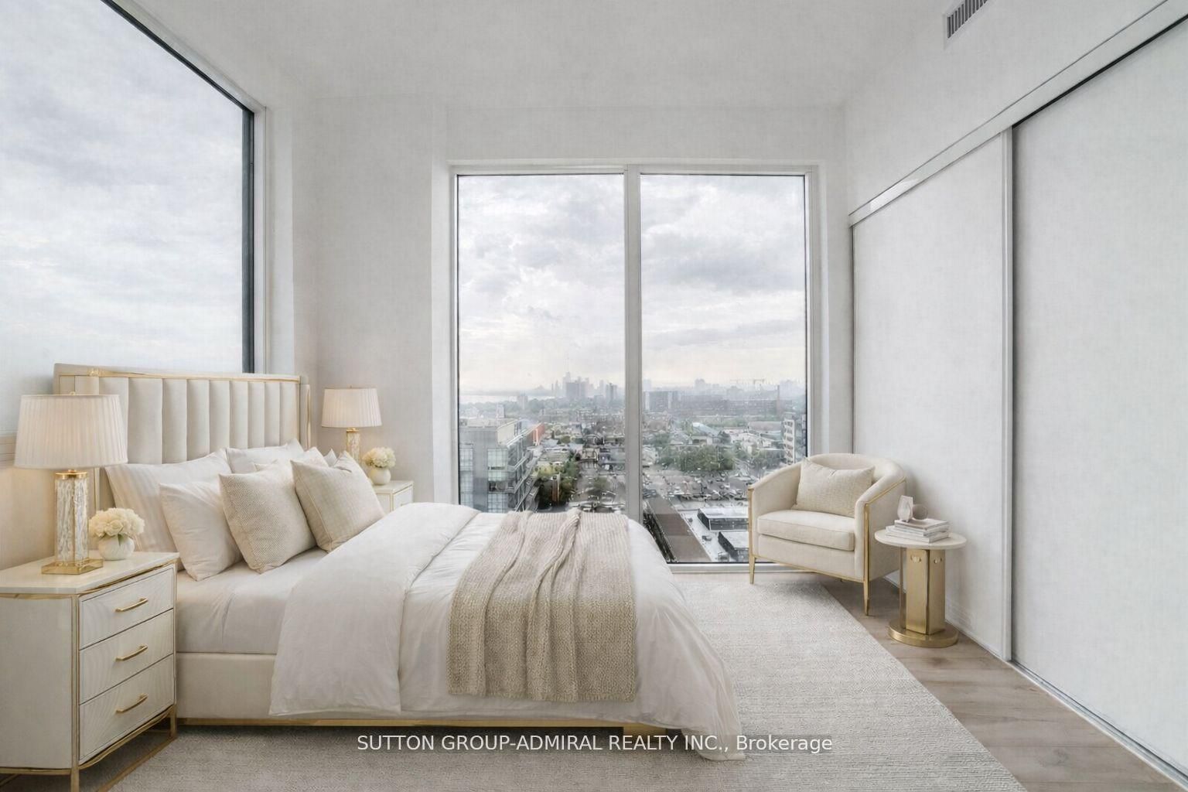
**Priced to Sell** Location! Location! Don't Miss Out this Gorgeous South-West Corner Bright Lakeview Unit!Unit In High Floor With Unobstructed Water/City Views. Top To Bottom Glass Window. With Large Windows Offering A Stunning View Of The Lake, Open-Concept Kitchen Boasts Quartz Countertops And Integrated Appliances. Floor-To-Ceiling Windows Provide Plenty Of Natural Light. Liberty Market Tower Will Be The Landmark Of Liberty Village. Over 12,000 SE Of Indoor & Outdoor Amenities. Condo In Toronto's Most Vibrant Urban Community This Building Will Be The Landmark Of Liberty Village. Enjoy A Perfect Transit Score, Future King-Liberty Station, Restaurants, Grocery, Banks, Lcbo, Shopping, Steps Away From Ttc, Exhibition, Go Station And Grocery Stores. & More. Minutes From Trinity Bellwoods Park
Property Information
Building Details
Features & Amenities
Financials & Fees
Inclusions & Exclusions
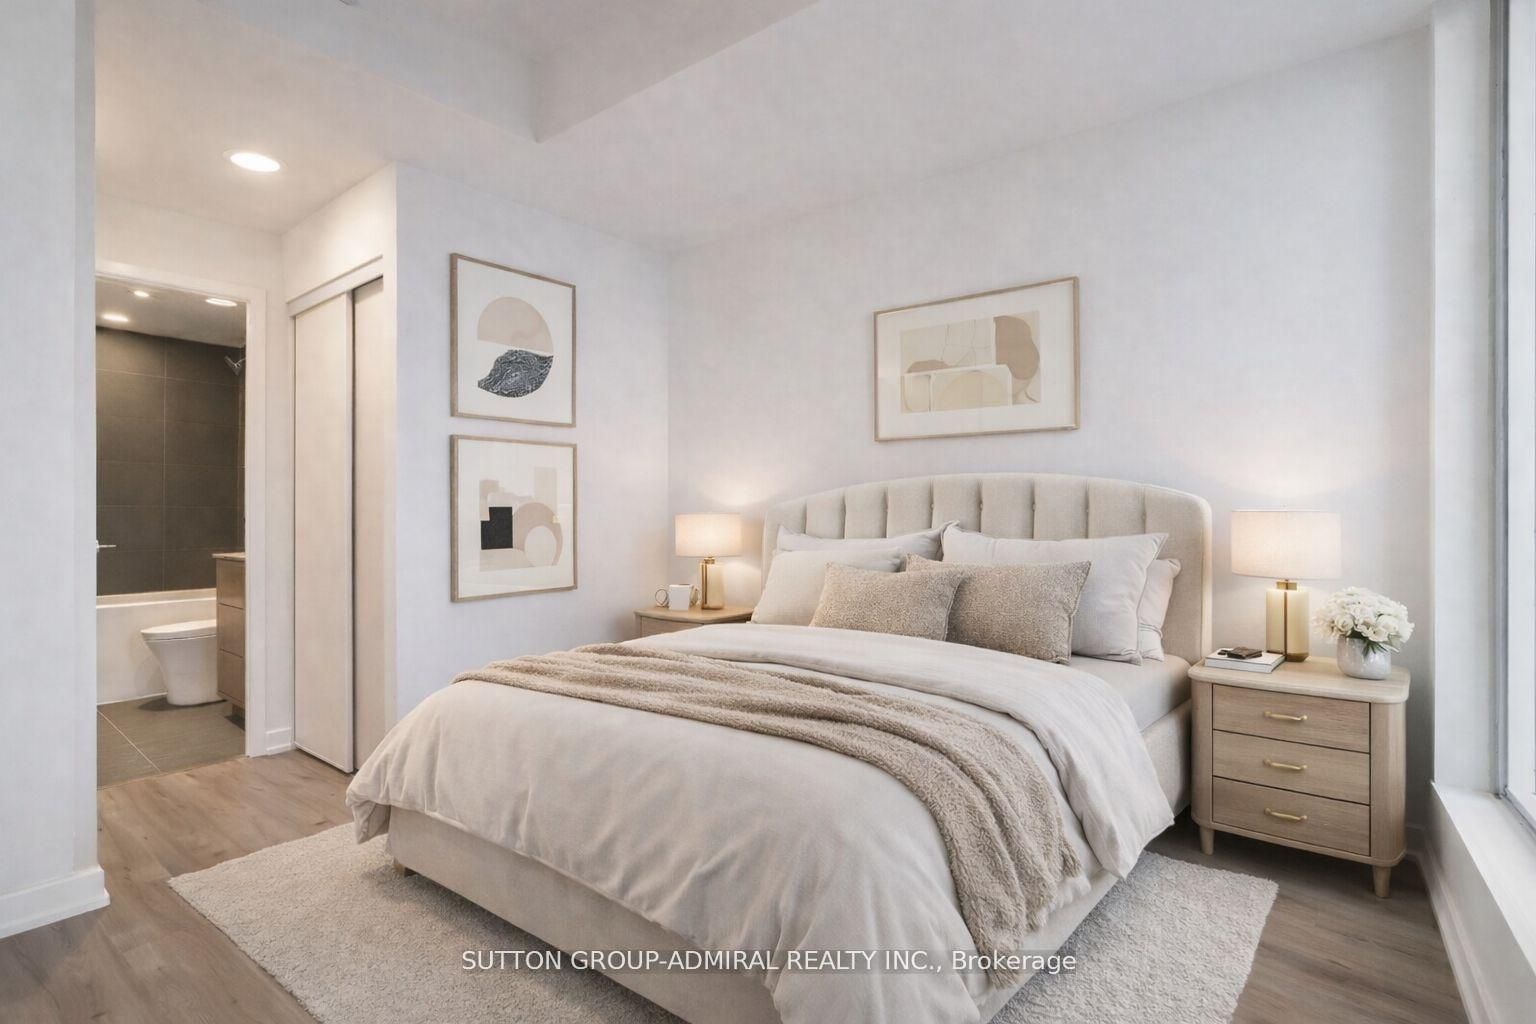
Corner Unit, South & West (Sunset) Exposure! 3 Bedrooms & 2 Bathrooms! Unobstructed Clear Views Of Lake Ontario! 915 Sqft (879 SF + 36 SF Balcony) One Locker & One Parking. Modern Curated Kitchens W/Sleek Cabinetry, Stone Counters, Slide-In Range, Hood Fan, Microwave, Integrated Fridge & Dishwasher, Stacked Washer/Dryer. World Class 12,000 S Of Indoor & Outdoor Amenities. Modern Curated Kitchens with Integrated Fridge, w/Sleek Cabinetry, Stone Counters, Slide-In Range, Hood Fan, Microwave, Dishwasher, Stacked Washer/Dryer.
Location
Similar Properties
View More
Source: Toronto Regional Real Estate Board (TRREB), via PropTx Innovations Inc.
The data relating to real estate on this website comes in part from the MLS® data feed of PropTx Innovations Inc. The information is deemed reliable but is not guaranteed accurate by PropTx.
The information provided herein must only be used by consumers that have a bona fide interest in the purchase, sale or lease of real estate and may not be used for any commercial purpose or any other purpose.
© 2026 PropTx Innovations Inc. All rights reserved. MLS®, REALTOR® and the associated logos are owned or controlled by The Canadian Real Estate Association (CREA).