#805 - 26 Norton Avenue
About This Home
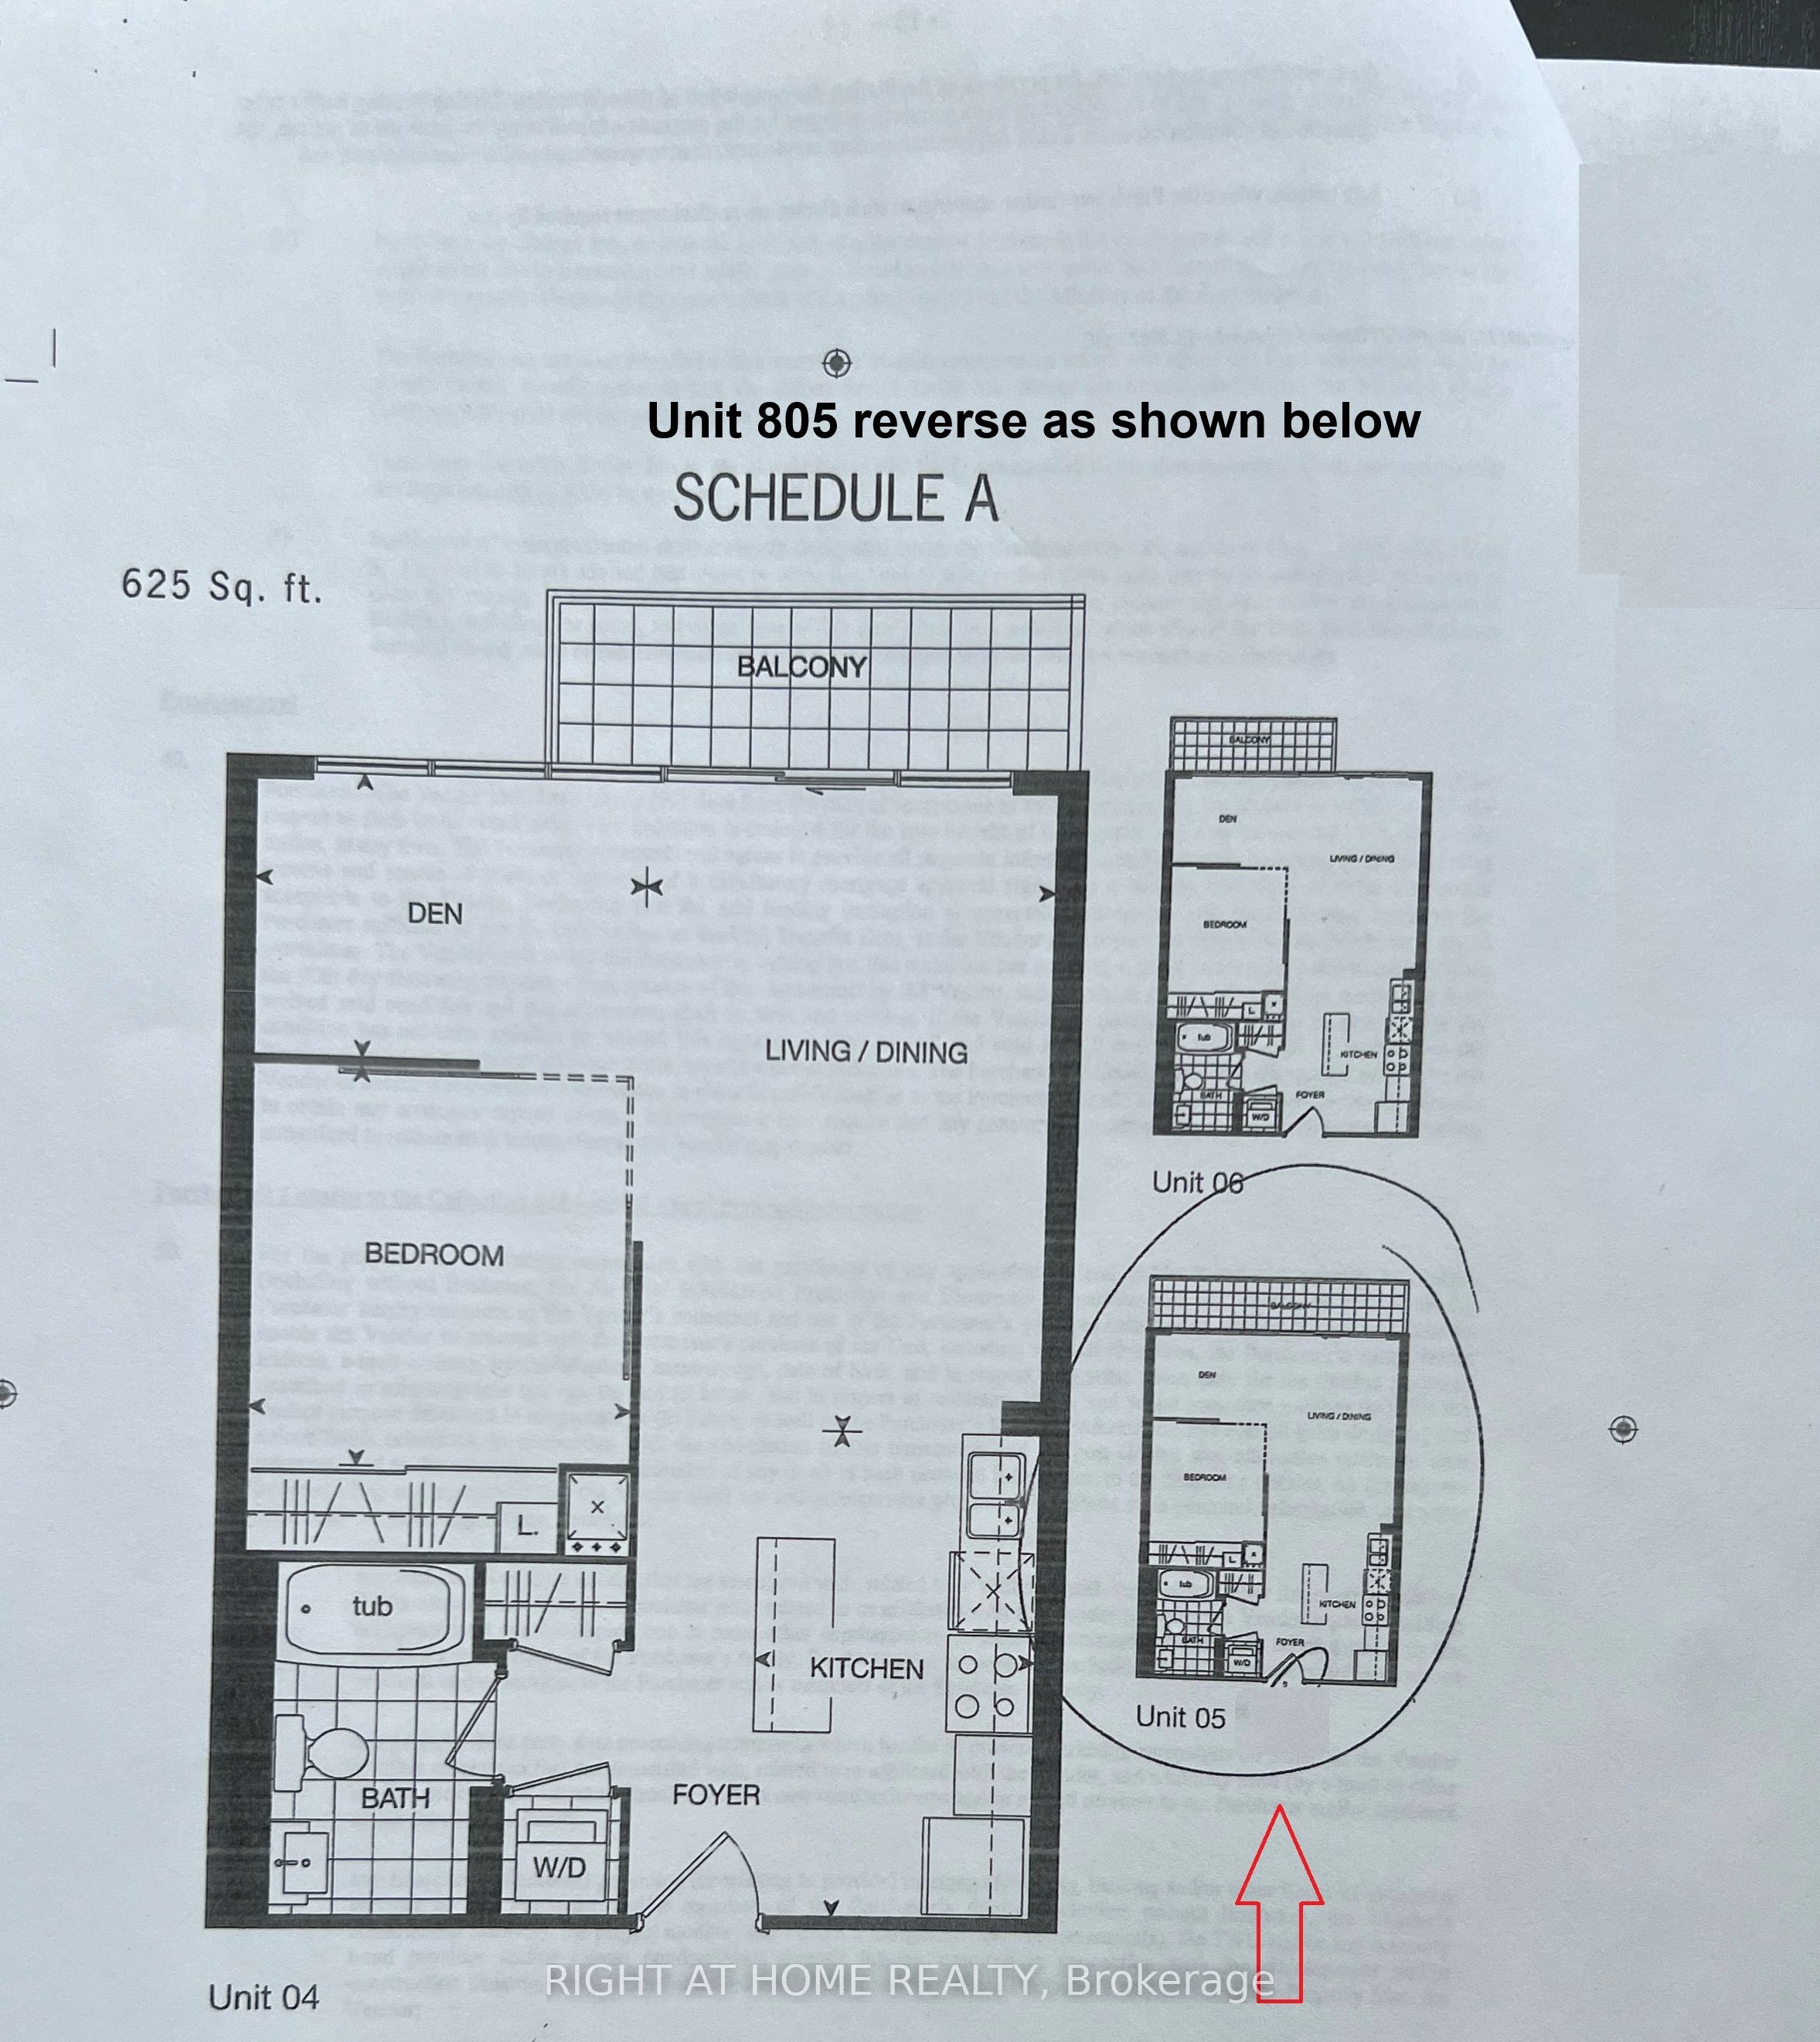
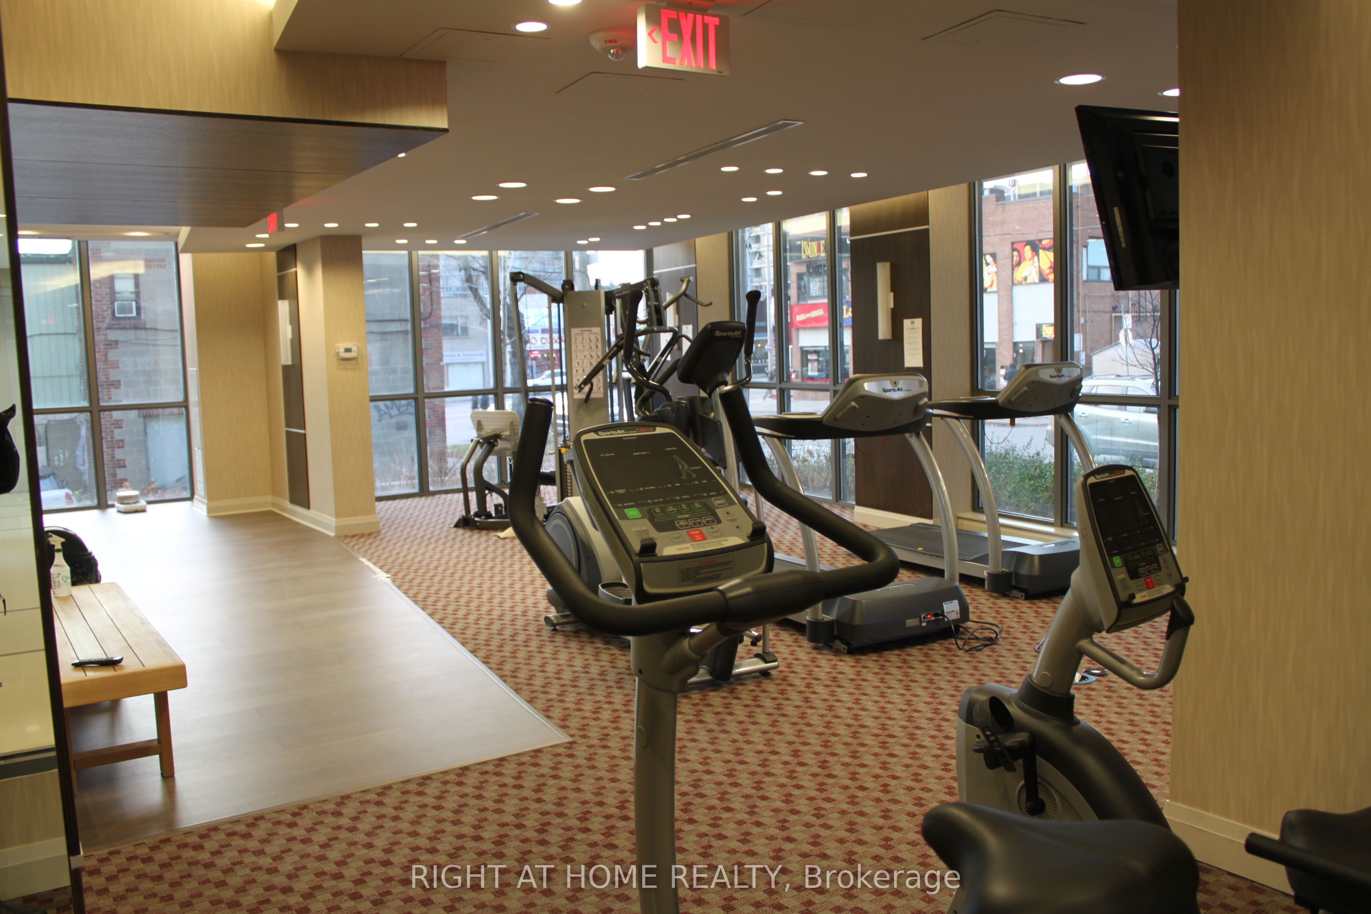
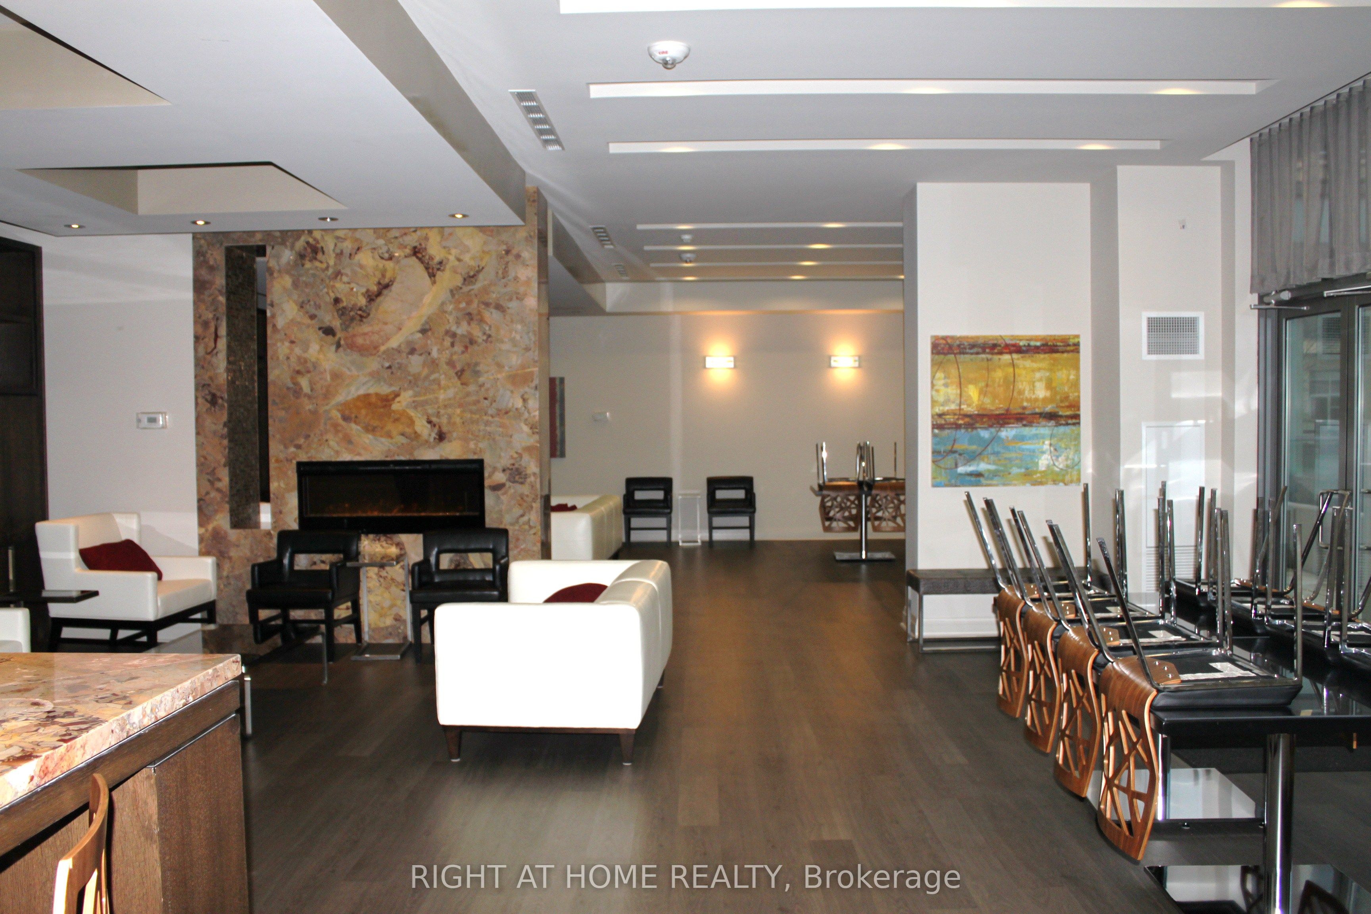
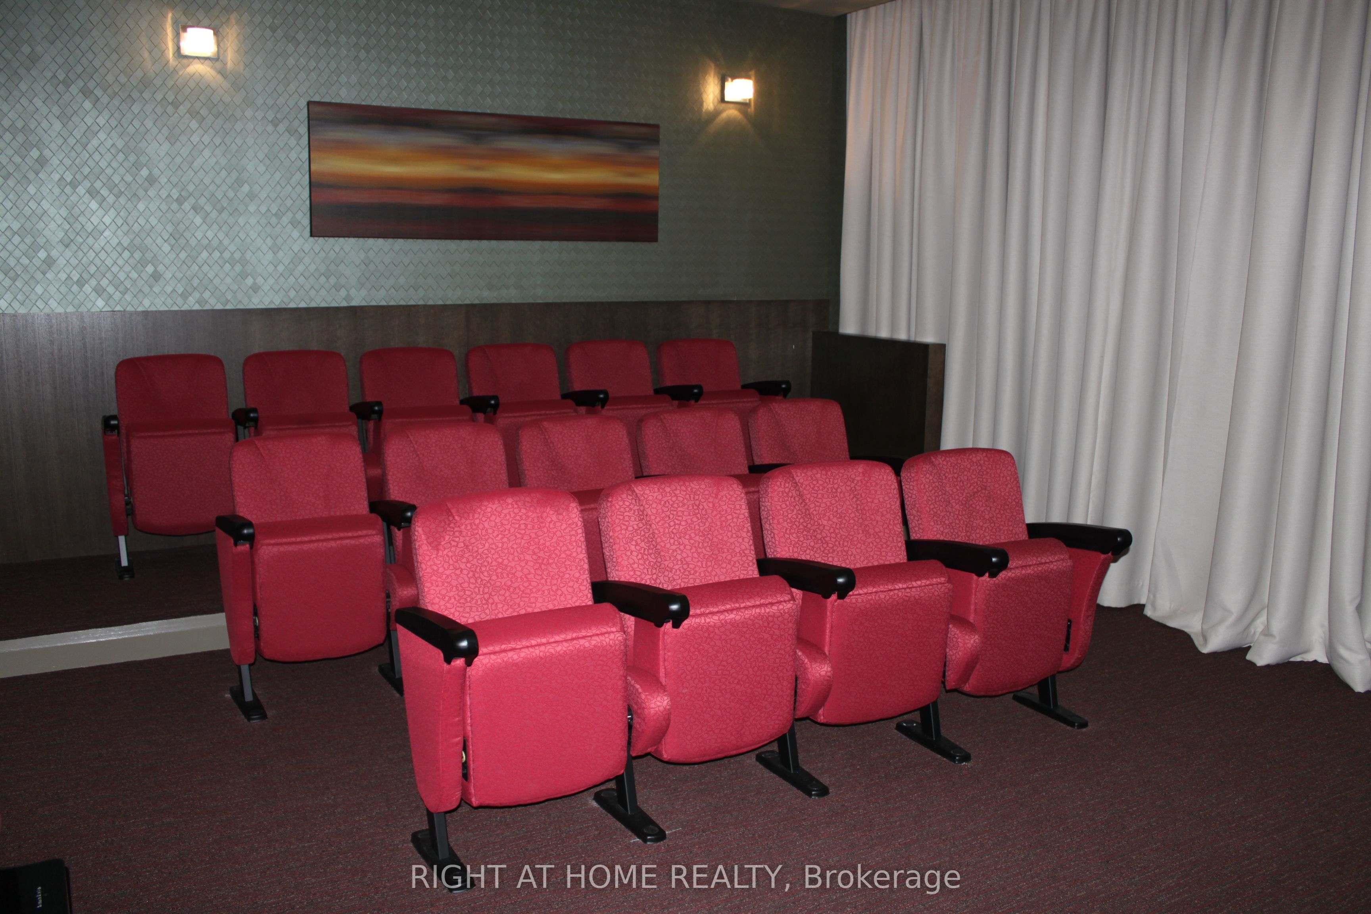
: *Gorgeous, Renovated, Bright 1 Bdrm+ Den *Clear Serene Panoramic East View *NEW LVP (Luxury Vinyl Plank) WOOD FLOORS Thru-out, Easy to Clean & Maintenance-Free *Freshly PAINTED & Prof. CLEAN *Airy 9-Ft Ceiling *Sunny Floor-to-Ceiling Wall-to-Wall Windows, Lots of Natural Light *Upgraded Roller Window Blinds*Wall-to-Wall Triple-Closet in Bedrm *Modern Kitchen: Quartz Stone Countertop, Multi-Functional Large Island/Breakfast Bar/Desk with Electrical Outlet & Storage, Stainless Steel Appliances, NEW Stacked Washer/Dryer *24-Hr Concierge *Short Walk to Subway *Quick Access to Highway 401 *Steps to Empress Walk (New T & T Coming), Subway, Supermarkets, Restaurants, Cinemas, Shops... Convenient Urban Living in the Heart of North York :) *Perfect for Professionals or Young Families *Immaculate Condition, Move-in Ready!
Property Information
Building Details
Features & Amenities
Financials & Fees
Inclusions & Exclusions
*QUIET Unit, EAST CLEAR View *One Parking And Locker *New LVP Floors, Stainless Steel Fridge + Stove + Dishwasher + Exhaust Hood/Mwave Oven, Stacked Washer/Dryer (2026), Roller Window Blinds, Light Fixtures *Measurements As Per Builder's Plan
Location
Similar Properties
View More
Source: Toronto Regional Real Estate Board (TRREB), via PropTx Innovations Inc.
The data relating to real estate on this website comes in part from the MLS® data feed of PropTx Innovations Inc. The information is deemed reliable but is not guaranteed accurate by PropTx.
The information provided herein must only be used by consumers that have a bona fide interest in the purchase, sale or lease of real estate and may not be used for any commercial purpose or any other purpose.
© 2026 PropTx Innovations Inc. All rights reserved. MLS®, REALTOR® and the associated logos are owned or controlled by The Canadian Real Estate Association (CREA).