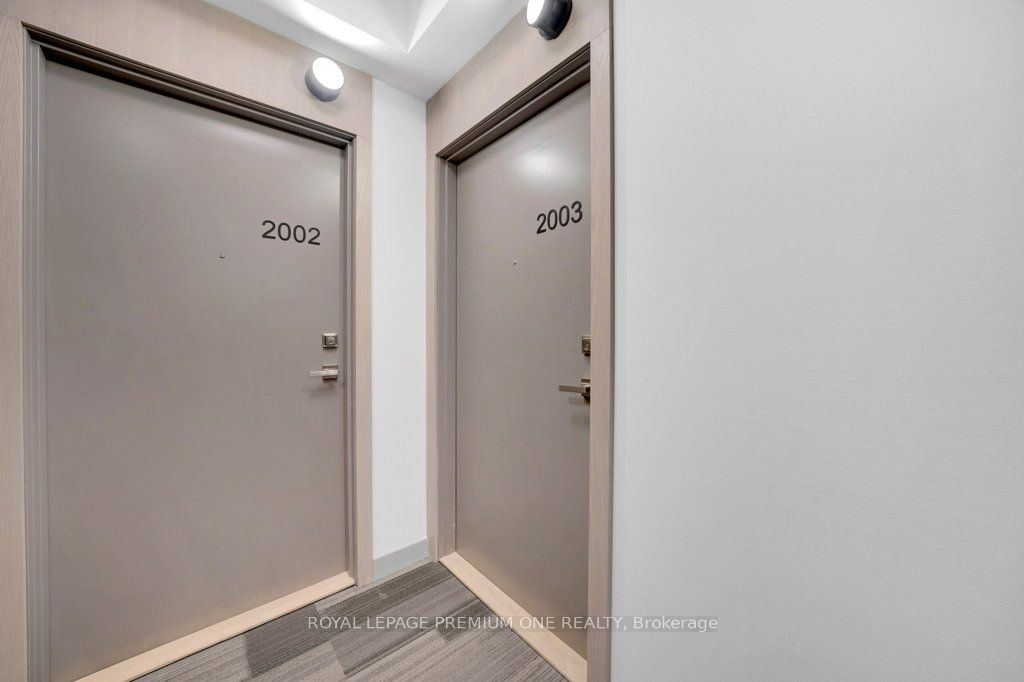
#2003 - 188 Fairview Mall Drive
About This Home
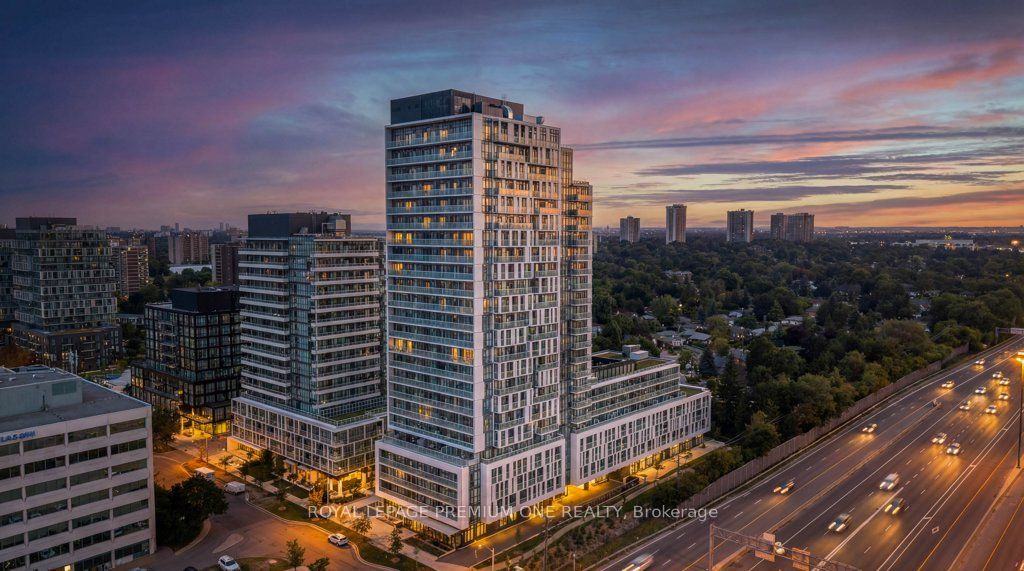
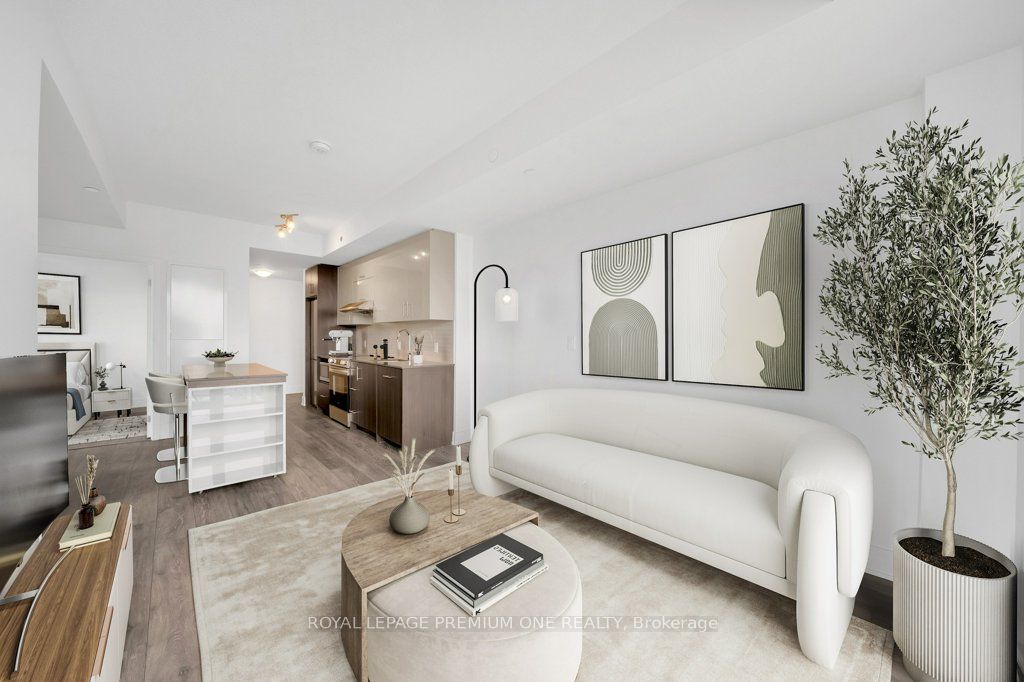
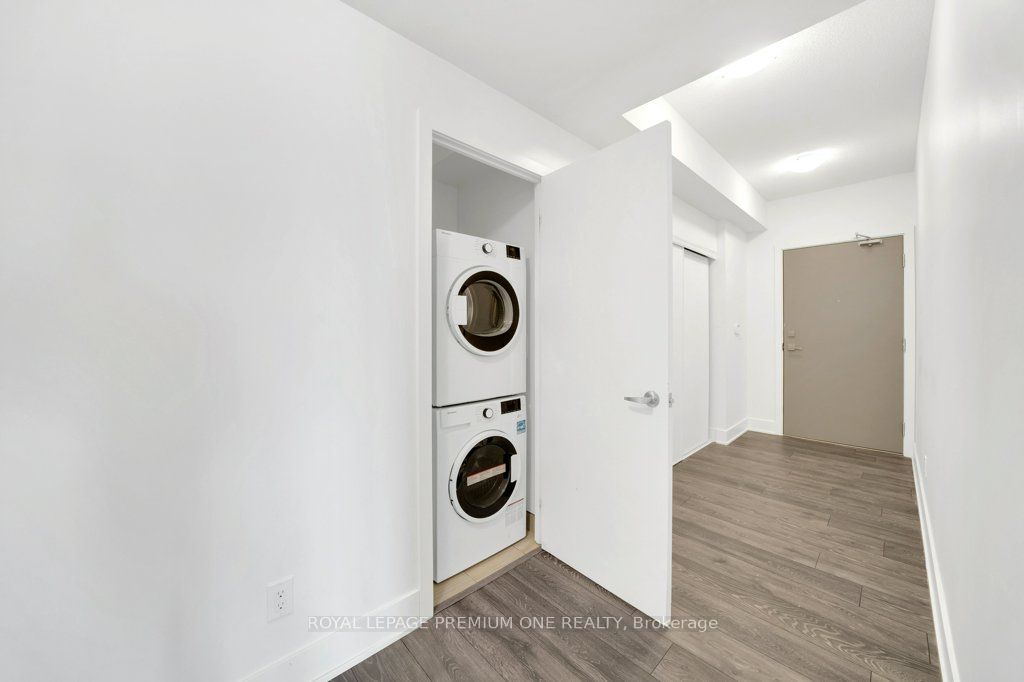
Rarely Offered Corner Suite at Verdé Condos! Welcome to Suite 2003, a stunning 2-bedroom, 2-bathroom luxury residence located in the heart of North York's most vibrant master-planned community. This sun-drenched corner unit features an expansive open-concept layout with 9-foot ceilings and floor-to-ceiling windows that offer breathtaking unobstructed views. The modern kitchen equipped with sleek quartz countertops, centre island, and premium integrated appliances. Step out onto one of your two massive balconies-a true outdoor oasis perfect for entertaining or relaxing 20 floors above the city. The primary bedroom serves as a private retreat, complete with a spa-like 3-piece ensuite and ample closet space. Building Amenities: Enjoy first-class facilities including a 24-hour concierge, state-of-the-art fitness center with yoga studio, party room, games/billiards room, outdoor terrace with BBQs, and dedicated co-working/study spaces. Unbeatable Location: Experience ultimate convenience with Fairview Mall right at your doorstep. Just steps to Don Mills Subway Station, the TTC transit hub, public library, and Cineplex. Instant access to Hwy 404, 401, and the DVP makes commuting a breeze. One parking spot and locker included. This is urban living at its finest!
Property Information
Building Details
Features & Amenities
Financials & Fees
Inclusions & Exclusions
Comes fully loaded and includes Fridge, Stove, Dishwasher, microwave, Washer & Dryer.
Location
Similar Properties
View More
Source: Toronto Regional Real Estate Board (TRREB), via PropTx Innovations Inc.
The data relating to real estate on this website comes in part from the MLS® data feed of PropTx Innovations Inc. The information is deemed reliable but is not guaranteed accurate by PropTx.
The information provided herein must only be used by consumers that have a bona fide interest in the purchase, sale or lease of real estate and may not be used for any commercial purpose or any other purpose.
© 2026 PropTx Innovations Inc. All rights reserved. MLS®, REALTOR® and the associated logos are owned or controlled by The Canadian Real Estate Association (CREA).