#415 - 20 Fashion Rose Way
About This Home
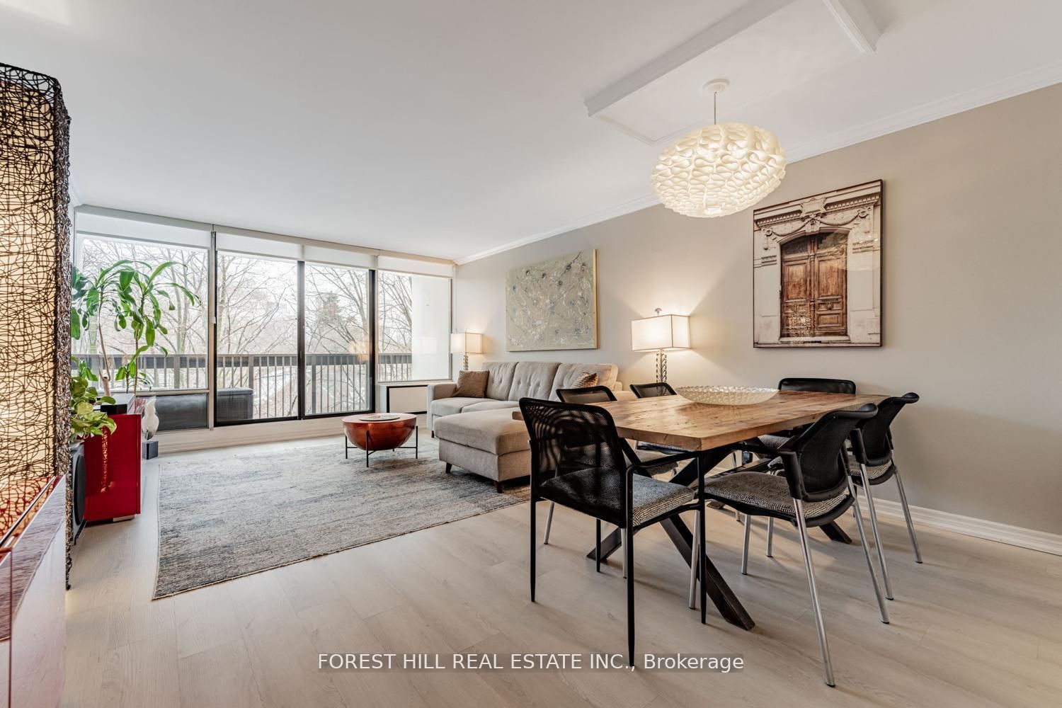
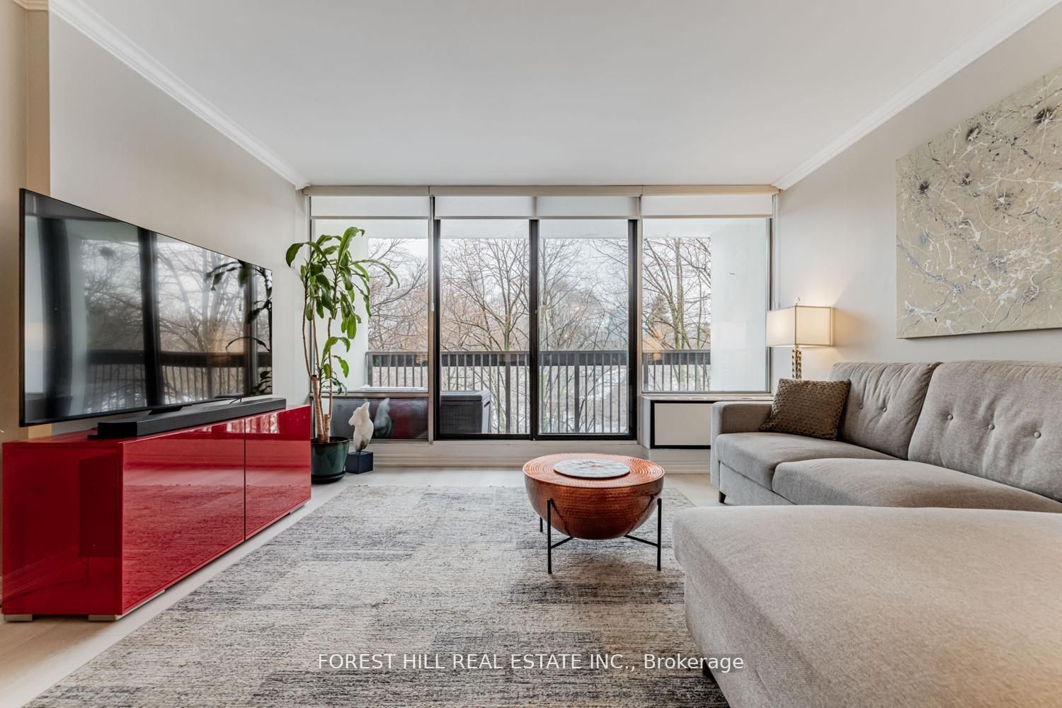
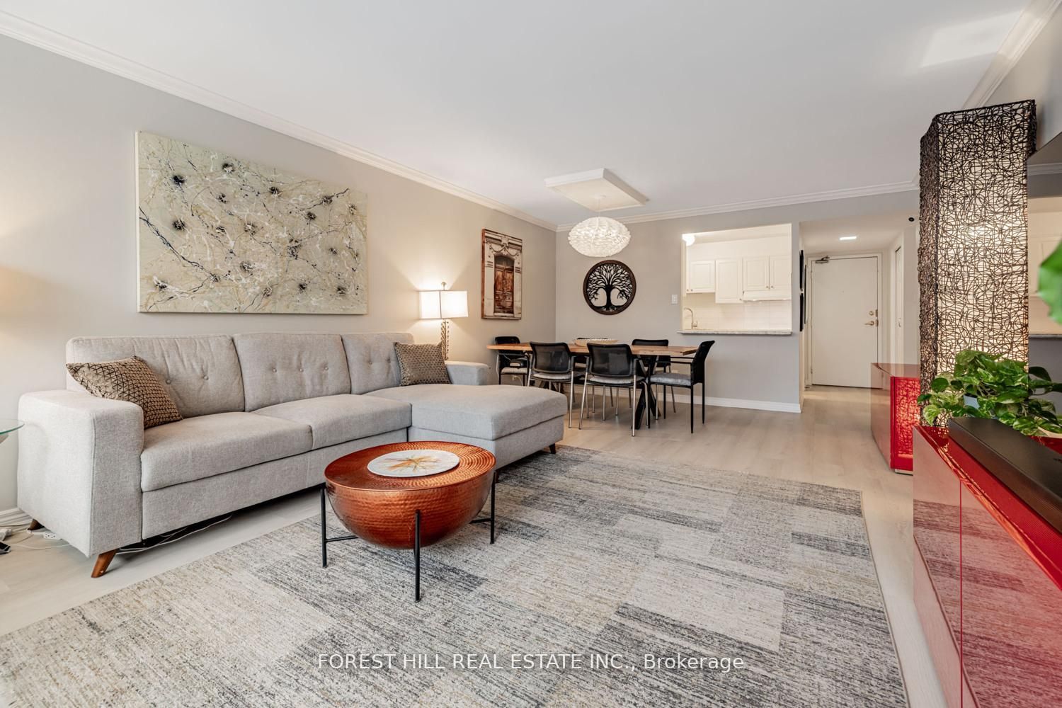
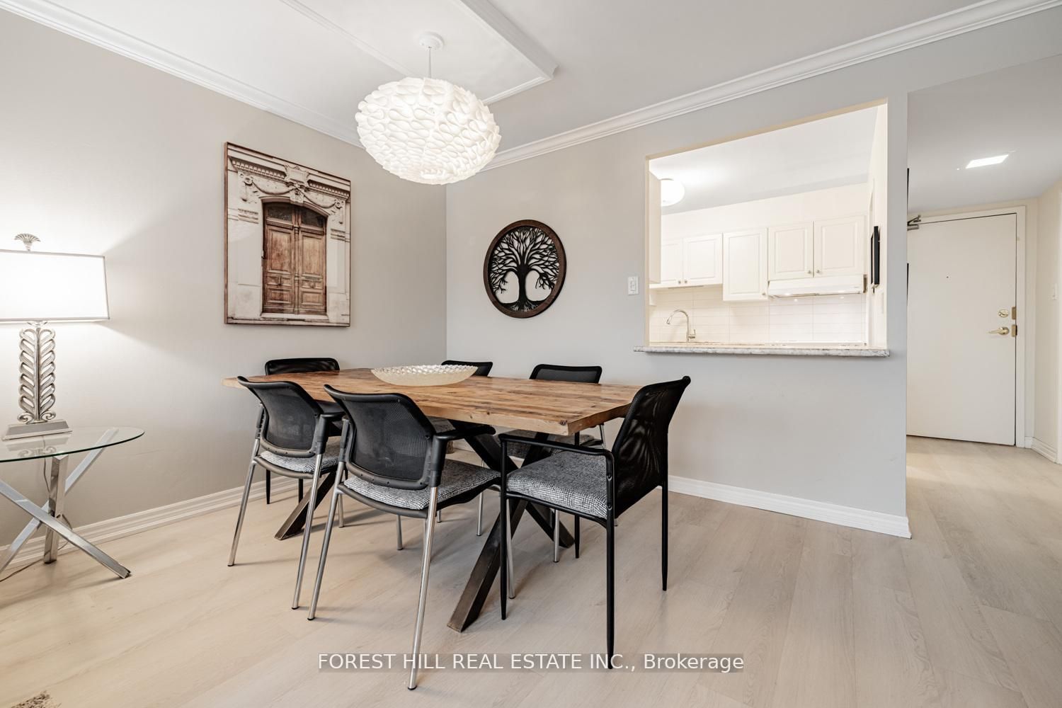
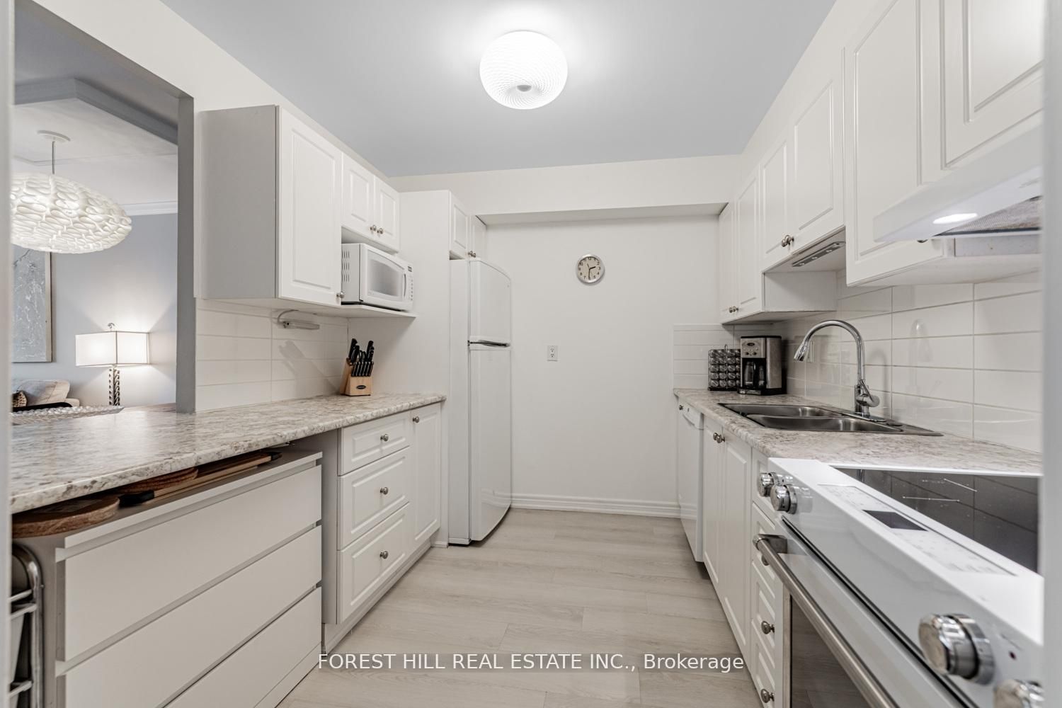
****Top-Ranked School------Hollywood PS & Bayview Middle School & Earl Haig SS****Just Move In and Enjoy Your Family Life Here****A Rare Opportunity------"""Spacious"""3Bedrooms Condo In a Highly Desirable School District Building and Sought-After Neigbourhood, Willowdale East------Welcome to super bright and spacious and beautifully updated 3-Bedroom, 2-Bathroom suite with a practical-----inviting floor plan, and offering style and comfort and convenience. This unit boasts an open concept living and dining room and walkout to your private balcony that overlooks a private treed park-like setting with lush-green views. Providing a bright modern kitchen, sizeable bedrooms, updated washrooms, full size laundry room, in-suite locker(storage room). The maintenance fee includes Cable TV, WIFI, hydro, heat, water, building amenities(a heated outdoor pool, underground parking and visitors parkings) and building insurance. Situated just minutes from Hwy 401, Bayview Subway Station, Bayview Village Mall, top-rated schools, YMCA, hospitals, parks and community centres ----------- Naturally bright and spacious--open concept floor plan, offering "unobstructed" green views 3bedrooms unit -----------Top-rated schools----Earl Haig SS/Hollywood PS
Property Information
Building Details
Features & Amenities
Financials & Fees
Inclusions & Exclusions
*Existing Fridge, Stove, Overhead Hoodfan, Microwave, Built-In Dishwasher, Washer and Dryer, Custom Motorized Blinds(Living Room), Window Blinds(Bedrooms), Built-In Shelving In Storage Room(In-Suite Storage Room), Existing Light Fixtures, Newer Laminate Floor, Open Balcony, One(1) Parking Included, Lots Of Visitor Parkings(Complex) for your guests,Smooth Ceilings with Crown Mouldings, Maintenance Fee Is All Inclusive(Cable TV, WIFI, Hydro, Heat, Water, a Heated Outdr Pool, Underground Parkings, Building Insurance),Professionally Painted
Light Fixture(Dining Room)
Location
Similar Properties
View More
Source: Toronto Regional Real Estate Board (TRREB), via PropTx Innovations Inc.
The data relating to real estate on this website comes in part from the MLS® data feed of PropTx Innovations Inc. The information is deemed reliable but is not guaranteed accurate by PropTx.
The information provided herein must only be used by consumers that have a bona fide interest in the purchase, sale or lease of real estate and may not be used for any commercial purpose or any other purpose.
© 2026 PropTx Innovations Inc. All rights reserved. MLS®, REALTOR® and the associated logos are owned or controlled by The Canadian Real Estate Association (CREA).