#Lower - 42 Cotswold Crescent
About This Home
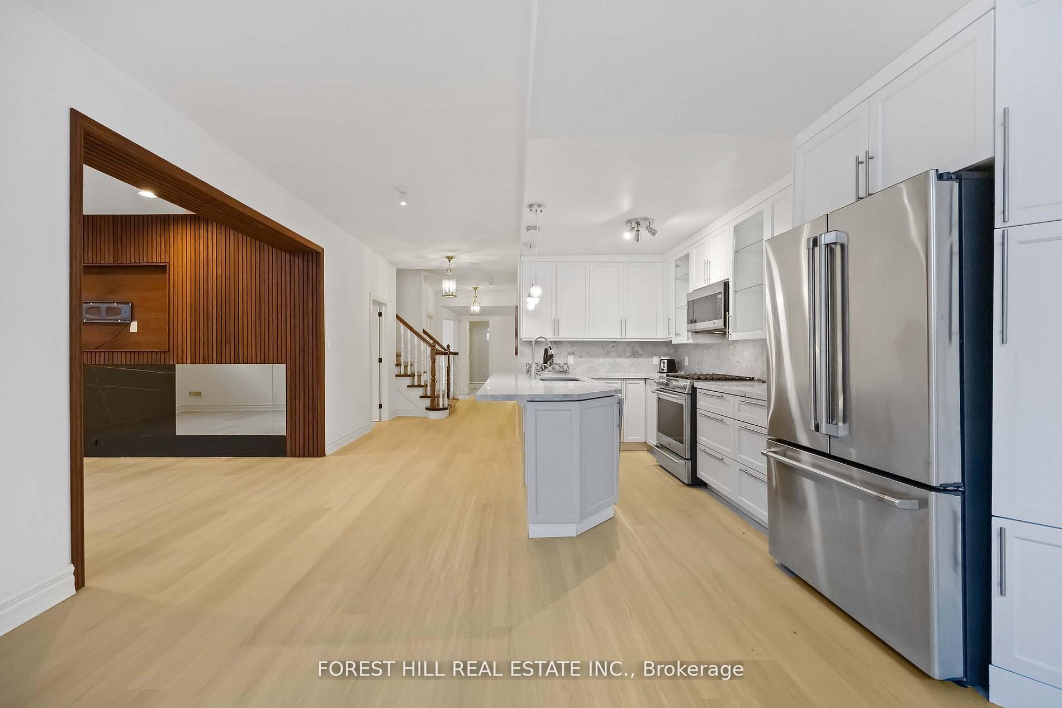
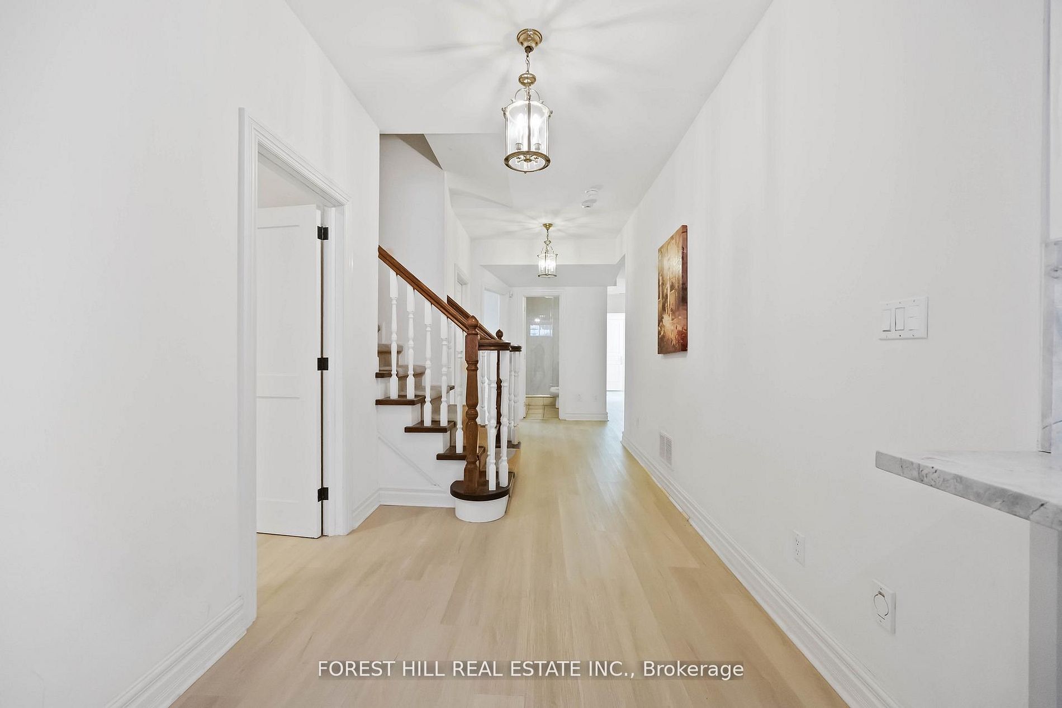
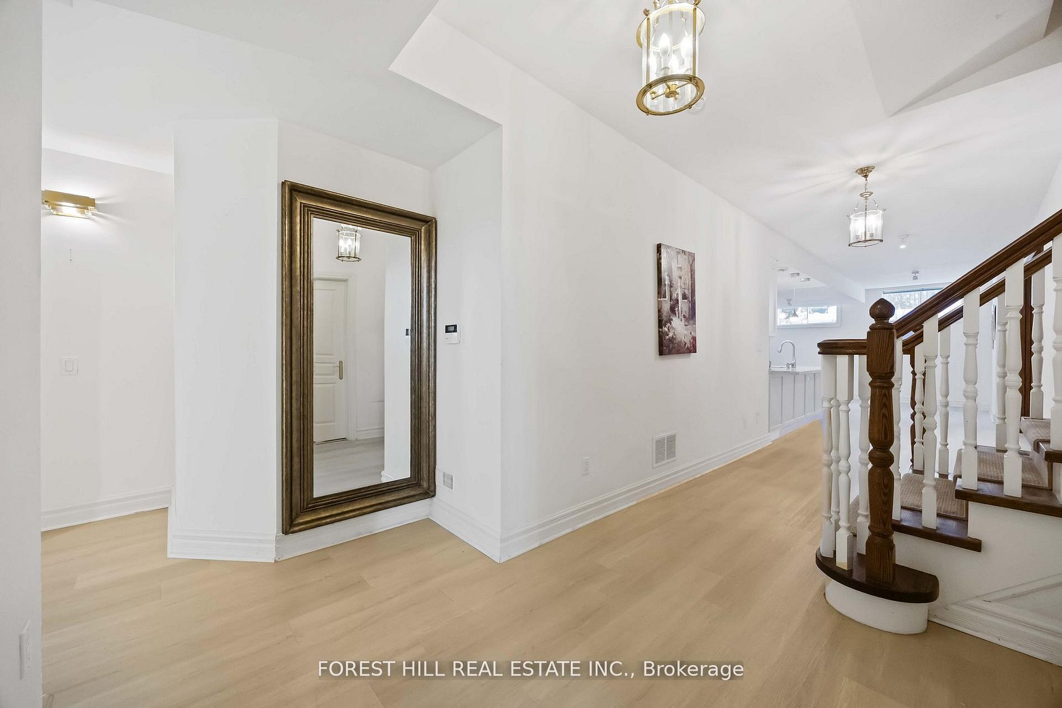
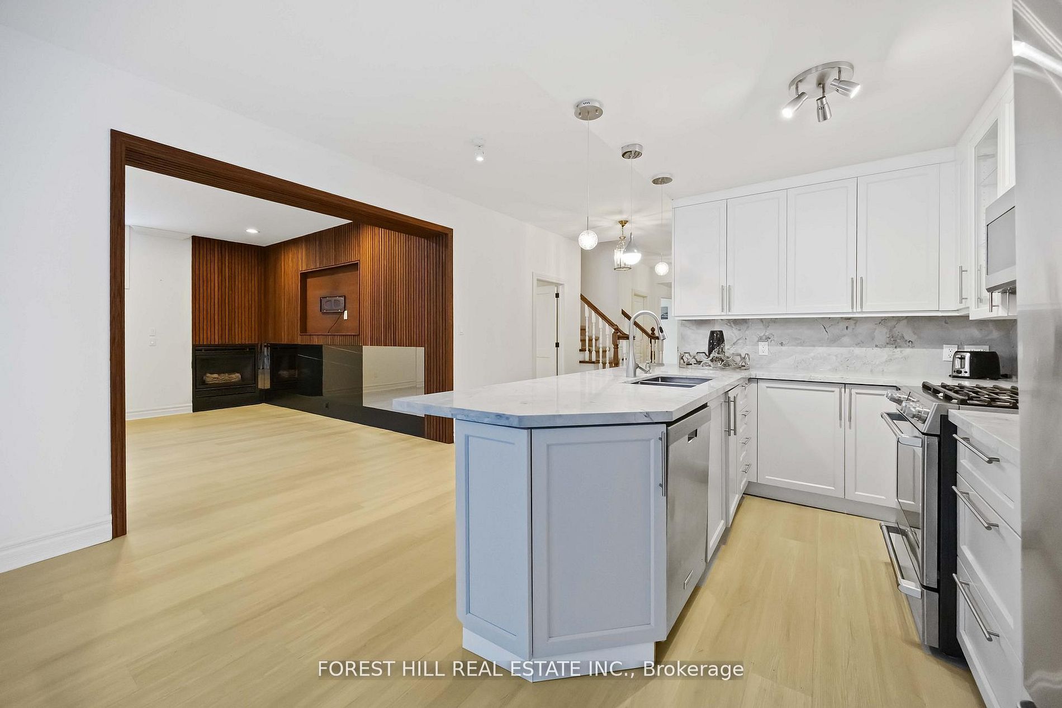
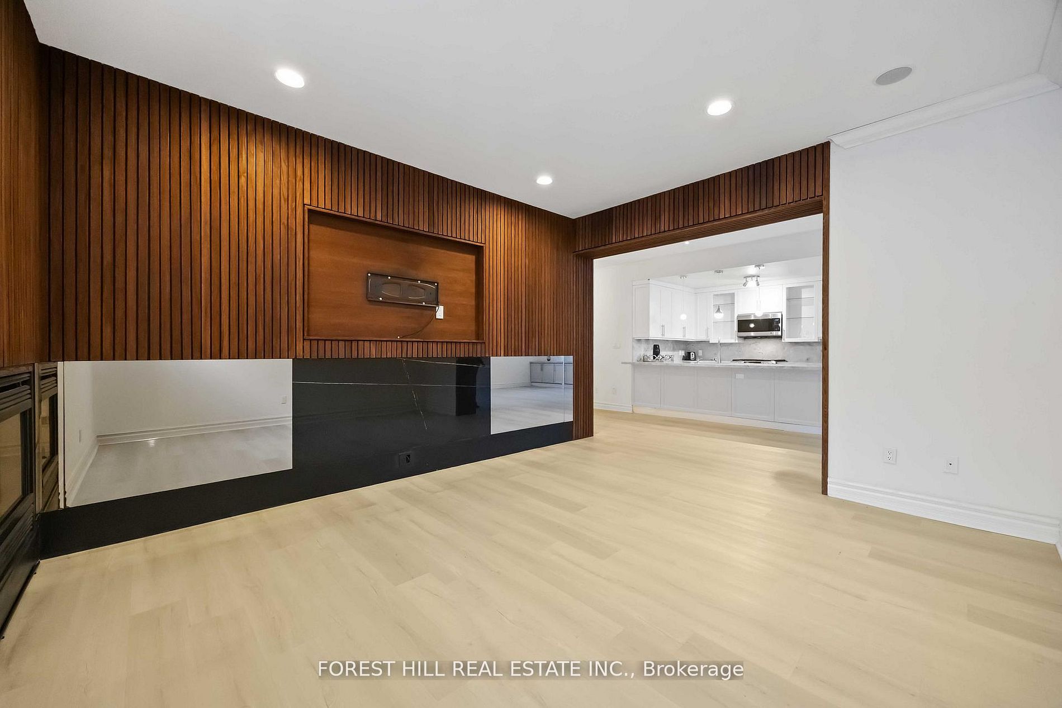
Welcome to 42 Cotswold Crescent. A Beautifully Maintained and Recently Renovated Unit Set On One of the Most Beautiful Streets of the Neighborhood-In the Heart of St.Andrew's-Windfields-2 Sizable Bedrooms, 1 Bathroom Residence. Beautifully Landscaped-Offering Both Prestige and Privacy. A Private Access to the Unit W/ A Guest Closet at the Foyer-Living Room Has A Charming Built-In Wall Unit----Plenty of Natural Sunlight with Many Windows Seamlessly Connected to A Huge Custom Cabinetry Kitchen W/ Stainless Steel Appliances, Kit Island With Plenty of Counter Space Thru Out***Family Room Has a Charming Wall to Wall Decorated Wooden Panel with B/I Fireplace*** 2 Bedroom Sizes are Spacious with High Ceiling, 3-Piece Bathroom & A Huge Laundry Room. Ideally Located within Top-Ranking Schools, Close to Private Schools, Parks, Shopping, Transit-A Prestige Unit Not to be Missed!
Property Information
Building Details
Features & Amenities
Inclusions & Exclusions
S/S appliances , Fridge , stove , Oven , Microwave Hood , Dishwasher , Washer , Dryer . Tenants pays 1/3 of utilities . 1(One) spot parking available on Driveway.
Location
Similar Properties
View More
Source: Toronto Regional Real Estate Board (TRREB), via PropTx Innovations Inc.
The data relating to real estate on this website comes in part from the MLS® data feed of PropTx Innovations Inc. The information is deemed reliable but is not guaranteed accurate by PropTx.
The information provided herein must only be used by consumers that have a bona fide interest in the purchase, sale or lease of real estate and may not be used for any commercial purpose or any other purpose.
© 2026 PropTx Innovations Inc. All rights reserved. MLS®, REALTOR® and the associated logos are owned or controlled by The Canadian Real Estate Association (CREA).