#PH-02 - 478 King Street
About This Home
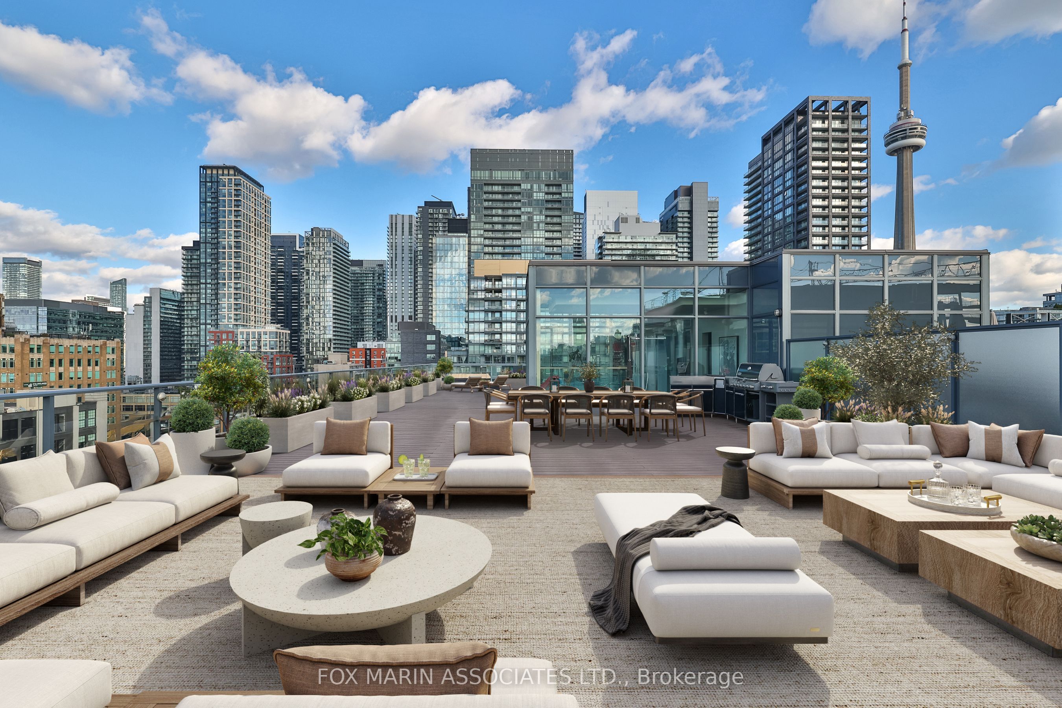
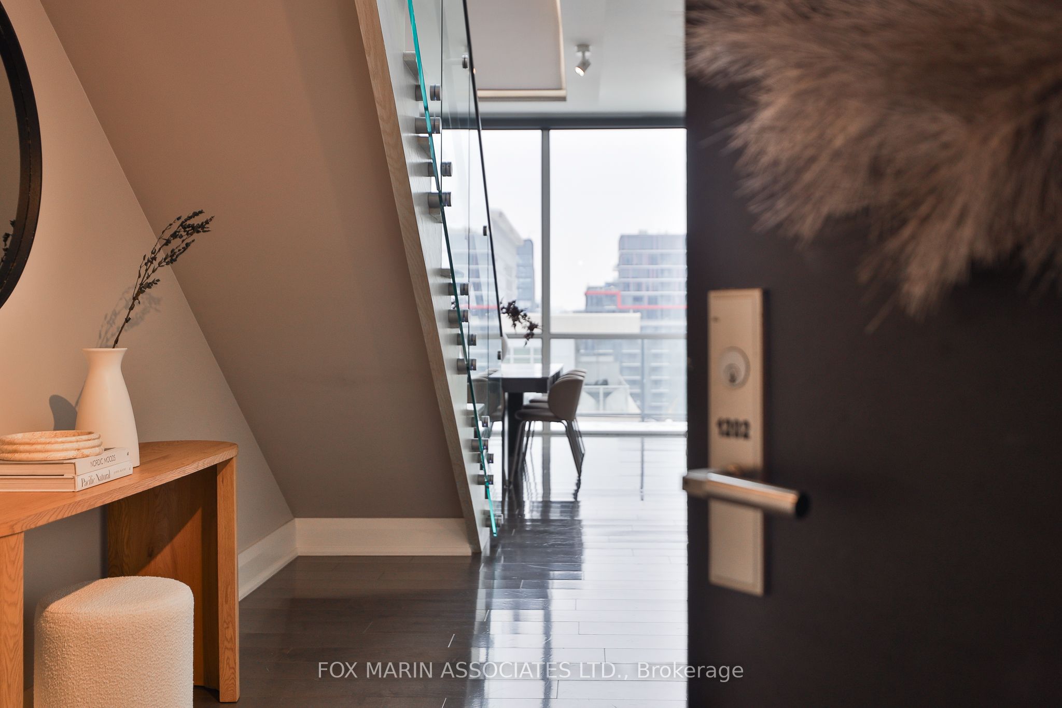
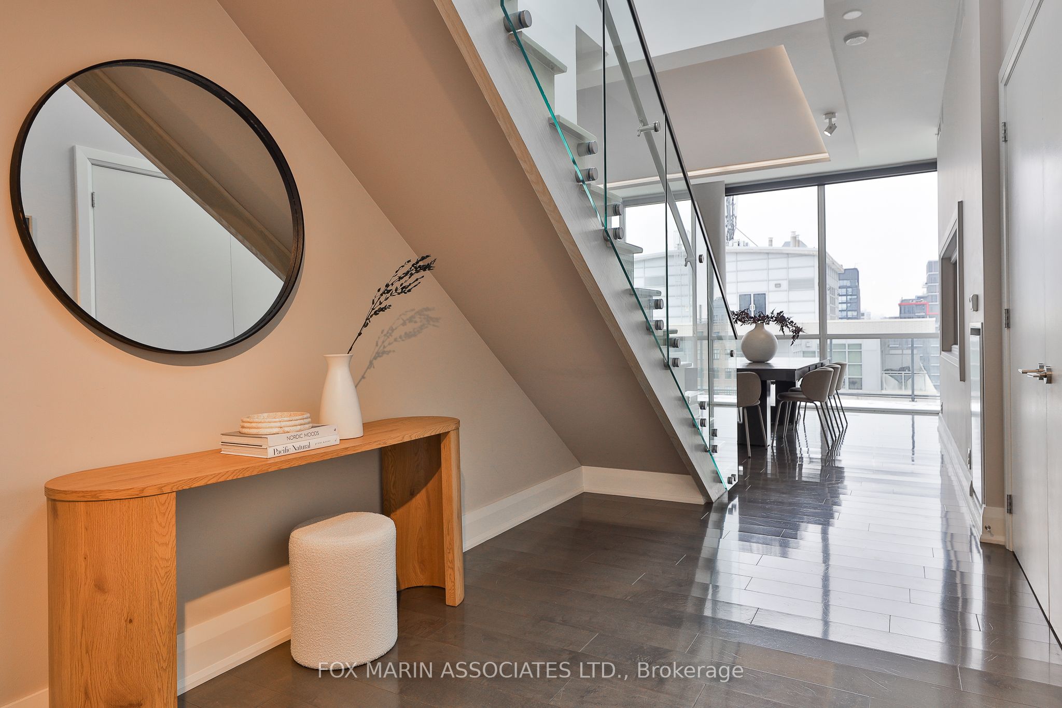
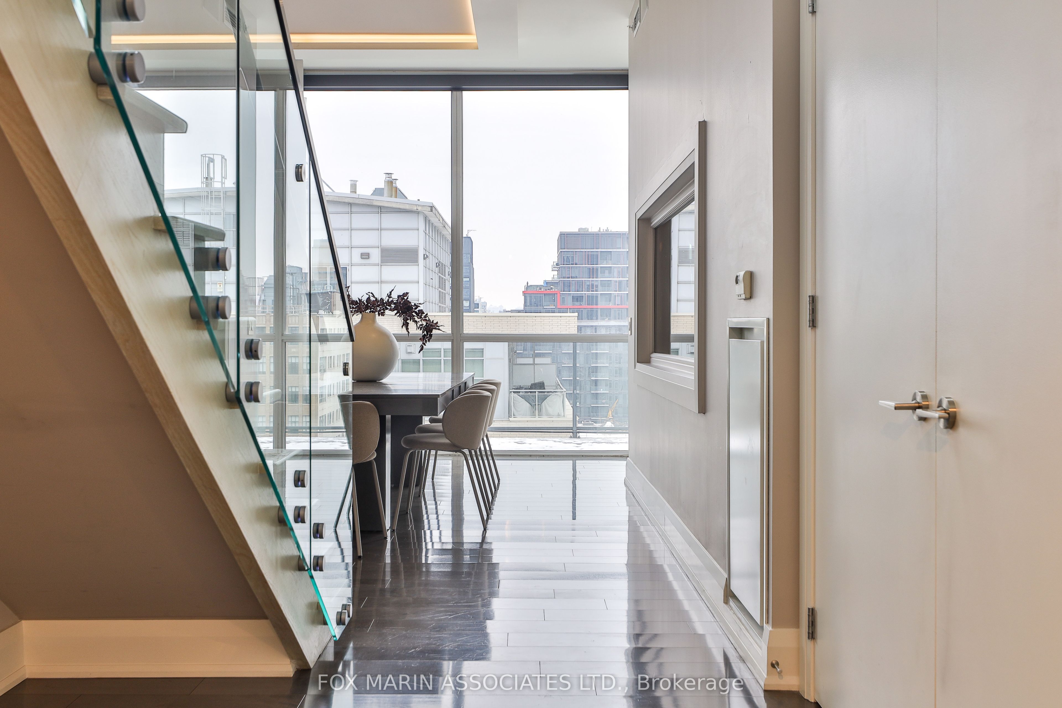
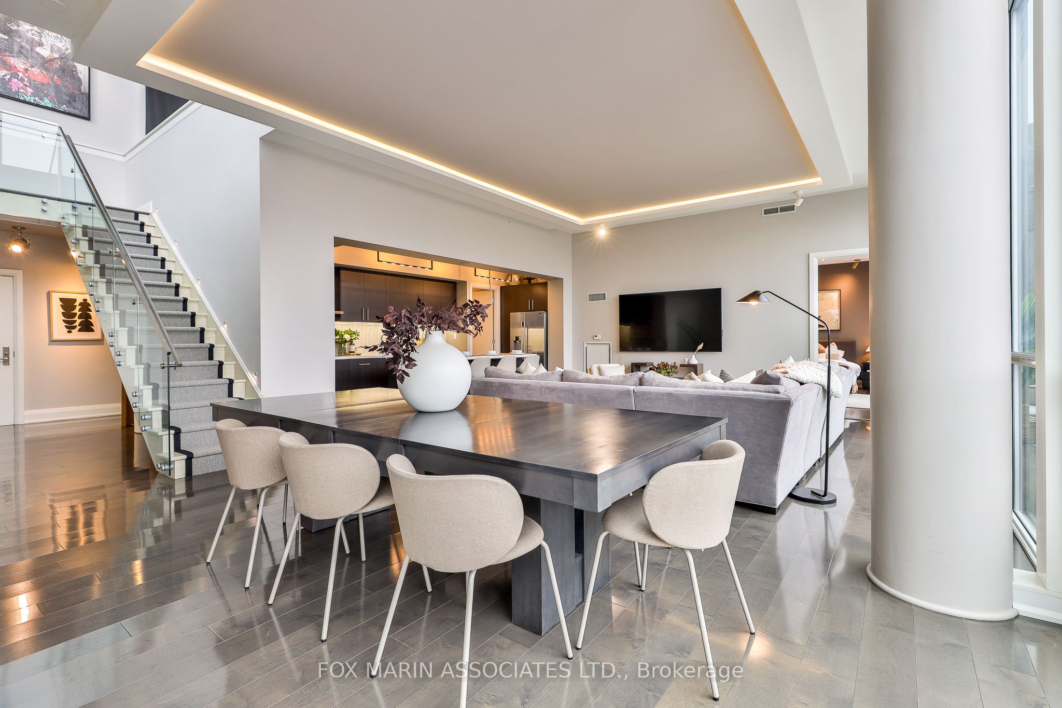
A penthouse that knows exactly who she is. A private two-storey residence in one of King West's most desirable boutique buildings, offering over 2,800 square feet inside and 2,700+ square feet of rooftop living above it all. Big scale. Real privacy. No theatrics required. The design is crisp and confident. Clean lines. Seamless indoor-outdoor flow. A soft, neutral palette that lets the architecture speak for itself. Nothing loud. Yet nothing accidental. Inside, the proportions hit immediately. Eleven-foot ceilings. Floor-to-ceiling glass. A glass-enclosed staircase. Layered textures. Spa-inspired washrooms. Custom storage everywhere you actually need it. Modern, but warm. Polished, not precious. The main living space makes its own statement. Expansive, light-filled, and anchored by a rare dual-sided fish tank with its own private caretaker (just ask!). The kitchen understands the assignment. Dark, streamlined cabinetry, easy four-person seating, and a hidden walk-in pantry with 200-bottle wine storage. Long brunches & oversized dinner parties encouraged. The primary suite is calm and considered, with integrated wardrobes and a generous ensuite featuring a glass-in shower, dual vanity, and deep soaker tub. Two additional bedrooms are quietly tucked away, along with thoughtful extras including a Carrie Bradshaw-level dressing room, a powder room, a real front hall closet, and a full-size laundry room. Thoughtful beats showy every time. We can prove it. Then there's the rooftop. And yes, it delivers. Fully private. Meaning, all yours. Sunny lounging and dining areas. City and CN Tower views. Designed for long evenings, late starts, and absolutely no reason to leave. Residents enjoy 24-hour concierge service, fitness facilities, and an elegant resident lounge. Two underground parking spaces and adjacent storage lockers complete the picture. Bring the dog (big or small) and the cat too!
Property Information
Building Details
Features & Amenities
Financials & Fees
Inclusions & Exclusions
See Schedule B For Full List Of Inclusions.
None.
Location
Similar Properties
View More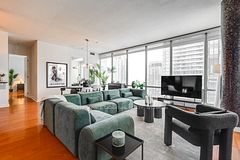
Source: Toronto Regional Real Estate Board (TRREB), via PropTx Innovations Inc.
The data relating to real estate on this website comes in part from the MLS® data feed of PropTx Innovations Inc. The information is deemed reliable but is not guaranteed accurate by PropTx.
The information provided herein must only be used by consumers that have a bona fide interest in the purchase, sale or lease of real estate and may not be used for any commercial purpose or any other purpose.
© 2026 PropTx Innovations Inc. All rights reserved. MLS®, REALTOR® and the associated logos are owned or controlled by The Canadian Real Estate Association (CREA).