91 Whitehorn Crescent
About This Home
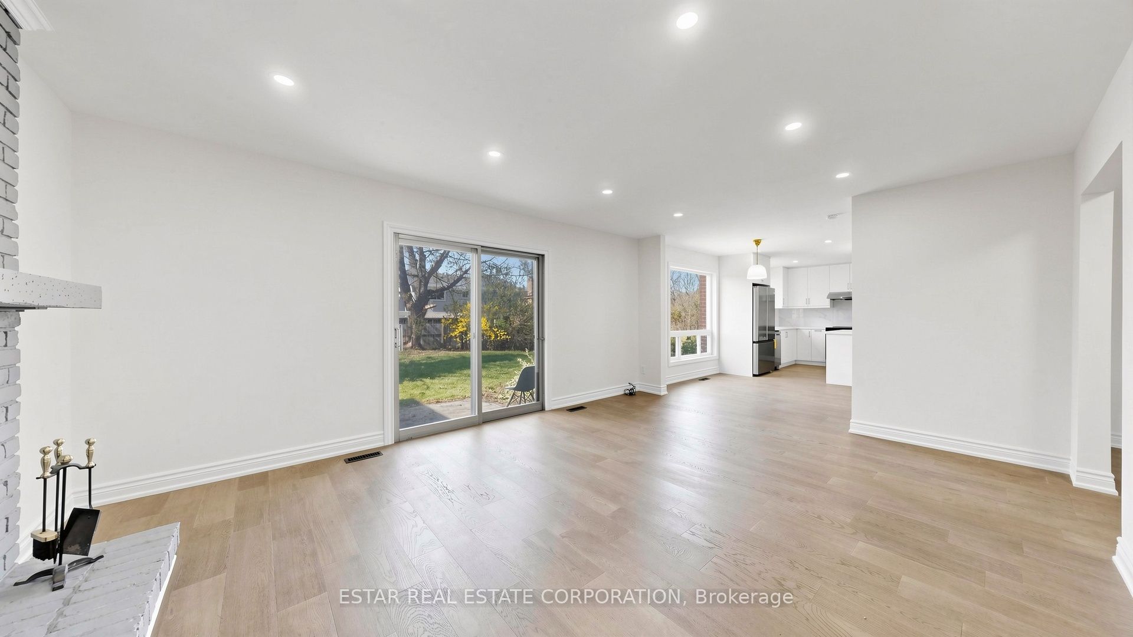
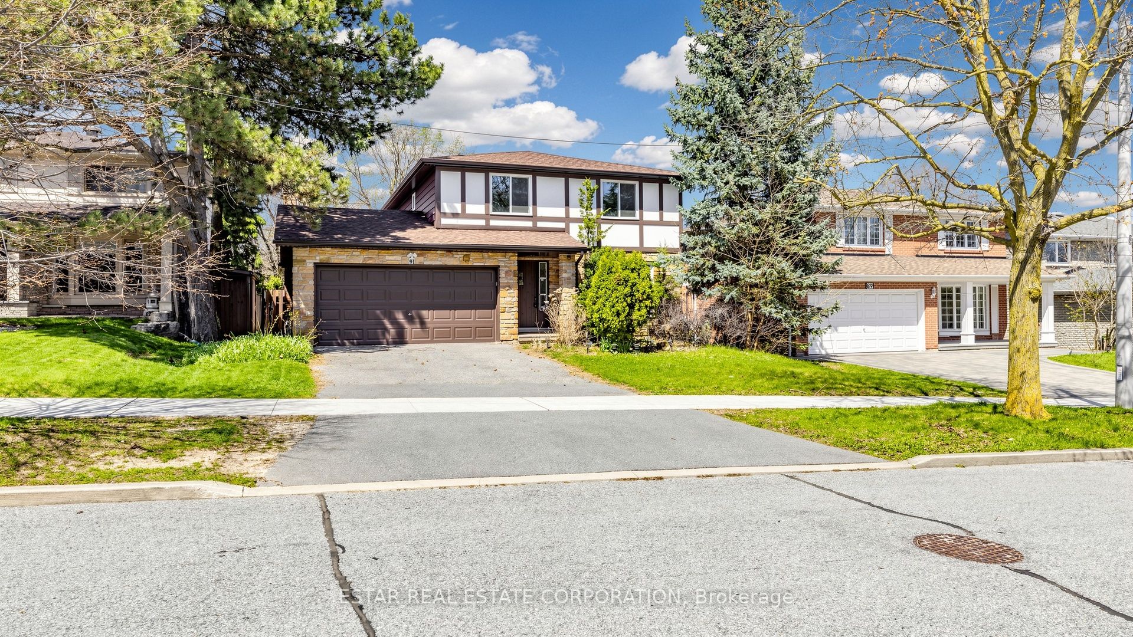
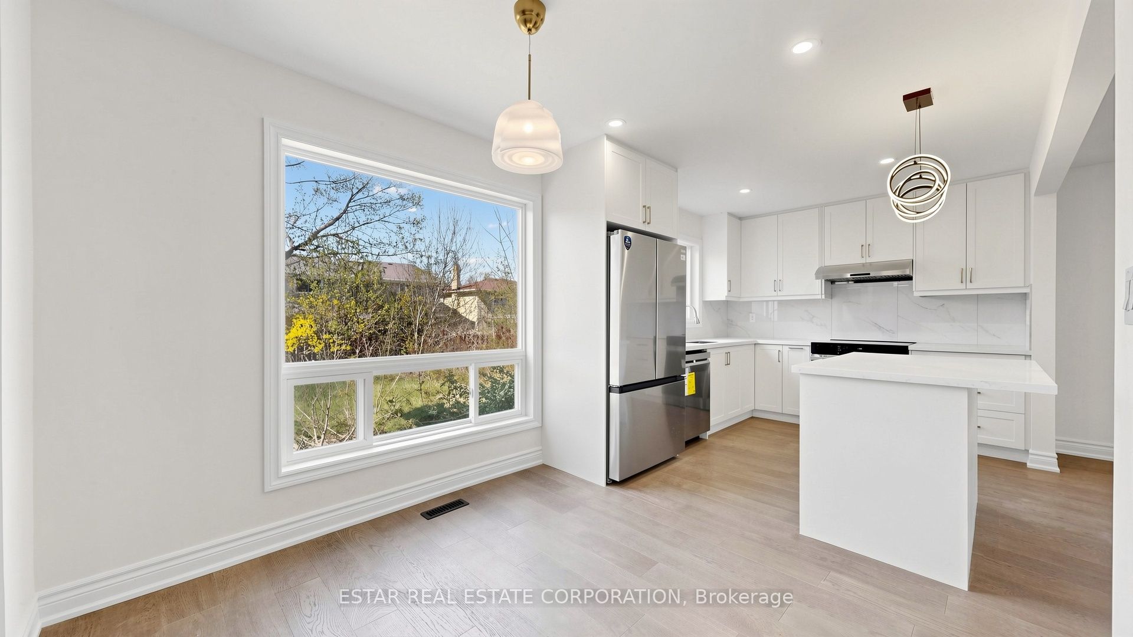
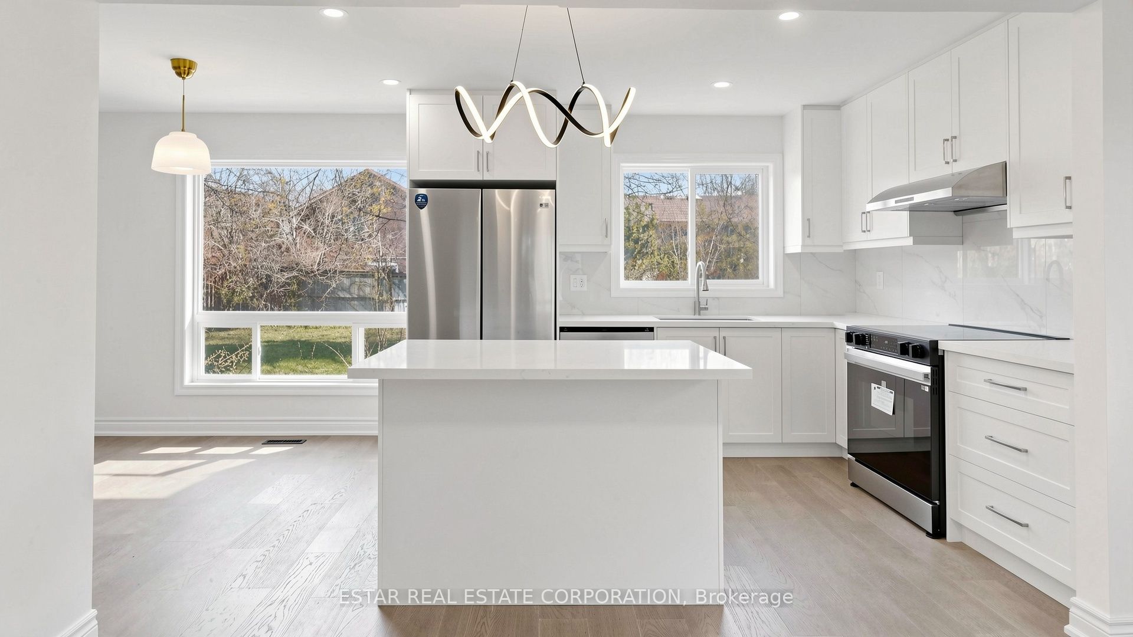
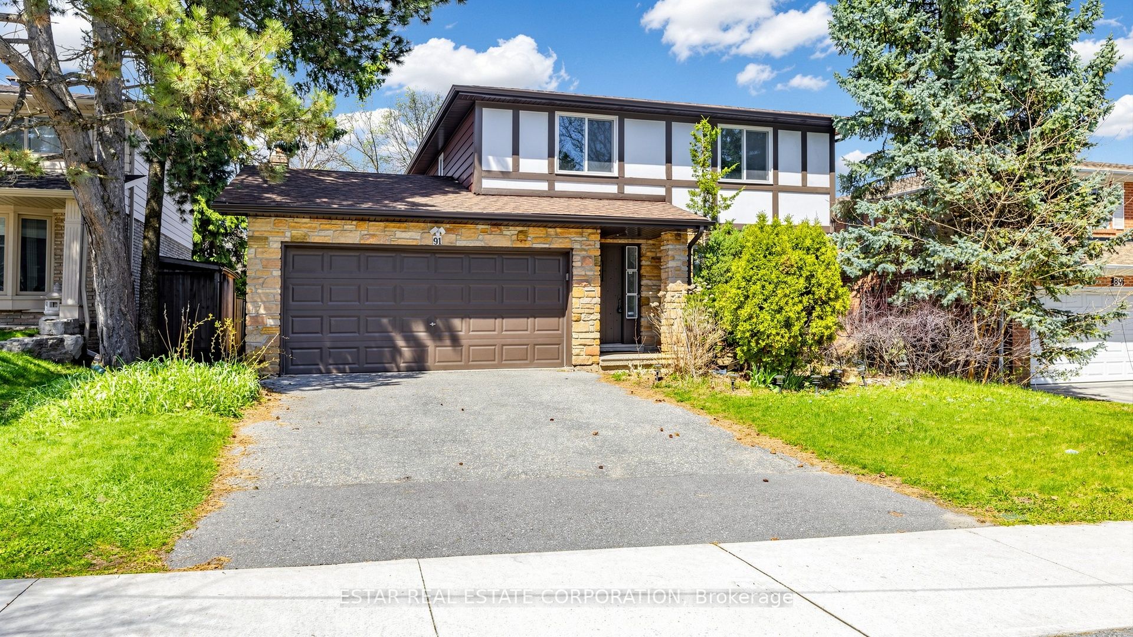
"Fully Renovated Top to Bottom" this elegant English style house provides over 3,800 sq.ft. modern living space. The main level showcases smooth flow and generous proportions. A spacious open-concept living and dining area ft. a picture window blends elegance and functionality. Wood Fireplace in the family room creates a warm setting for gathering. Second level is well appointed, with two bedrooms offering private en-suites, while the remaining two bedrooms share a seperate bathroom. Lower level with seperate entrance offers four bedrooms, one full kitchen and one 4pc bathroom, a perfect in-law suite or income generating potential. Prime 50*125 lot situated on a tranquil tree-lined crescent in highly sought-after Seneca Hill. Walking Distance To Seneca College, Seneca Hill Public School, Parks & TTC. Mins Drive To Hwy 404, DVP, Fairview Mall & Subway Station.
Property Information
Building Details
Features & Amenities
Financials & Fees
Inclusions & Exclusions
Brand New S/S Fridges, Stoves, Dishwashers, Washer & Dryer. All Electrical Lighting Fixtures. Hot water tank (owned). Seller & Agents Don't Warrant The Retrofit Status Of Basement Apartment.
Location
Similar Properties
View More
Source: Toronto Regional Real Estate Board (TRREB), via PropTx Innovations Inc.
The data relating to real estate on this website comes in part from the MLS® data feed of PropTx Innovations Inc. The information is deemed reliable but is not guaranteed accurate by PropTx.
The information provided herein must only be used by consumers that have a bona fide interest in the purchase, sale or lease of real estate and may not be used for any commercial purpose or any other purpose.
© 2026 PropTx Innovations Inc. All rights reserved. MLS®, REALTOR® and the associated logos are owned or controlled by The Canadian Real Estate Association (CREA).