32 Belcourt Road
About This Home
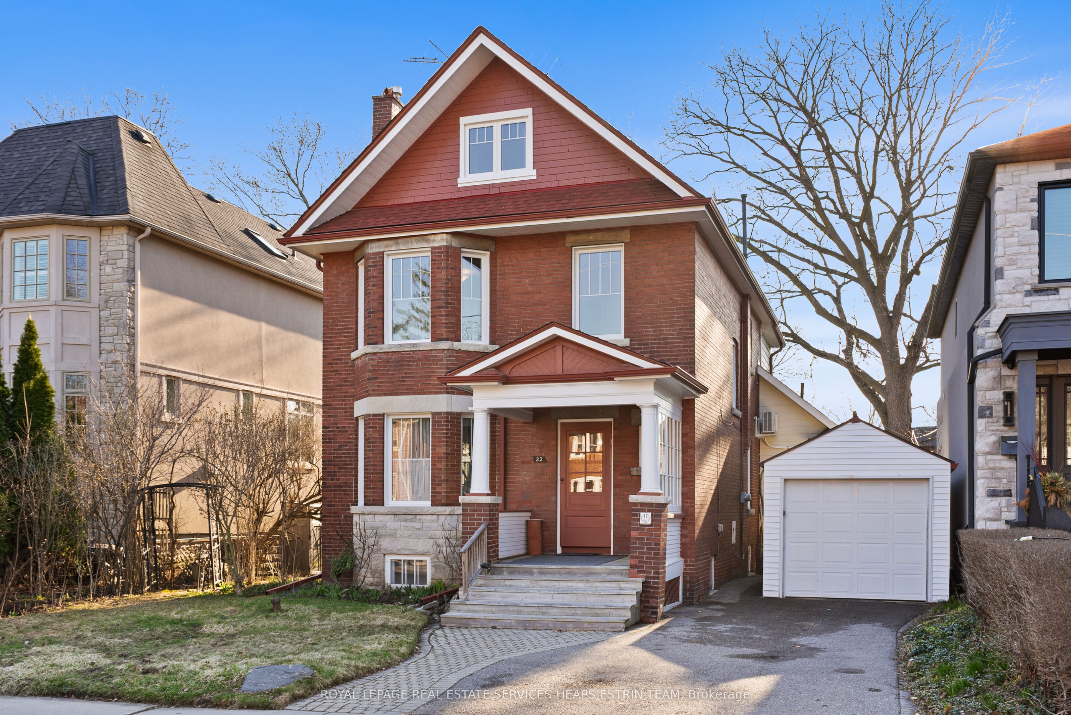
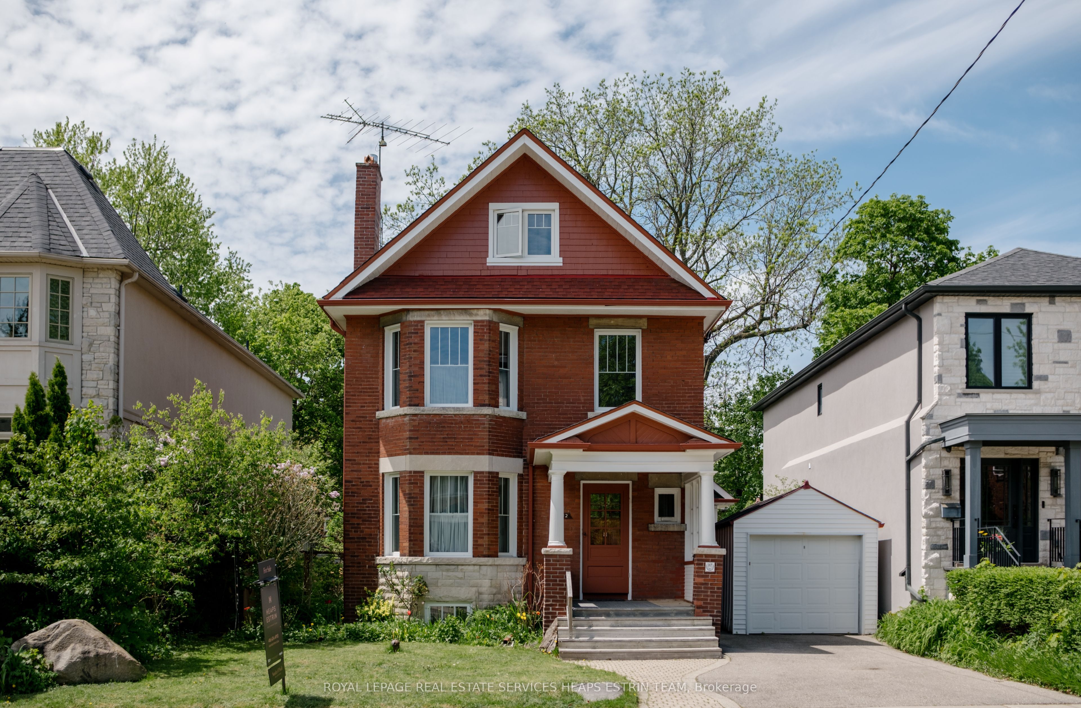
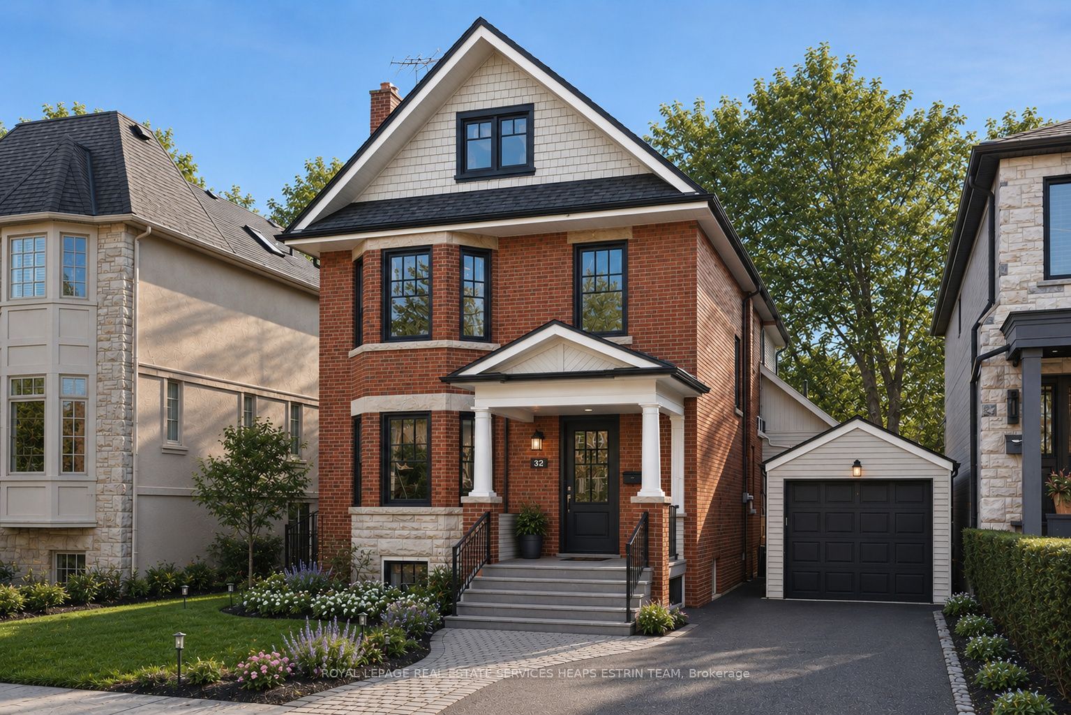
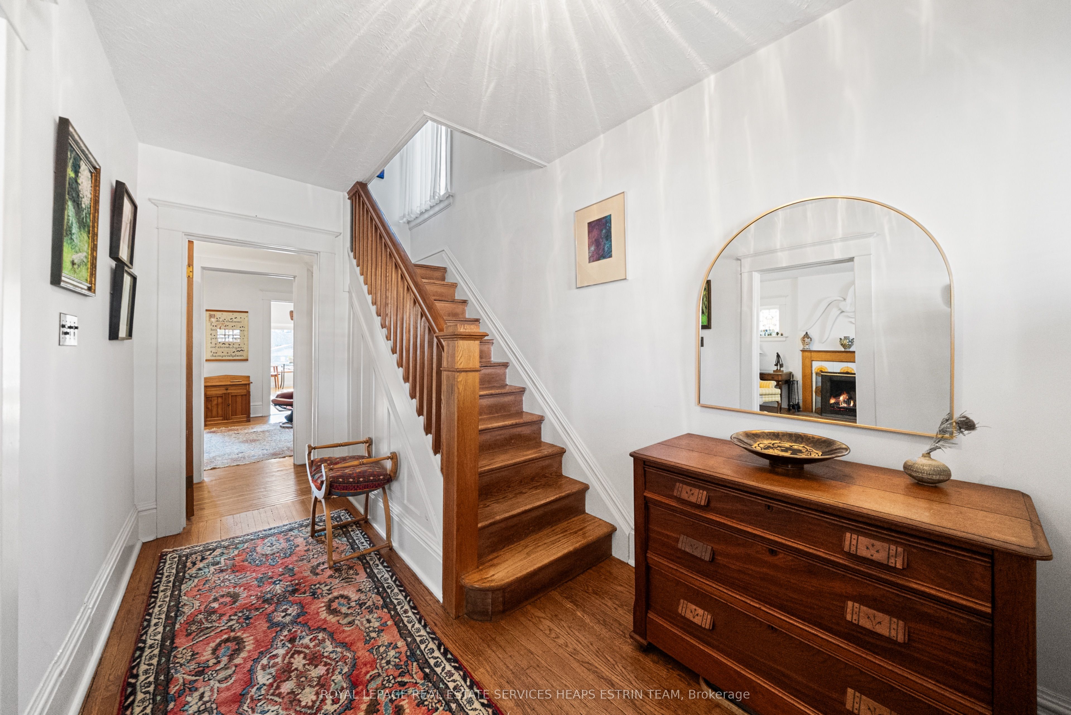
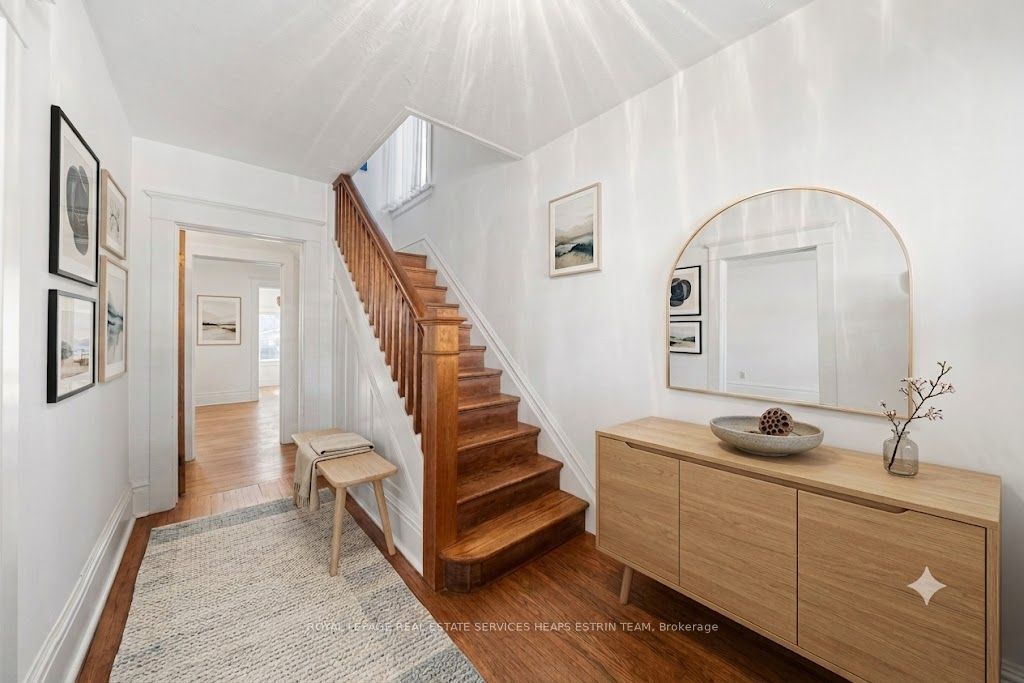
A once-in-a-generation offering in the heart of Davisville Village, this remarkable residence sits on one of the neighbourhood's most coveted streets. Boasting an exceptional 50-foot frontage, double the size of nearly all other lots in the area, its stately facade and rare detached garage create an immediate sense of arrival. With its superbly-insulated, double-brick construction, the house is of a build quality not available today. Cherished by the same family for over half a century, this is a home rich in character. Inside, a blend of classic charm and tasteful updates unfolds, where an arts-inspired aesthetic meets a two-storey rear addition designed for modern living. Featuring hardwood floors throughout, the main floor opens to a welcoming foyer. The formal living room, with fire-place, connects by double sliding doors to the dining room, ideal for entertaining, while a versatile sitting room functions beautifully as a study, music room or home office. At the rear, the renovated kitchen features abundant cabinetry and opens to a sun-filled family room with wall to wall windows and a walkout to the garden. The garden is a serene, natural oasis with lush, mature landscaping and a west-facing exposure for all-day sun. A discreet powder room completes the main level. The second floor with hardwood floors throughout features four well-proportioned bedrooms. The primary suite offers a walk-in closet and a bay window overlooking the front gardens. Additional bedrooms provide generous space and share a well-appointed four- piece bath. A rare third level adds two more bedrooms, an ideal setting for guests, teenagers, or a private workspace. The expansive lower level includes a workshop, storage, a bathroom and a separate walk-out entrance. Located in the Maurice Cody school district, and just steps to Bayview, Mount Pleasant, TTC, and nearby green space, this is a rare opportunity to own a character-filled home on an exceptional lot in a beloved community.
Property Information
Building Details
Features & Amenities
Financials & Fees
Inclusions & Exclusions
See Schedule 'B'
See Schedule 'B'
Location
Similar Properties
View More
Source: Toronto Regional Real Estate Board (TRREB), via PropTx Innovations Inc.
The data relating to real estate on this website comes in part from the MLS® data feed of PropTx Innovations Inc. The information is deemed reliable but is not guaranteed accurate by PropTx.
The information provided herein must only be used by consumers that have a bona fide interest in the purchase, sale or lease of real estate and may not be used for any commercial purpose or any other purpose.
© 2026 PropTx Innovations Inc. All rights reserved. MLS®, REALTOR® and the associated logos are owned or controlled by The Canadian Real Estate Association (CREA).