6 Ailsa Craig Court
About This Home
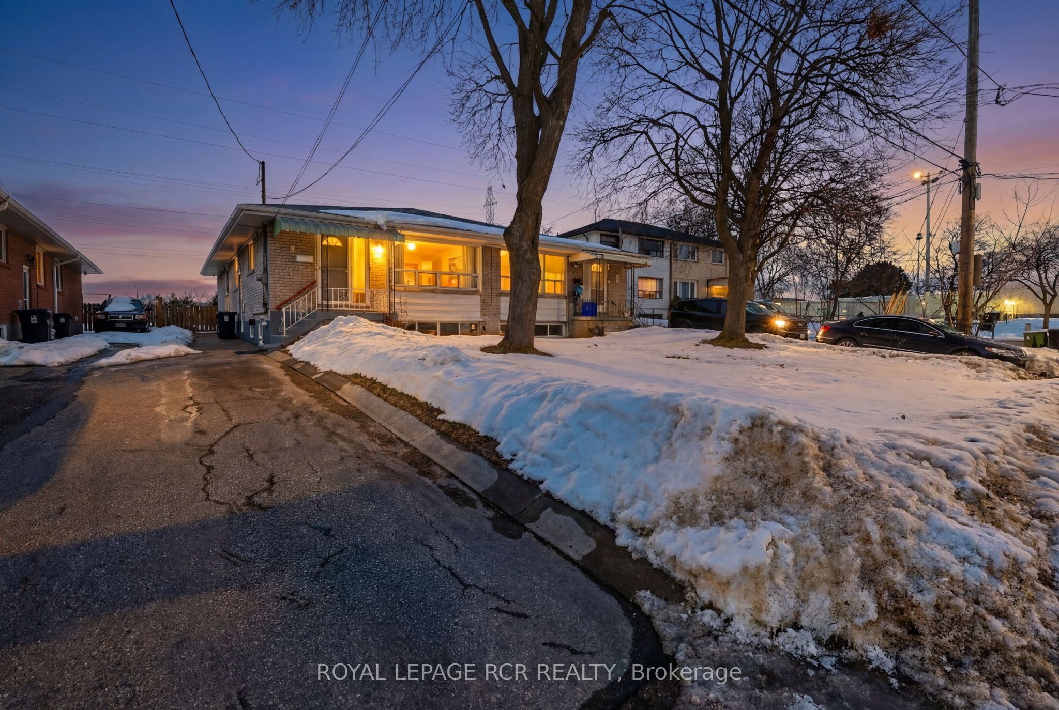
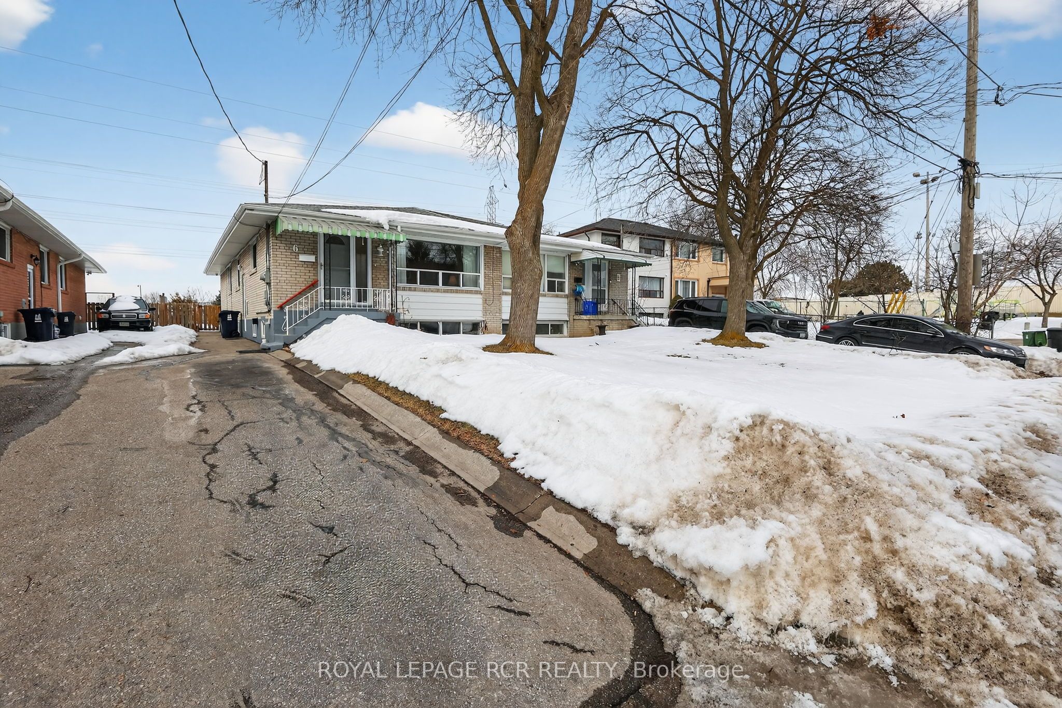
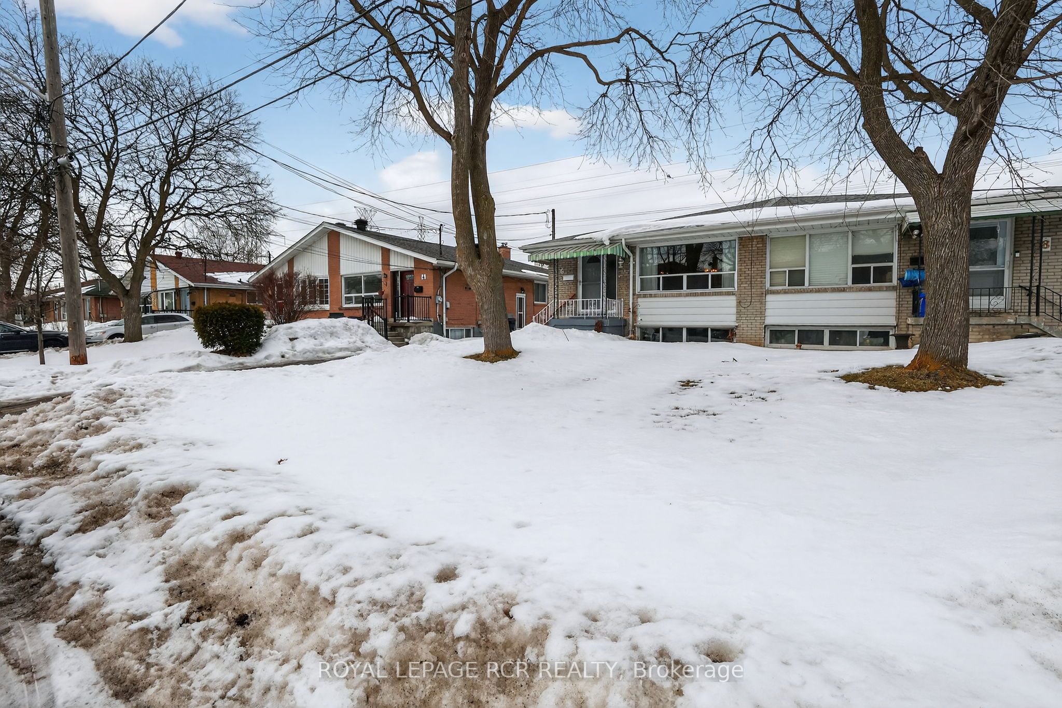
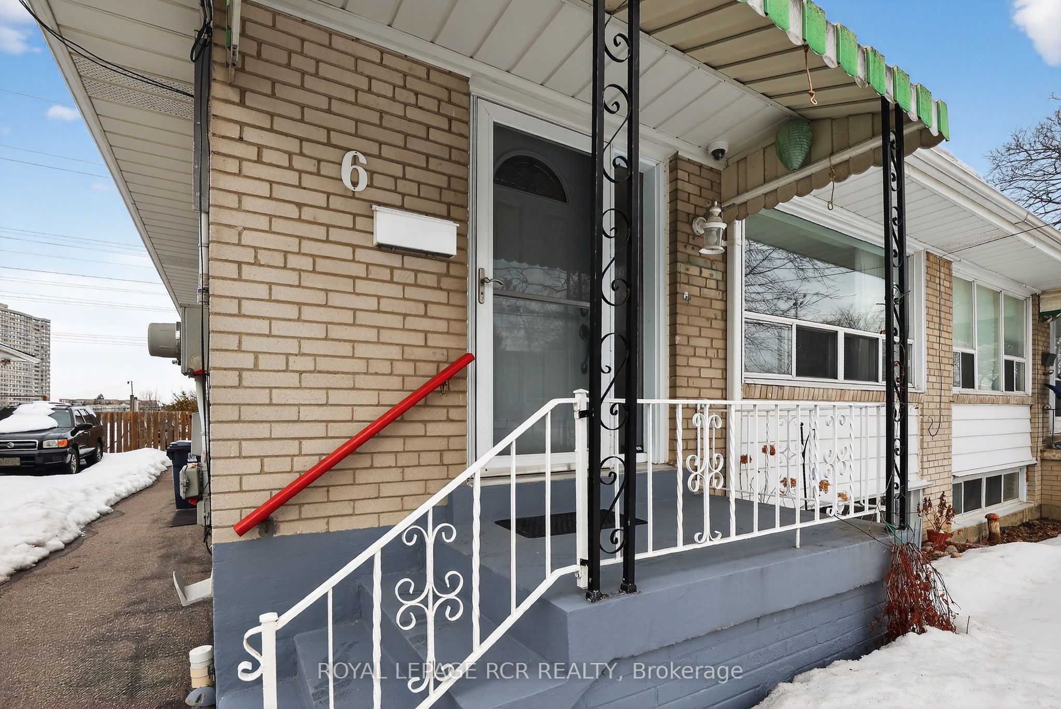
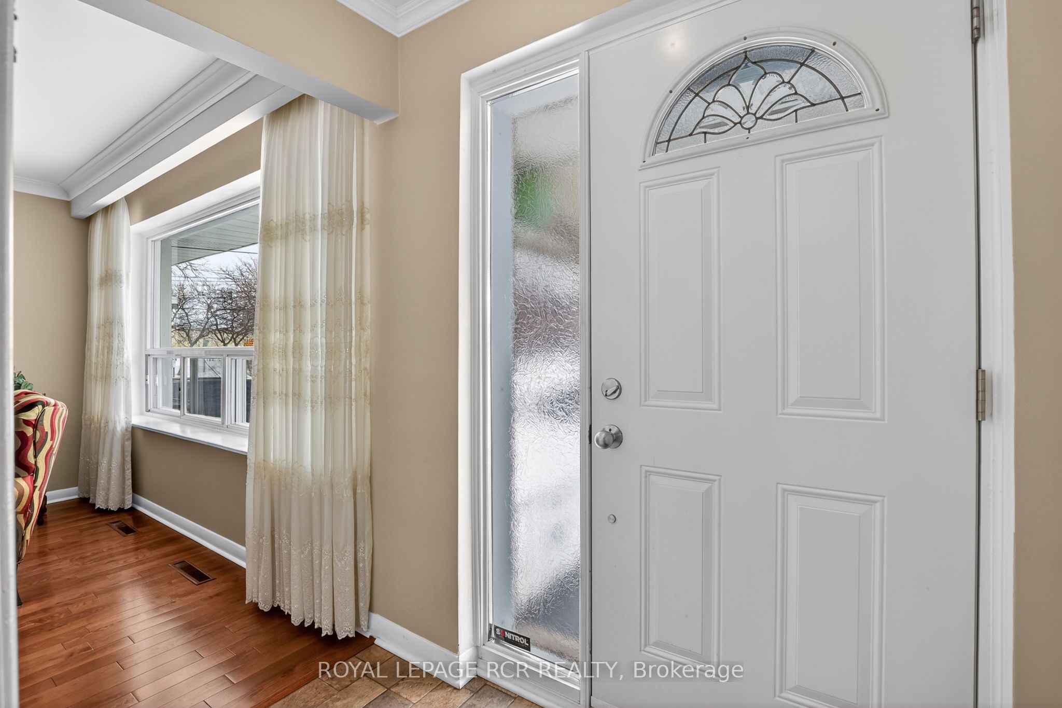
Welcome to this beautifully maintained and spacious semi-detached bungalow, tucked away on a quiet street in a highly sought-after neighbourhood. Perfect for multi-generational families, investors, or downsizers, this move-in-ready home offers comfort, versatility, and exceptional value. The bright and inviting main level features an eat-in kitchen, a large open-concept living and dining area, and four well-sized bedrooms ideal for growing families or flexible living arrangements. The fully finished lower level, complete with a separate entrance, offers incredible in-law suite potential with its large kitchen and living area, one bedroom, two bathrooms, and abundant storage space. Step outside to a fully fenced and spacious backyard perfect for entertaining, relaxing, or summer gatherings, along with a convenient storage shed. Ideally located close to transit, shopping, schools, parks, and scenic walking trails, this rare bungalow combines peaceful living with everyday convenience. Don't miss this exceptional opportunity to own a rare move-in-ready bungalow in a quiet, family-friendly community!
Property Information
Building Details
Features & Amenities
Financials & Fees
Inclusions & Exclusions
2 Fridges, 2 Stoves, Washer, Dryer, All Electric Light Fixtures, Most Window Coverings (blinds, curtains, curtain rods), Garden Shed, Chest Freezer, Central Air Conditioning, Forced Air Gas Furnace, 2 Reverse Osmosis Water Filtration System (one in each kitchen). Approximate ages and dates - Shingles 2013, Eavestrough 2017, Air conditioner 2019, Side Windows 2019, Back Windows 2023, Furnace 2011, Main Level Stove 2023, Washer 2025, Dryer 2024.
2 hall mirrors in basement, curtains in primary bedroom.
Location
Similar Properties
View More
Source: Toronto Regional Real Estate Board (TRREB), via PropTx Innovations Inc.
The data relating to real estate on this website comes in part from the MLS® data feed of PropTx Innovations Inc. The information is deemed reliable but is not guaranteed accurate by PropTx.
The information provided herein must only be used by consumers that have a bona fide interest in the purchase, sale or lease of real estate and may not be used for any commercial purpose or any other purpose.
© 2026 PropTx Innovations Inc. All rights reserved. MLS®, REALTOR® and the associated logos are owned or controlled by The Canadian Real Estate Association (CREA).