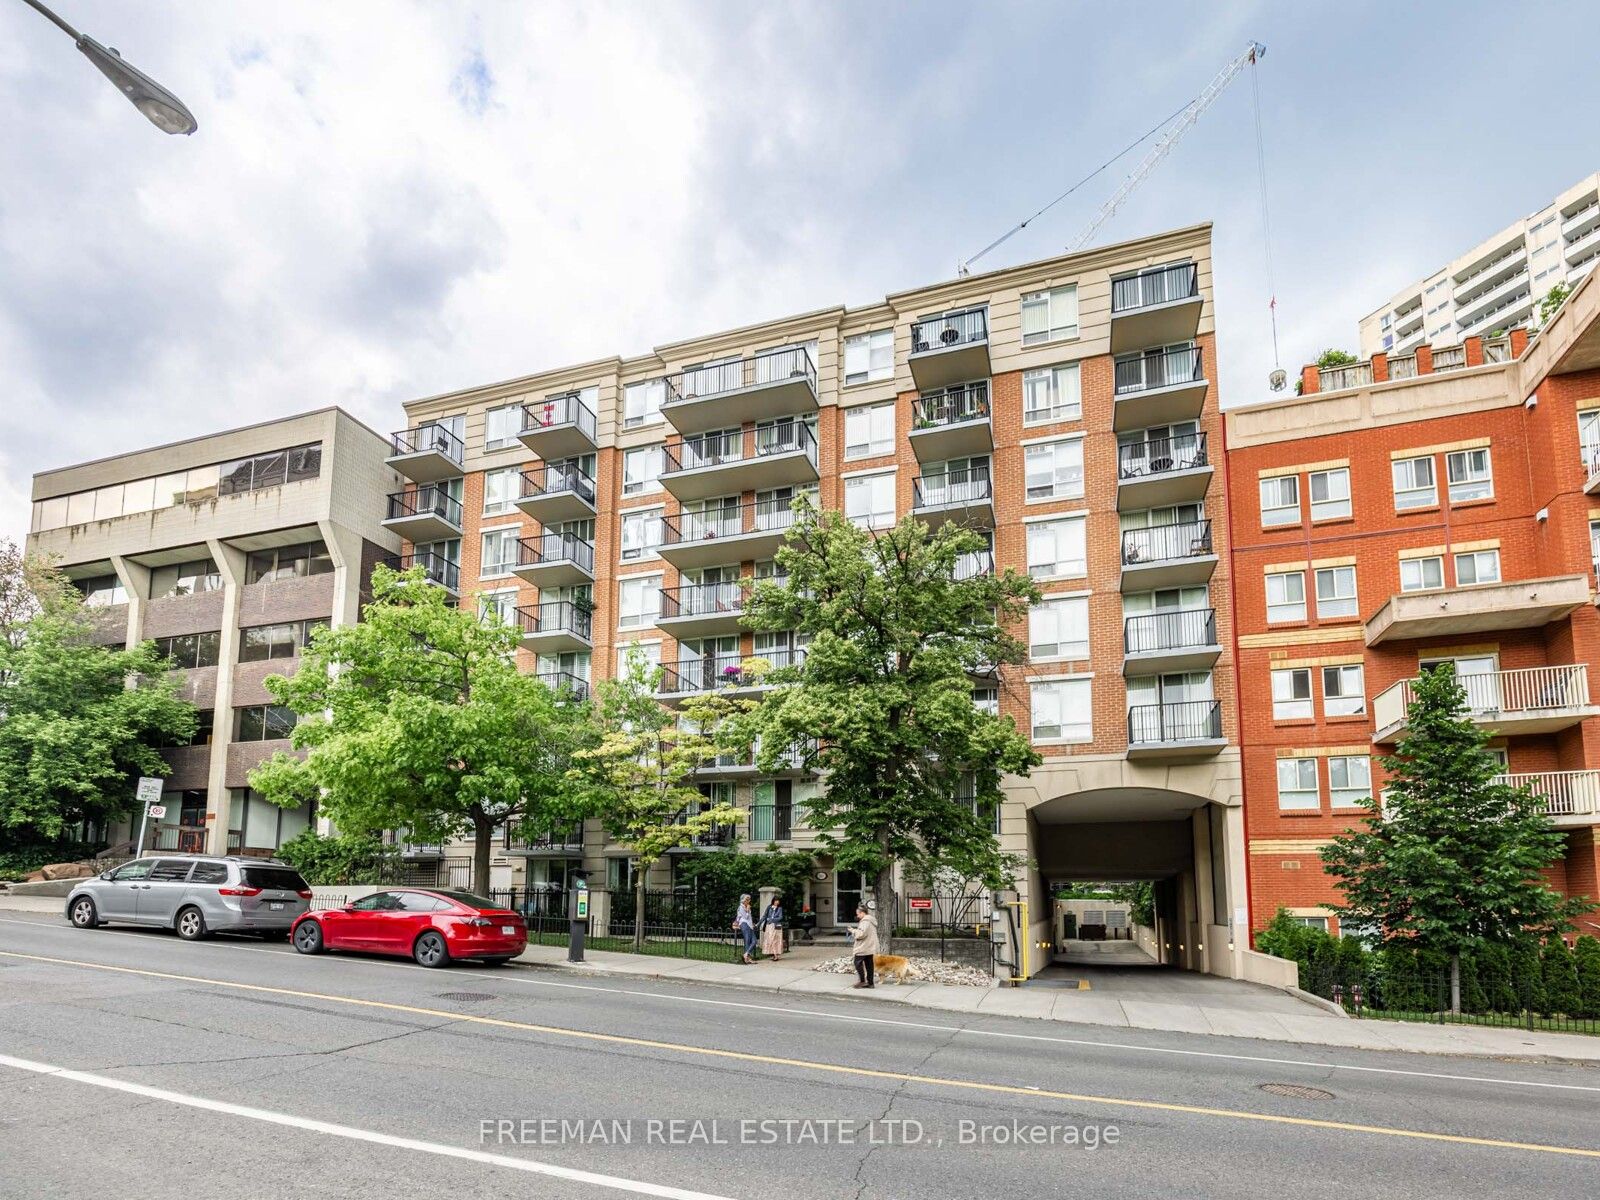
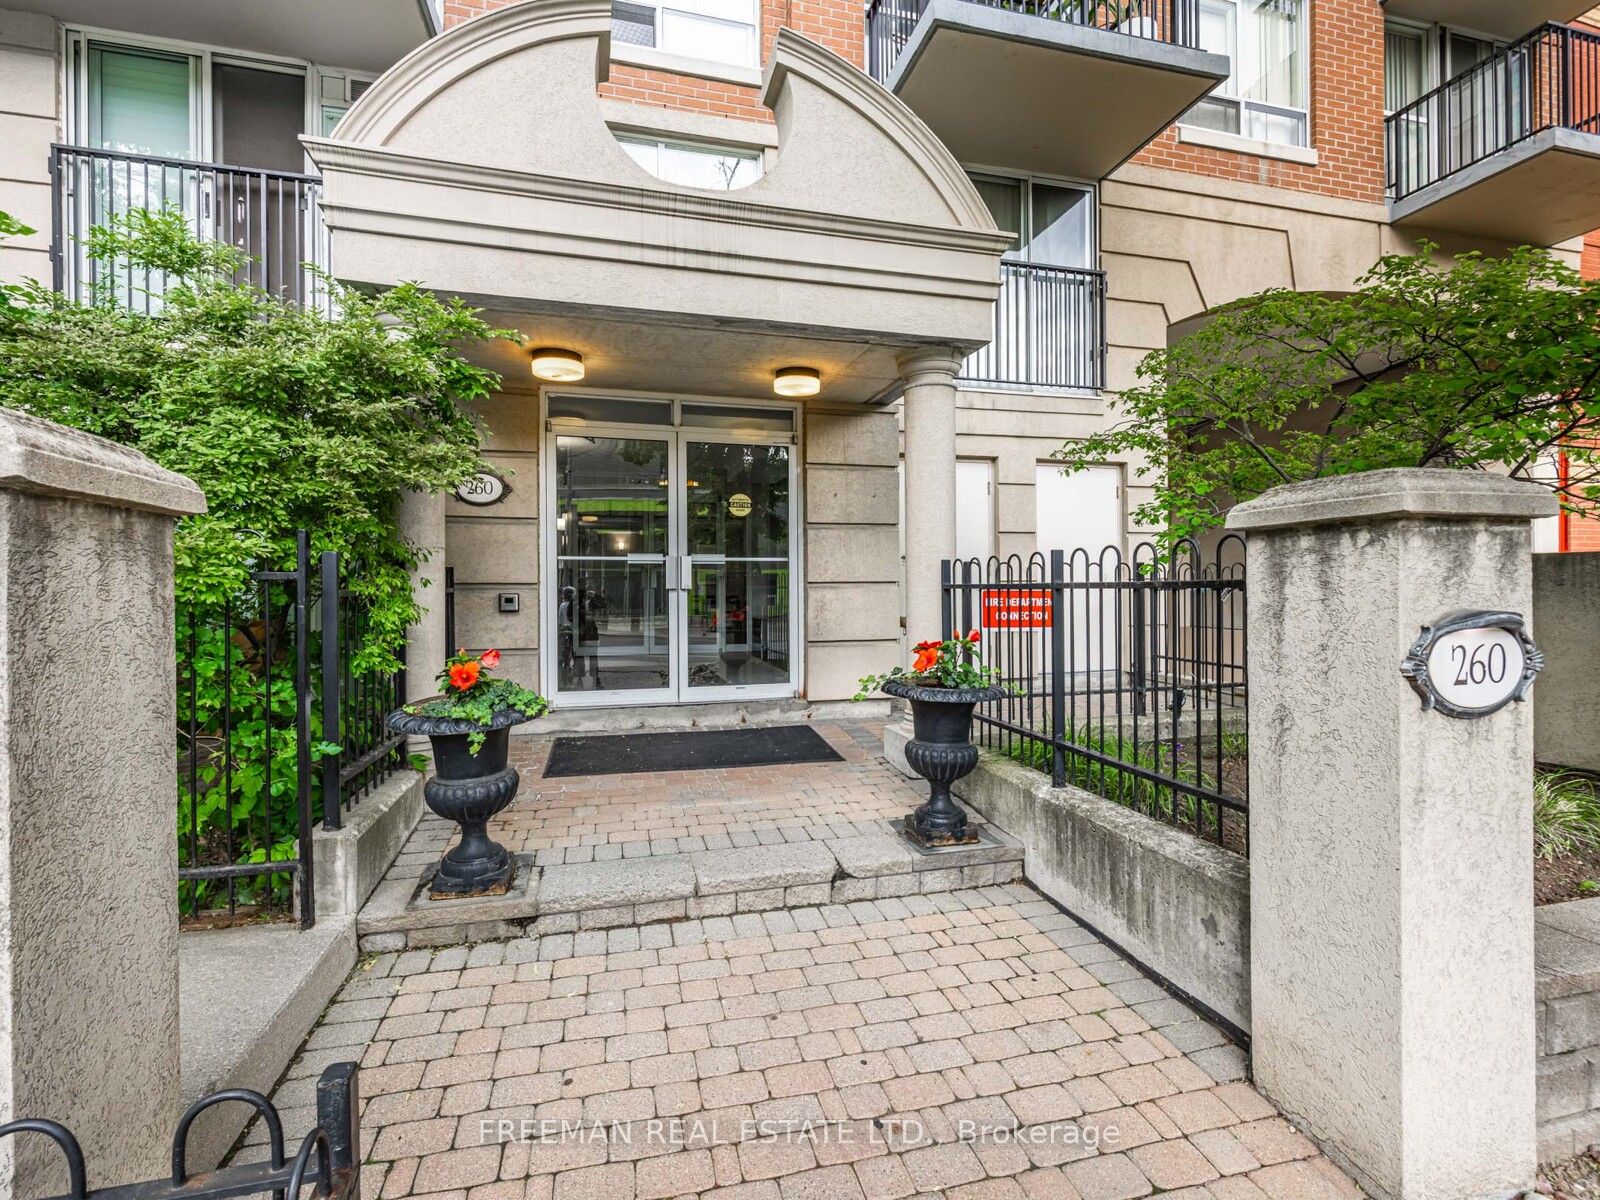
#508 - 260 Merton Street
About This Home
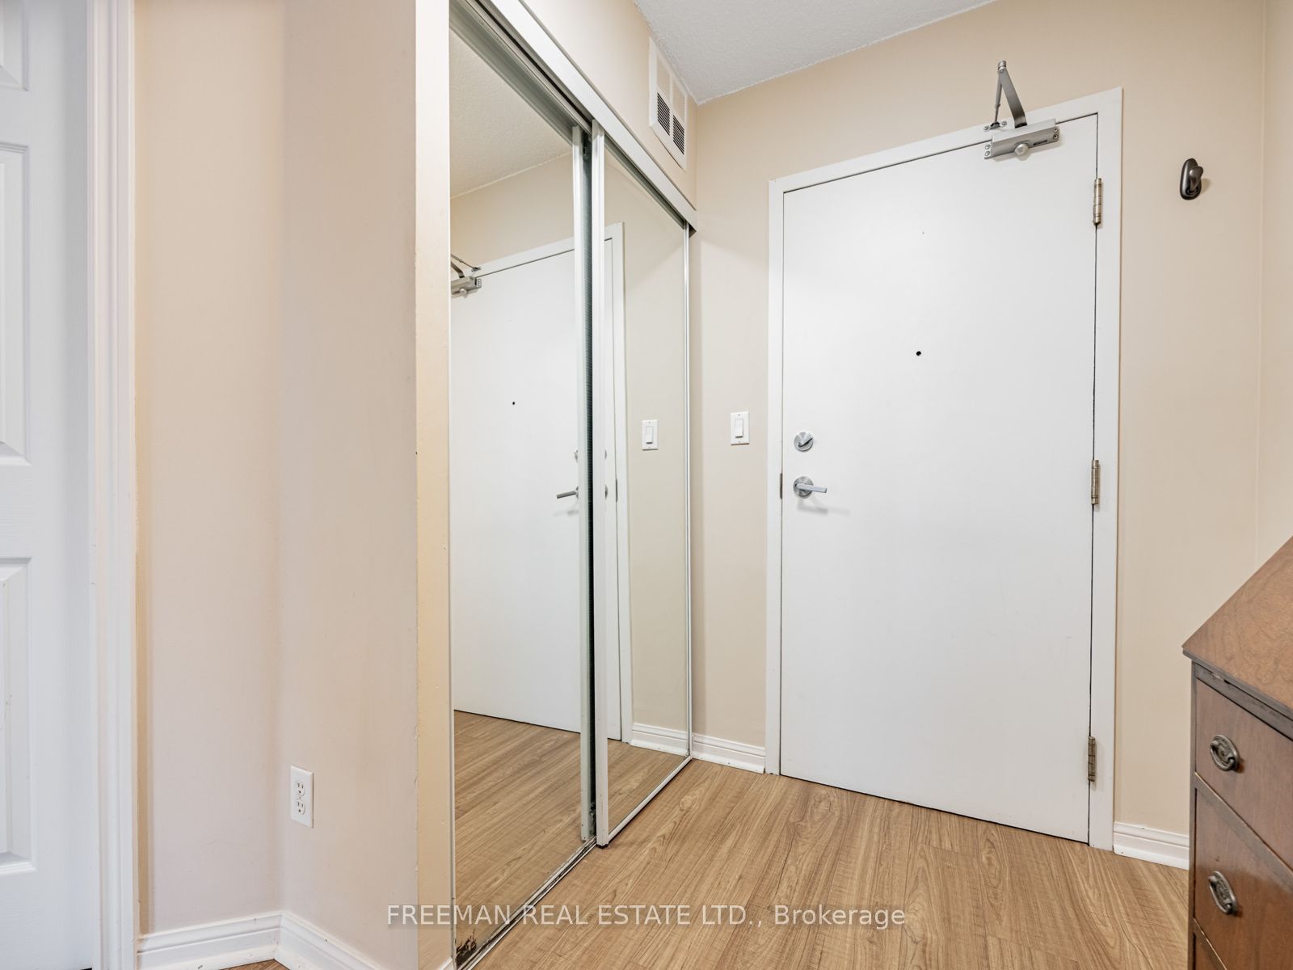
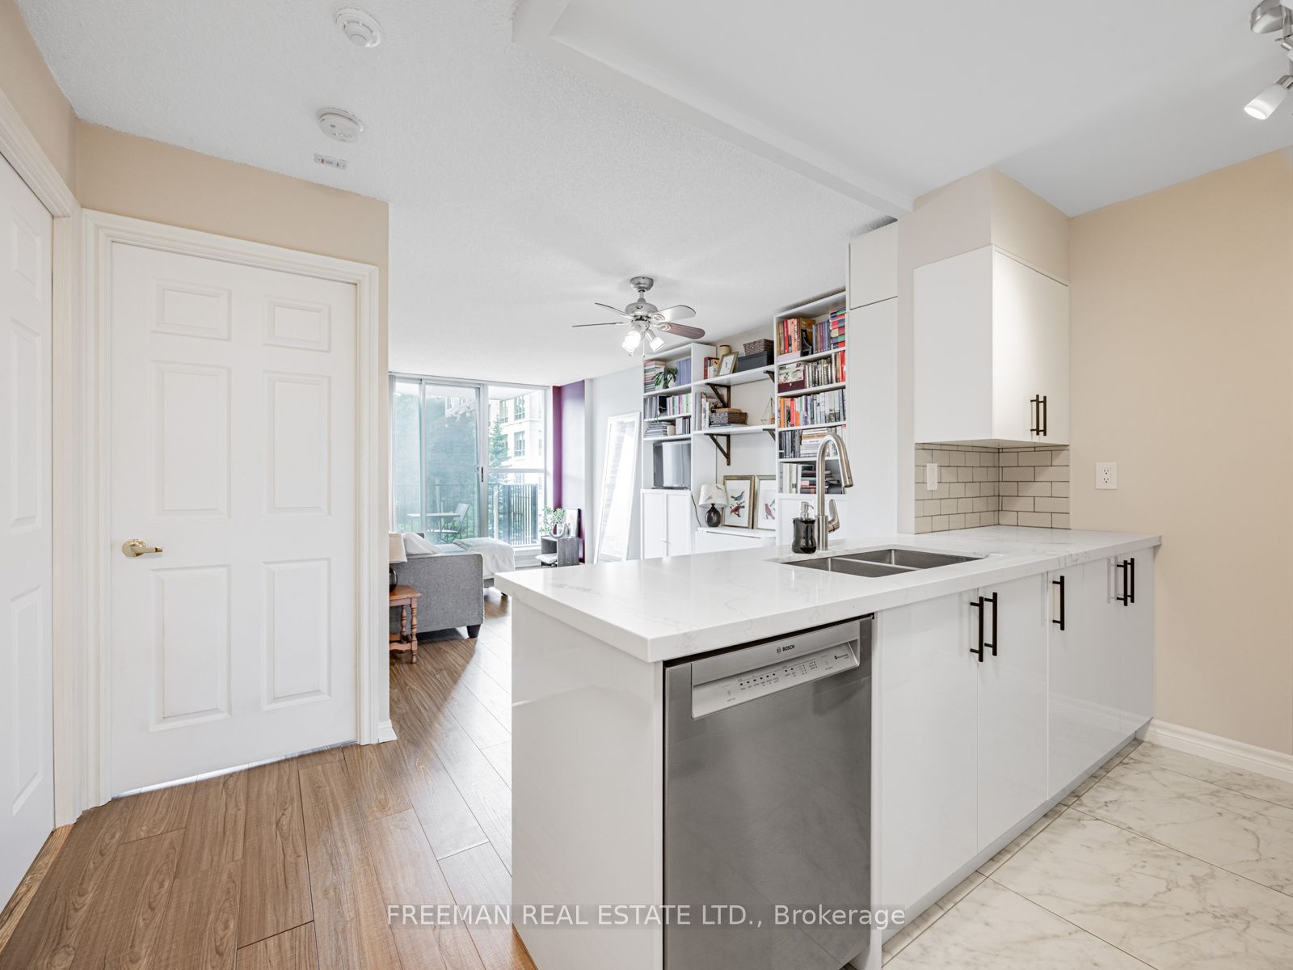
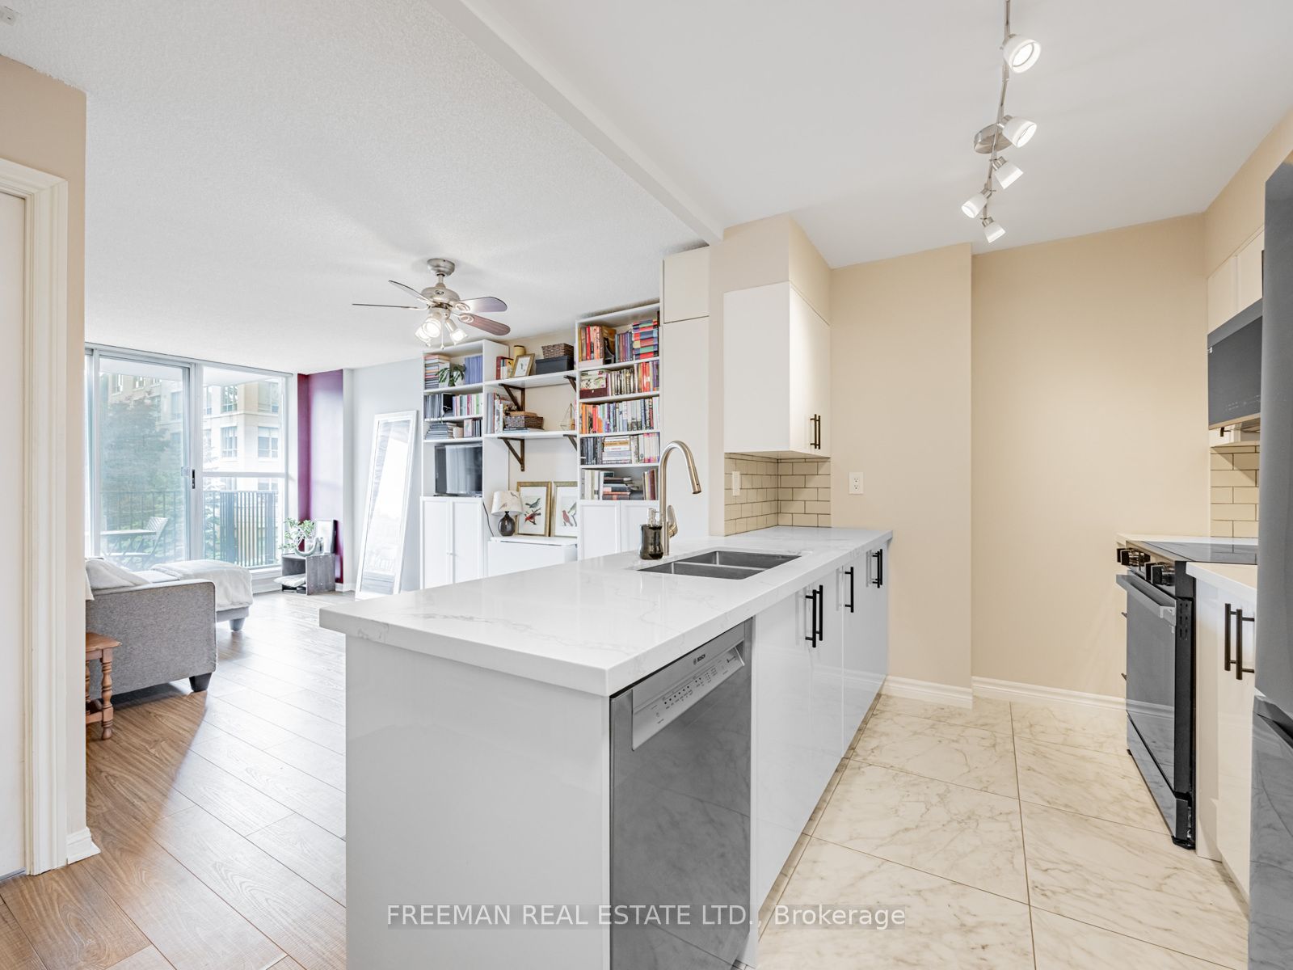
This beautifully updated 725 sq. ft. suite offers the perfect blend of function and style. Need a home office or a second bedroom? The spacious den features a full door, giving you the flexibility to tailor the space to your needs. A welcoming foyer and multiple closets provide excellent storage throughout. Recent upgrades truly elevate the home, including a brand-new full-size kitchen, modern flooring, and updated appliances. Enjoy the added convenience of parking, a locker, and your own private balcony. The building is meticulously maintained by its original property manager, reflecting true pride of ownership. Ideally situated just steps from the TTC and everyday amenities, while also offering easy access to the peaceful Beltline Trail and nearby green spaces-this location delivers the best of both city living and nature.
Property Information
Building Details
Features & Amenities
Financials & Fees
Inclusions & Exclusions
All ELFs & window coverings. New dbl stainless steel sink w/ Hansgrohe tap. Samsung S/S microwave, stove & fridge, Bosch dishwasher (2024). LG front-loading washer/dryer (2020). Heat pump (2022). New quartz kitchen counters, ceramic flr, subway backsplash & renovated kitchen cabinets (2024). 1 prkg & 1 lkr. Access to rec room, courtyard, visitor prkg & bike storage.
None.
Location
Similar Properties
View More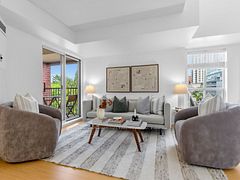
Source: Toronto Regional Real Estate Board (TRREB), via PropTx Innovations Inc.
The data relating to real estate on this website comes in part from the MLS® data feed of PropTx Innovations Inc. The information is deemed reliable but is not guaranteed accurate by PropTx.
The information provided herein must only be used by consumers that have a bona fide interest in the purchase, sale or lease of real estate and may not be used for any commercial purpose or any other purpose.
© 2026 PropTx Innovations Inc. All rights reserved. MLS®, REALTOR® and the associated logos are owned or controlled by The Canadian Real Estate Association (CREA).