220 Walmer Road
About This Home
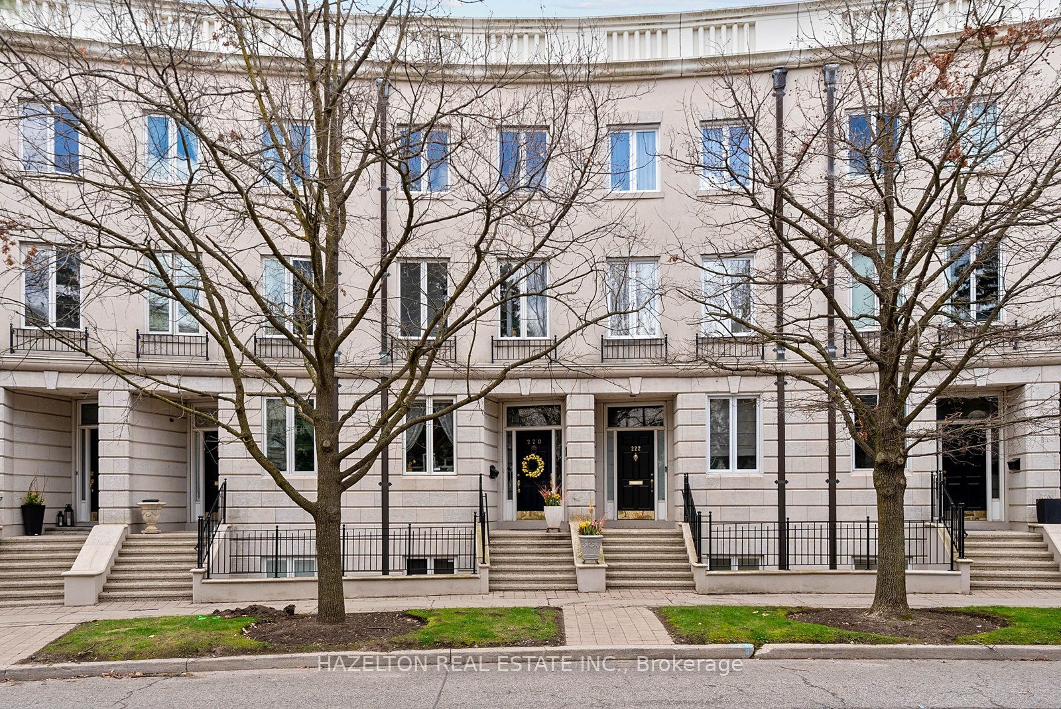
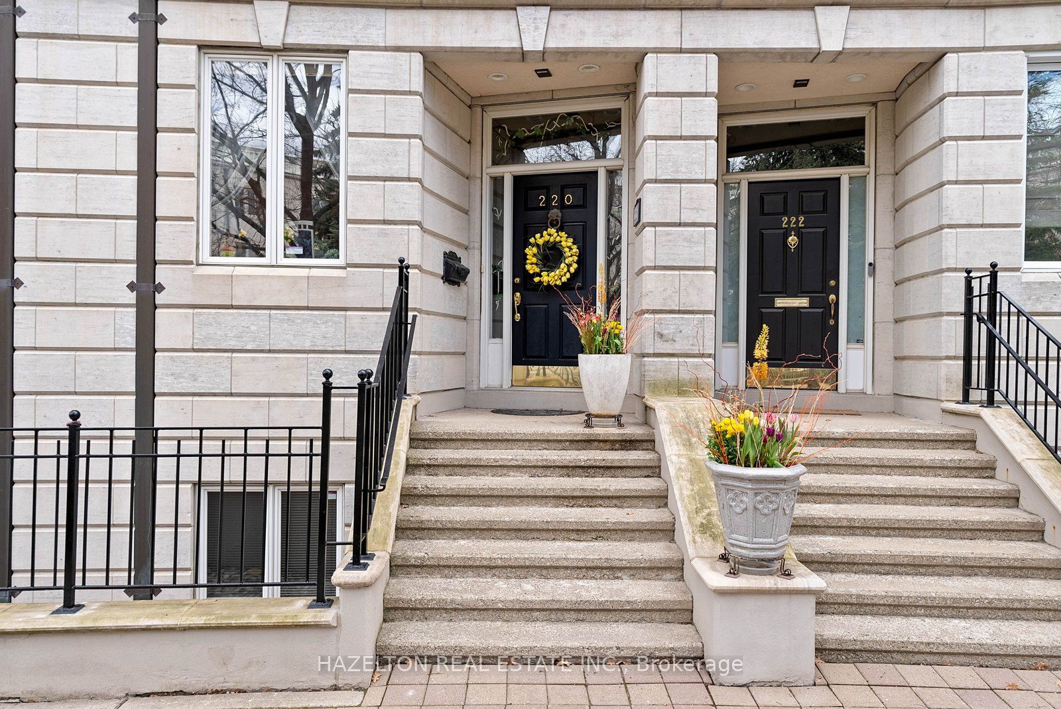
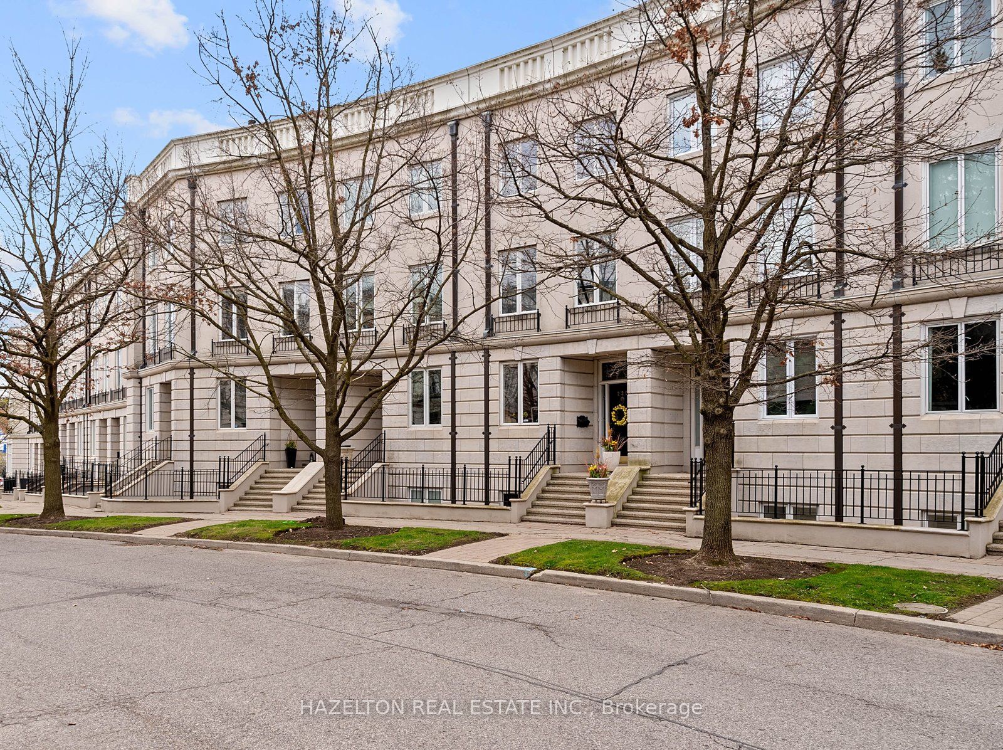
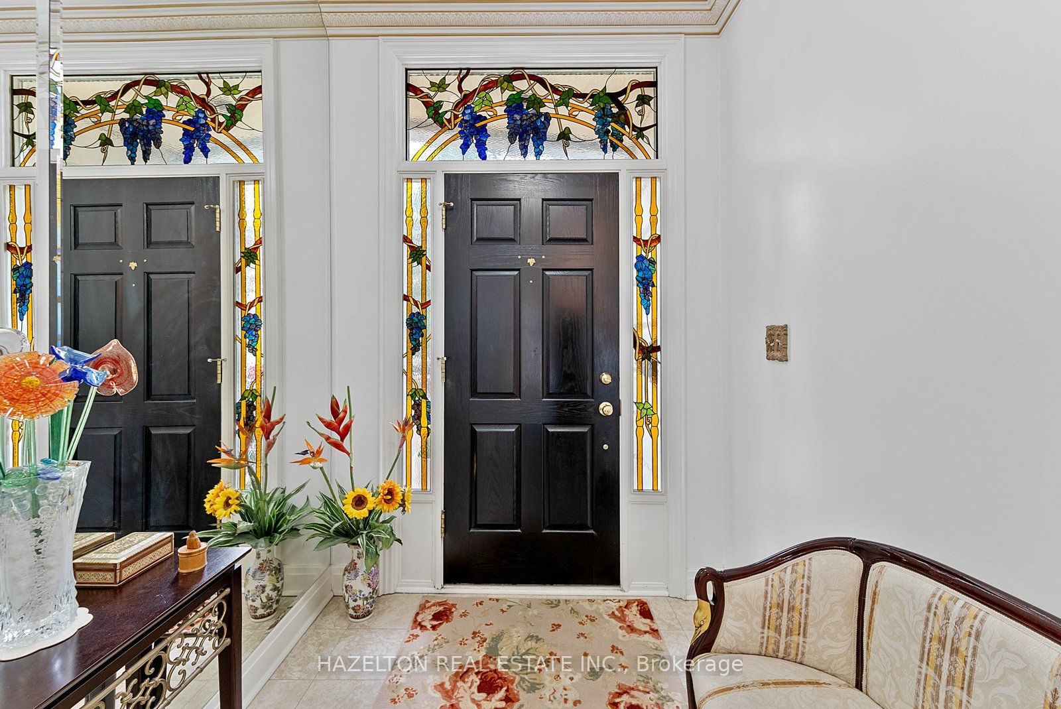
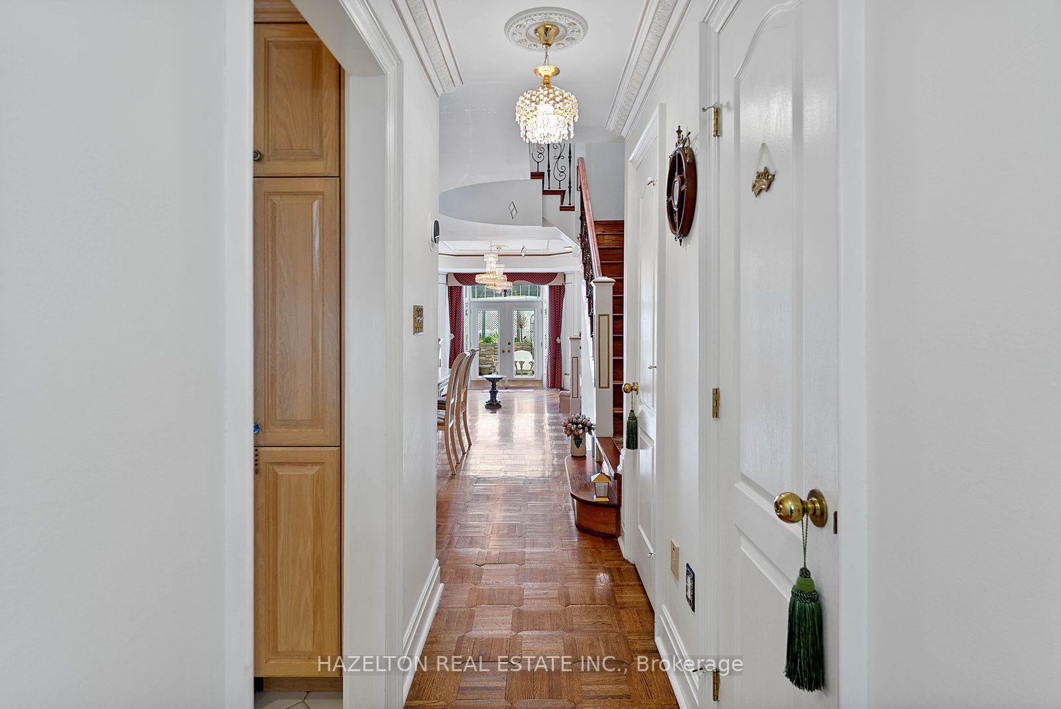
Step into this beautiful and elegant freehold 3+1 bedroom, 3+1 bathroom townhome, nestled on a quiet stretch of Walmer Street in Castle Hill, just steps from Casa Loma.Offering over 3,000 sq ft of living space, including a fully finished lower level, this meticulously maintained residence is filled with natural light & offers refined living across every level with a functional and versatile layout.The main floor showcases a striking coffered ceiling, crown mouldings, an open-concept living and dining area ideal for entertaining, overlooking a sun-filled private patio.The formal living room walks out seamlessly to the patio, creating effortless indoor-outdoor flow.The kitchen features ample storage, Corian countertops, integrated appliances & a large window overlooking Walmer Street, allowing natural light to pour in.A charming breakfast nook sits perfectly by the window.The 2nd level features 2 large bedrooms, one currently used as a TV room with a sunroom, along with a full bathroom.The upper level is a true showpiece, dedicated to a primary retreat spanning 2 levels, featuring soaring ceilings nearing 20 feet,6 piece ensuite, walk-in closet, sun-filled sunroom, and two skylights.A staircase within the suite leads to a private office space with direct access to an exclusive private terrace.The lower level includes a bedroom currently used as an office, a bathroom, separate large laundry room and direct access to a spacious 2 car tandem garage with ample storage. Additional highlights include thoughtful upgrades, rich hardwood, marble and onyx flooring,custom drapery,a statement curved staircase with wrought iron railings.Enjoy the benefits of freehold ownership with an association fee covering landscaping and snow removal.Ideally located just a 3-minute walk to Dupont Subway Station, and close to Yorkville, Forest Hill Village, parks,top private schools(UCC & BSS),& everyday conveniences including Shoppers Drug Mart,Loblaws,LCBO,& a variety of restaurants & cafés.
Property Information
Building Details
Features & Amenities
Financials & Fees
Inclusions & Exclusions
All appliances including fridge, cooktop, oven, dishwasher, built-in microwave, washer and dryer, and upright freezer, monitored alarm system, central vacuum, garage door opener with remote. All window coverings and blinds, and all electrical light fixtures.
All items in the garage, large crystal chandeliers, 1 curtain & 2 hanging tiffany lights.
Location
Similar Properties
View More
Source: Toronto Regional Real Estate Board (TRREB), via PropTx Innovations Inc.
The data relating to real estate on this website comes in part from the MLS® data feed of PropTx Innovations Inc. The information is deemed reliable but is not guaranteed accurate by PropTx.
The information provided herein must only be used by consumers that have a bona fide interest in the purchase, sale or lease of real estate and may not be used for any commercial purpose or any other purpose.
© 2026 PropTx Innovations Inc. All rights reserved. MLS®, REALTOR® and the associated logos are owned or controlled by The Canadian Real Estate Association (CREA).