280 Cummer Avenue
About This Home
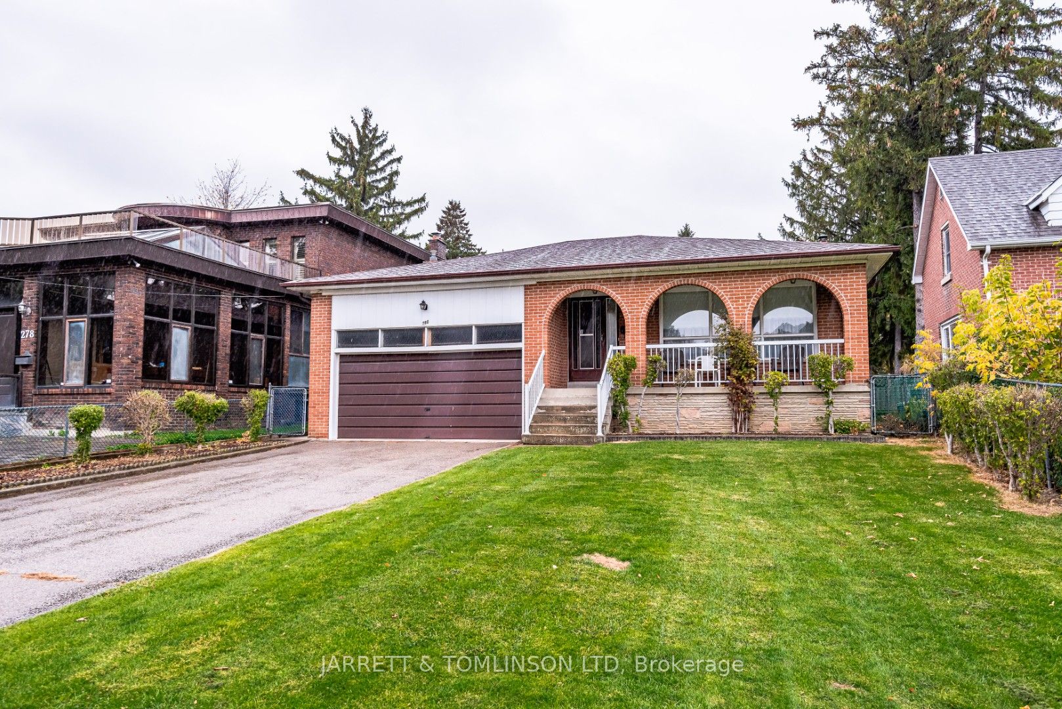
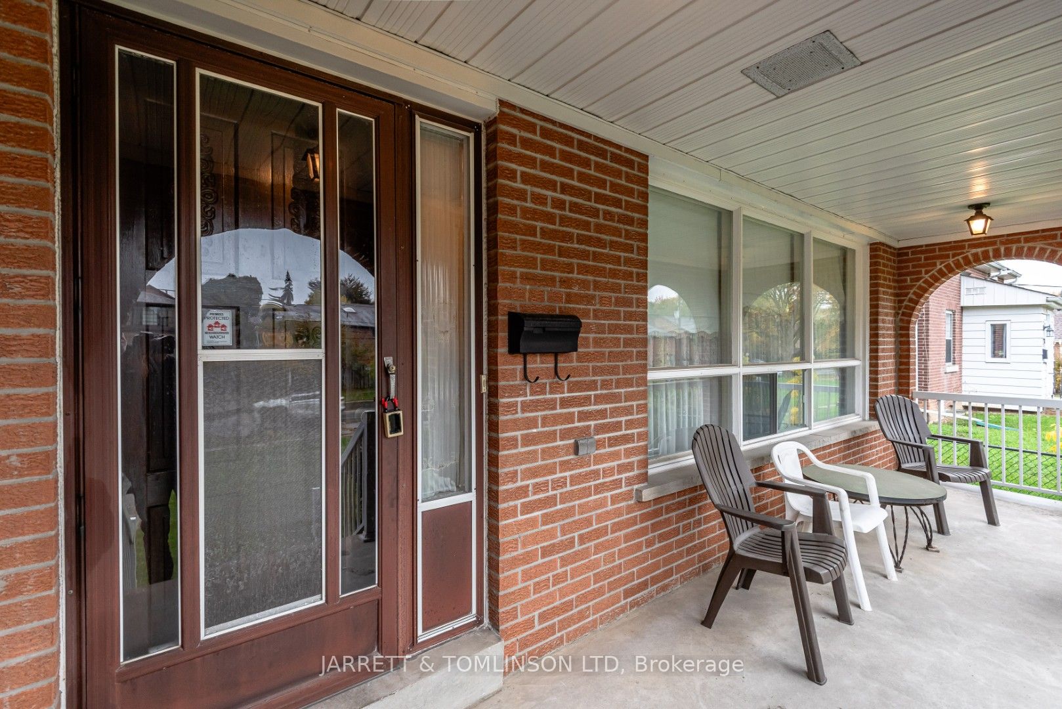
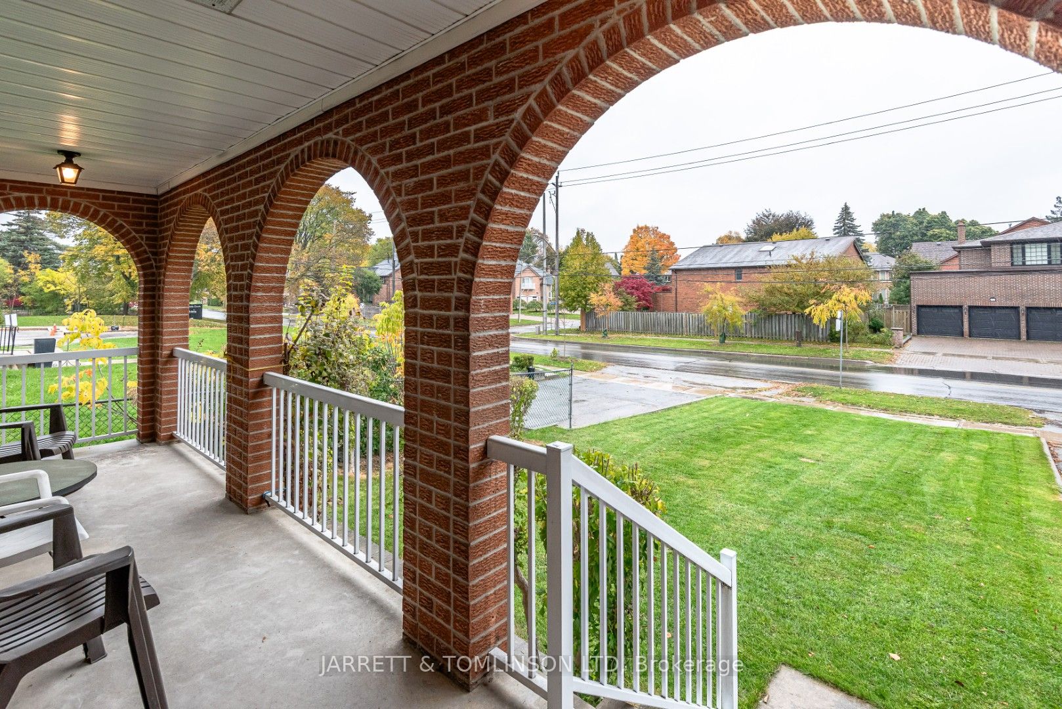
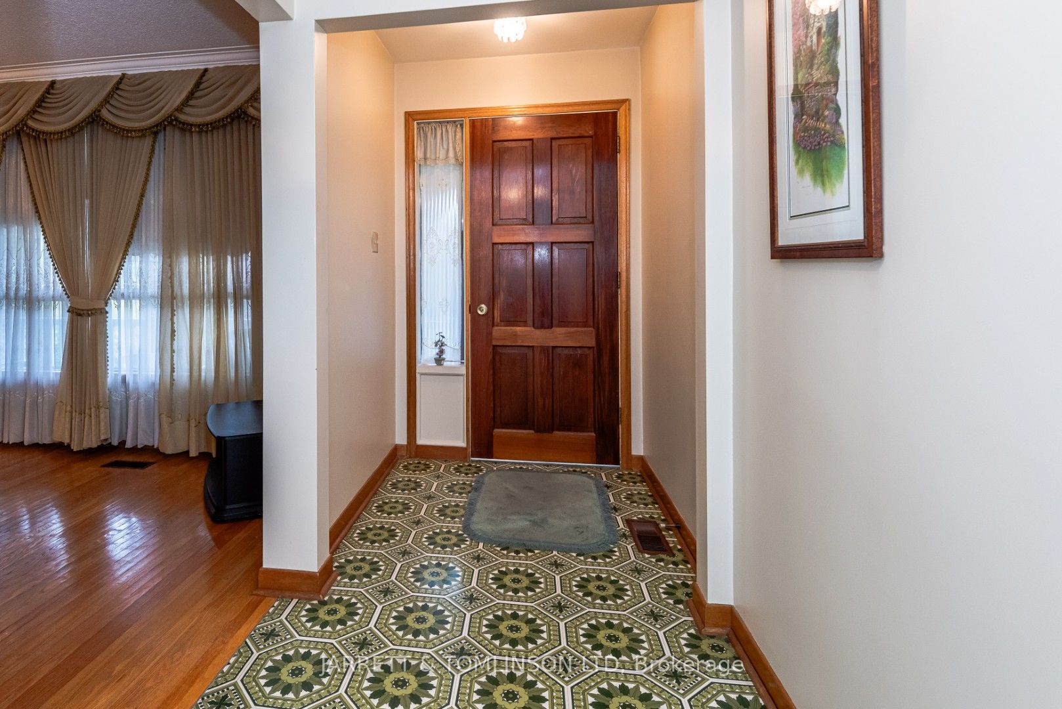
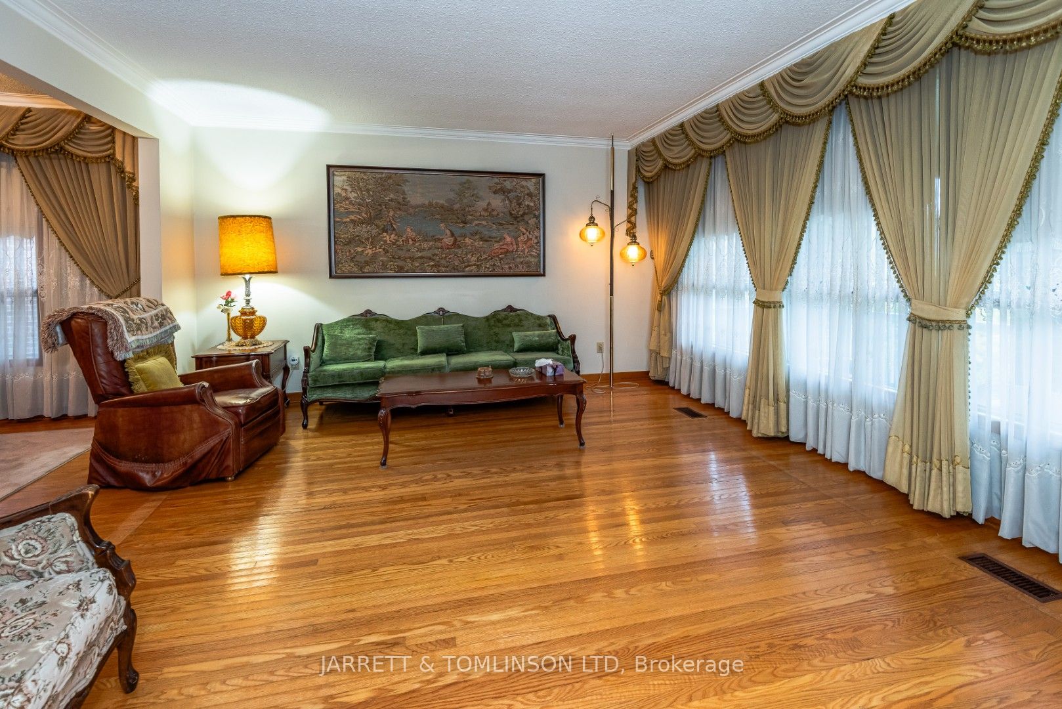
Yonge-Finch (Bayview) Rare Brick Bungalow (about 1700 sq. ft, main floor) oversized double attached garage with walk-down-up separate entrance to basement. Main fl. features spacious L-DINING room combo, Family sized eat-in kit. finished with oak-cabinets, 3 large bedrooms (oak stripped) hardwood flr.( plaster walls finishing as existing) Finished enormous basement Rec. room (party-size) with wall to wall open brick fireplace, also wood stove on brick mount for extra comfort in open unfinished base. Home nestled in Heart of Newtonbrook East between Yonge-Bayview on huge Premium Lot (50 ft x 175ft). Close to all amenities, Yonge-Finch Subway and all other transport systems available on Yonge St., shopping (Centre Point Plaza) steps away, Parks, municipal facilities and great schools like St Joseph Morrow High School that is just 2 blocks walk. Note : Home has aluminum electric wiring installed, has been retrofitted by Licensed Electrician ( available ESA certificate)
Property Information
Building Details
Features & Amenities
Financials & Fees
Inclusions & Exclusions
Fridge, stove, washer, dryer, all window coverings, CAC, all electric light fixtures, cast iron wood stove in basement, gr. door opener ( hot water tank owned)
none
Location
Similar Properties
View More
Source: Toronto Regional Real Estate Board (TRREB), via PropTx Innovations Inc.
The data relating to real estate on this website comes in part from the MLS® data feed of PropTx Innovations Inc. The information is deemed reliable but is not guaranteed accurate by PropTx.
The information provided herein must only be used by consumers that have a bona fide interest in the purchase, sale or lease of real estate and may not be used for any commercial purpose or any other purpose.
© 2026 PropTx Innovations Inc. All rights reserved. MLS®, REALTOR® and the associated logos are owned or controlled by The Canadian Real Estate Association (CREA).