#916 - 50 Lynn Williams Street
About This Home
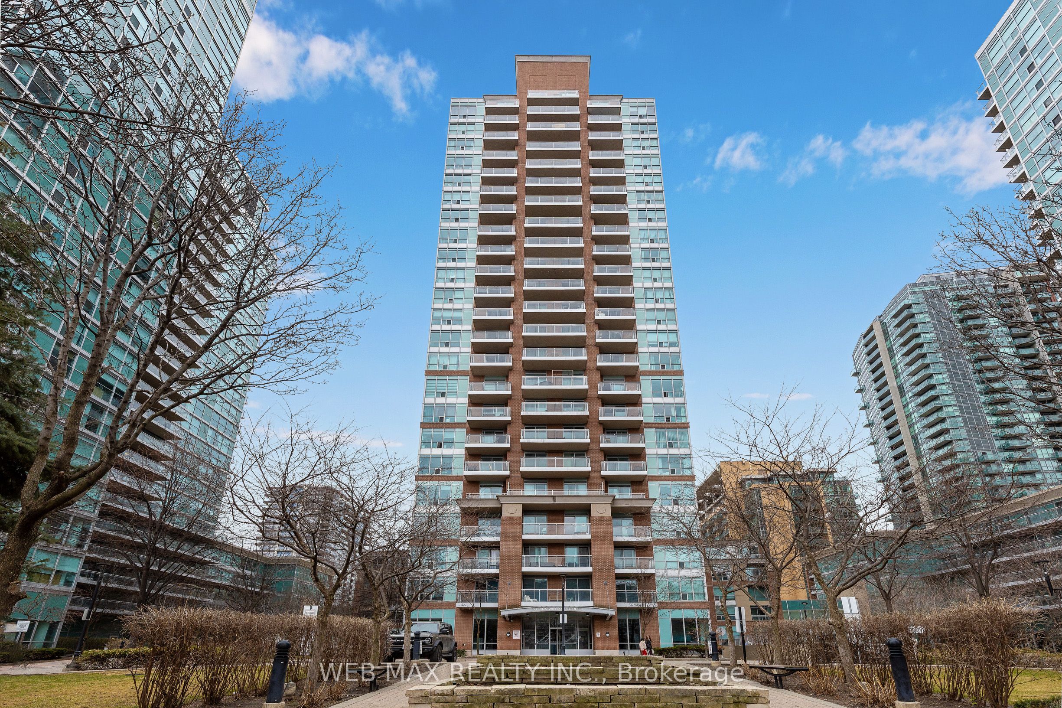
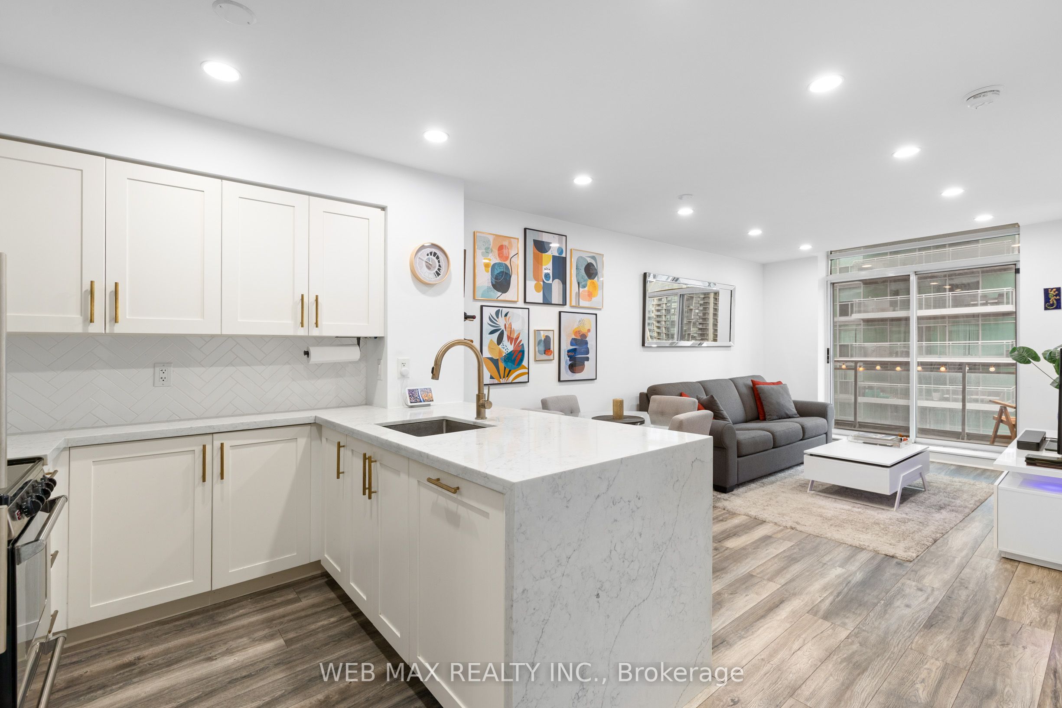
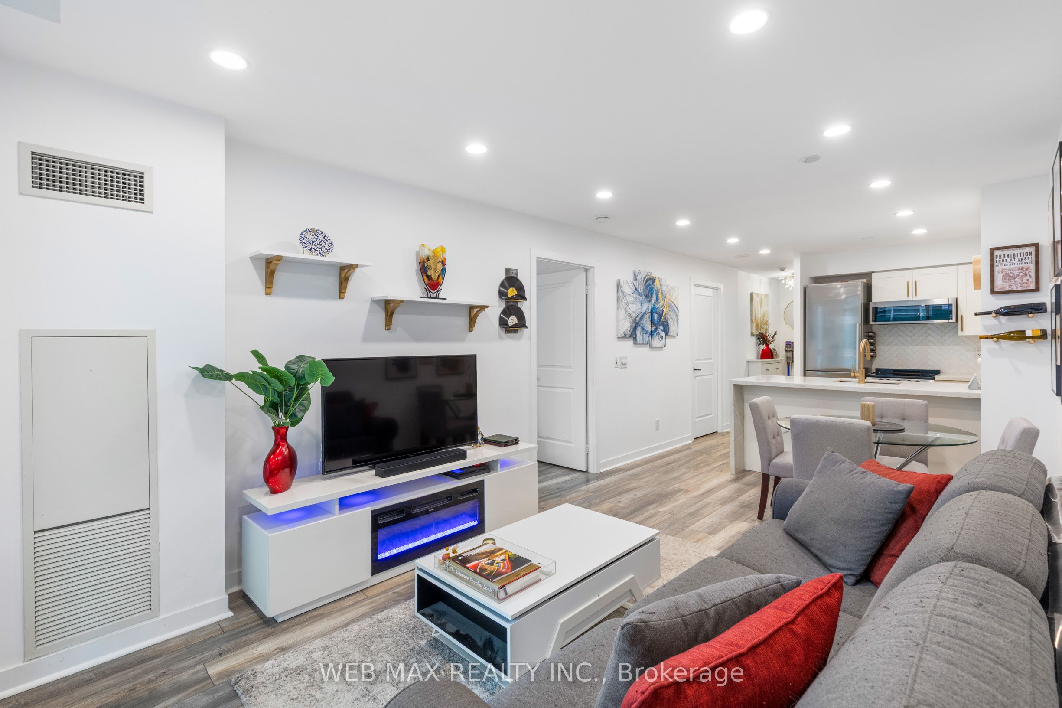
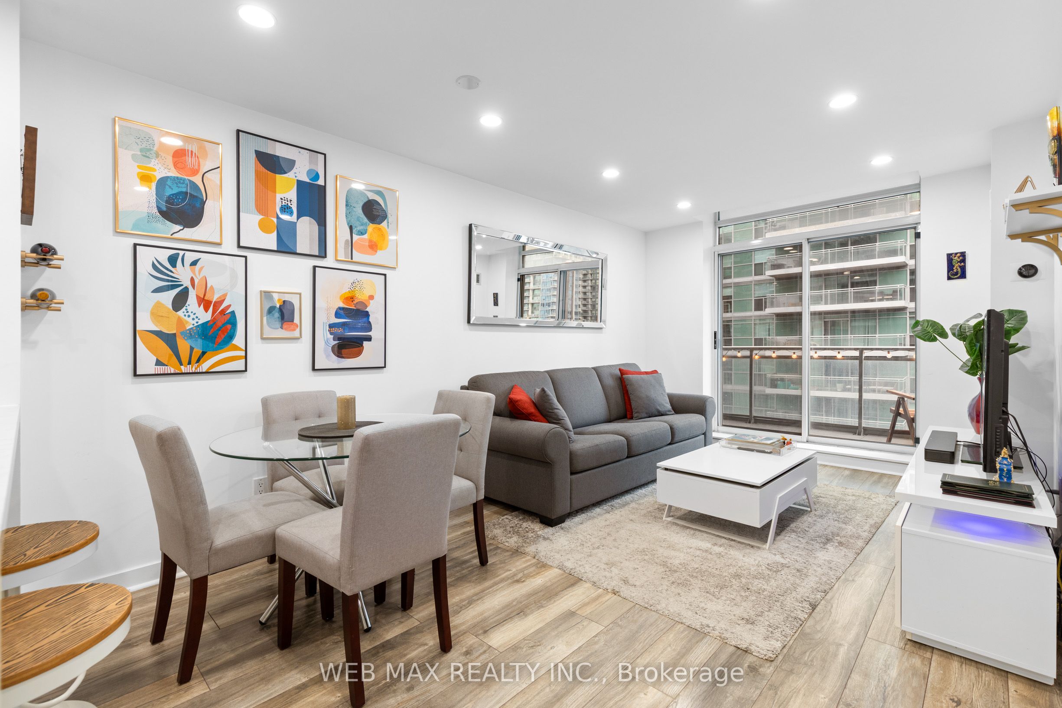
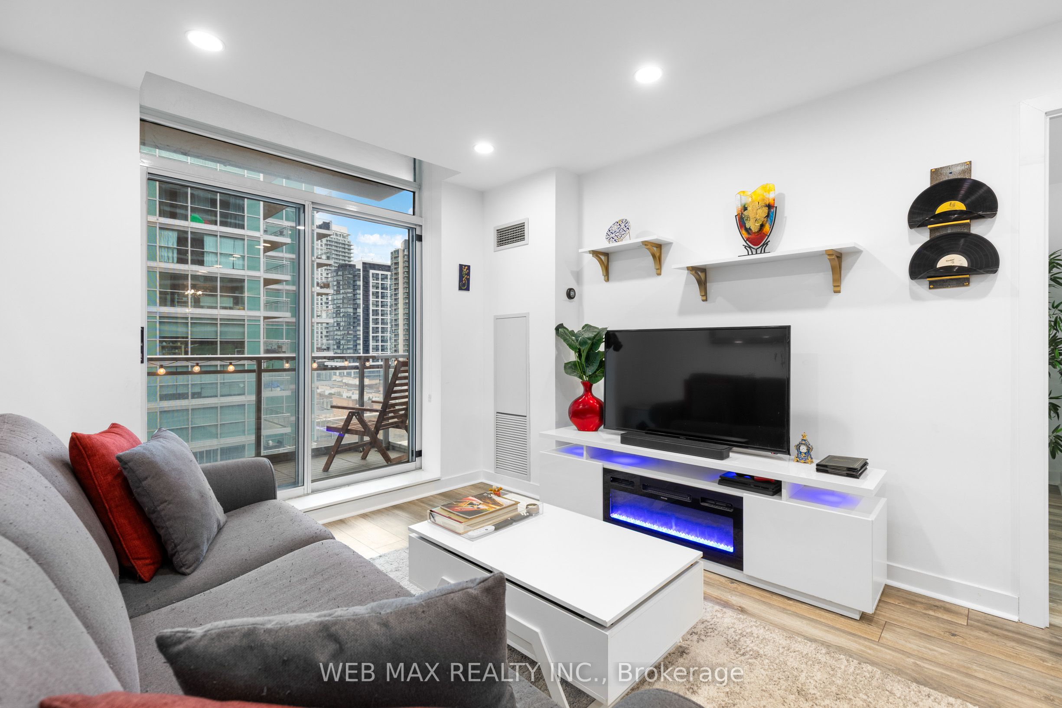
Continue to build your own equity and financial stability with this stunning 1 bedroom/1 bath condo unit, perfectly situated in desirable Liberty Village. With premium stainless-steel appliances, waterfall quartz countertops, laminate hardwood floors and floor-to-ceiling windows, this 9th floor unit has just under 600 sq feet of bright, open living space, (LARGER than most 1 bed/1 bath in the area) as well as an inviting southeast balcony. Step into a kitchen where timeless elegance meets modern functionality, highlighted by brushed brass hardware, fixtures, and accents, perfectly complementing the sleek cabinetry and natural quartz stone surfaces. The suite has a spacious primary bedroom with ensuite laundry and an ample walk-in closet. Fully integrated smart home capabilities include the Nest app's heat/cooling controls in the main open concept area, while a Phillips Hue app enables the smart lights and switches for energy-efficiency and lighting ambiance for any occasion. The unit comes with an underground parking spot conveniently located just by the elevators, (no more street parking hassles!), as well as a private, secure storage locker positioned right at the entrance, ensuring easy access to the space. Building amenities include a gorgeous fully equipped and recently renovated gym, 24/7 concierge, visitor parking, a pool, hot tub, sauna, BBQ, a garden, a stylish party room with kitchen/bar, a games room, and well-furnished guest suites. Restaurants, bars, cafes, and entertainment are steps away in the vibrant Liberty Village district and in the trendy Queen West and Ossington neighbourhoods and an off-leash dog park is located nearby. Schedule your private showing today and experience urban living at its finest! Perfect for professionals or first-time buyers.
Property Information
Building Details
Features & Amenities
Financials & Fees
Inclusions & Exclusions
Fridge, range with hood/fan, microwave, dishwasher, washer/dryer, Elfs, window coverings, roller shades.
Standalone fireplace, Dyson vacuum.
Location
Similar Properties
View More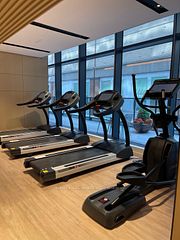
Source: Toronto Regional Real Estate Board (TRREB), via PropTx Innovations Inc.
The data relating to real estate on this website comes in part from the MLS® data feed of PropTx Innovations Inc. The information is deemed reliable but is not guaranteed accurate by PropTx.
The information provided herein must only be used by consumers that have a bona fide interest in the purchase, sale or lease of real estate and may not be used for any commercial purpose or any other purpose.
© 2026 PropTx Innovations Inc. All rights reserved. MLS®, REALTOR® and the associated logos are owned or controlled by The Canadian Real Estate Association (CREA).