105 Dawlish Avenue
About This Home
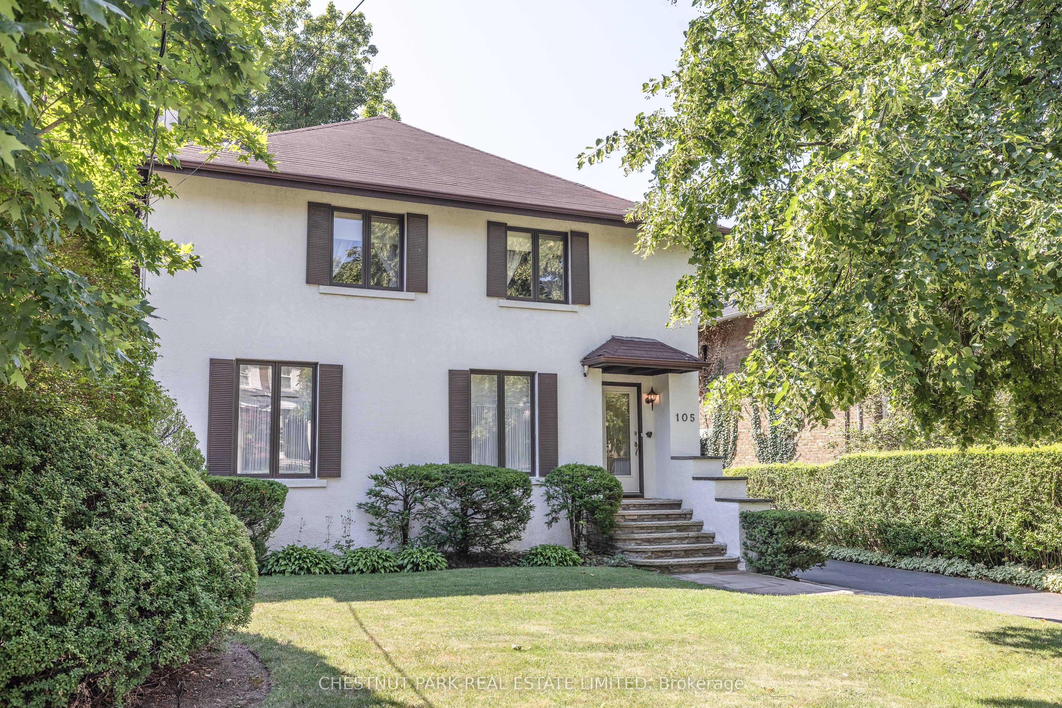
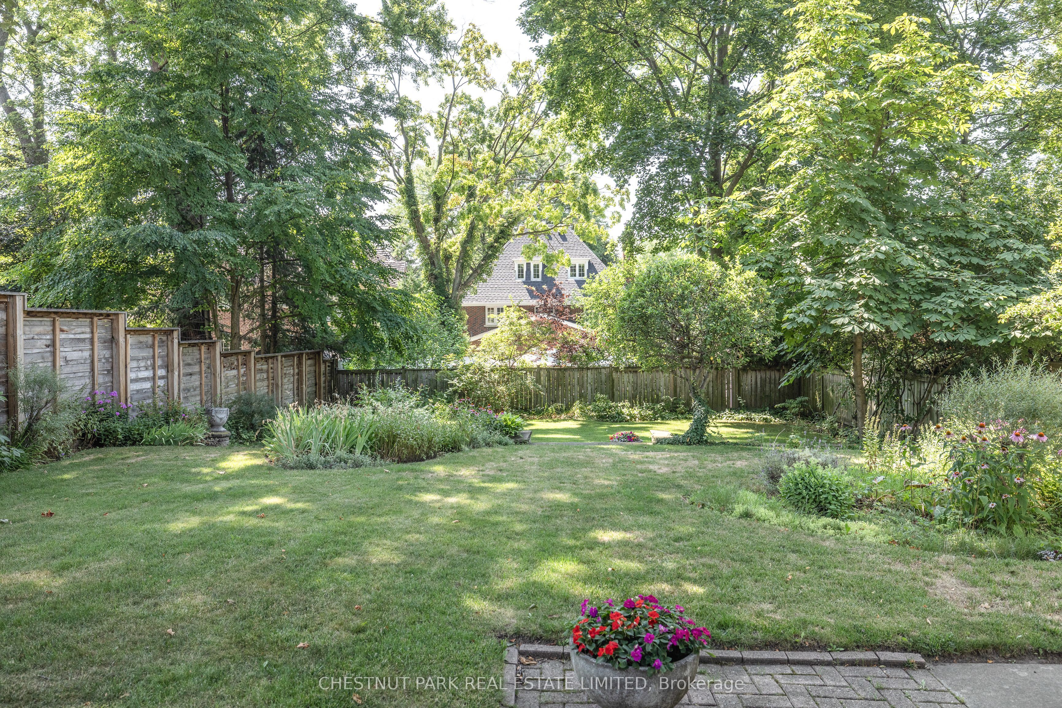
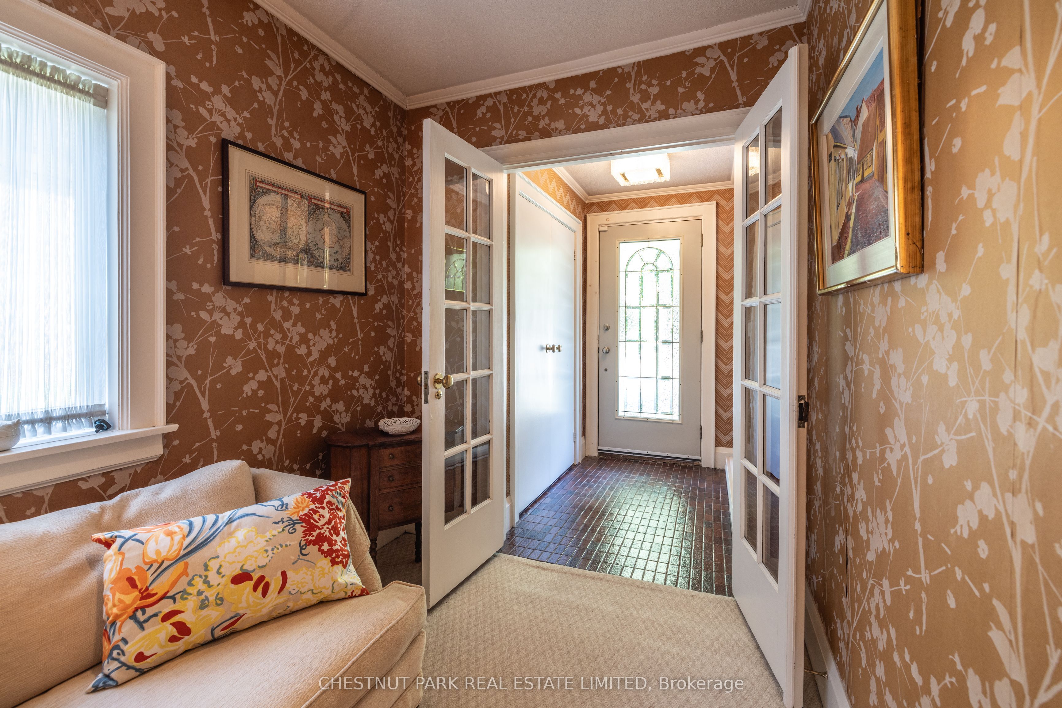
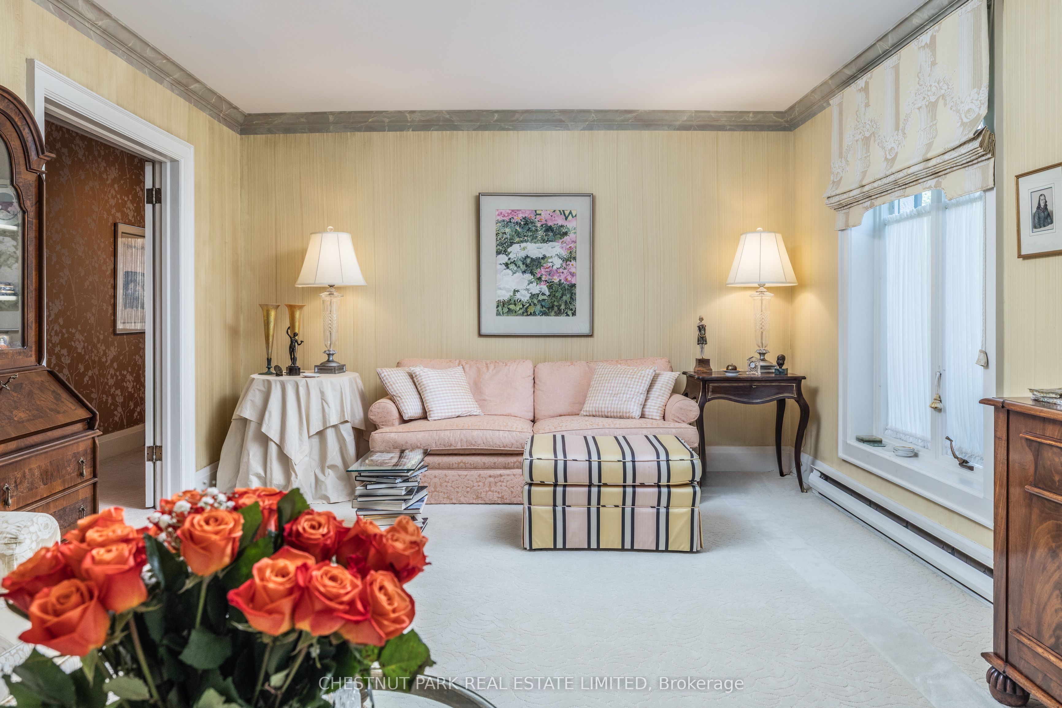
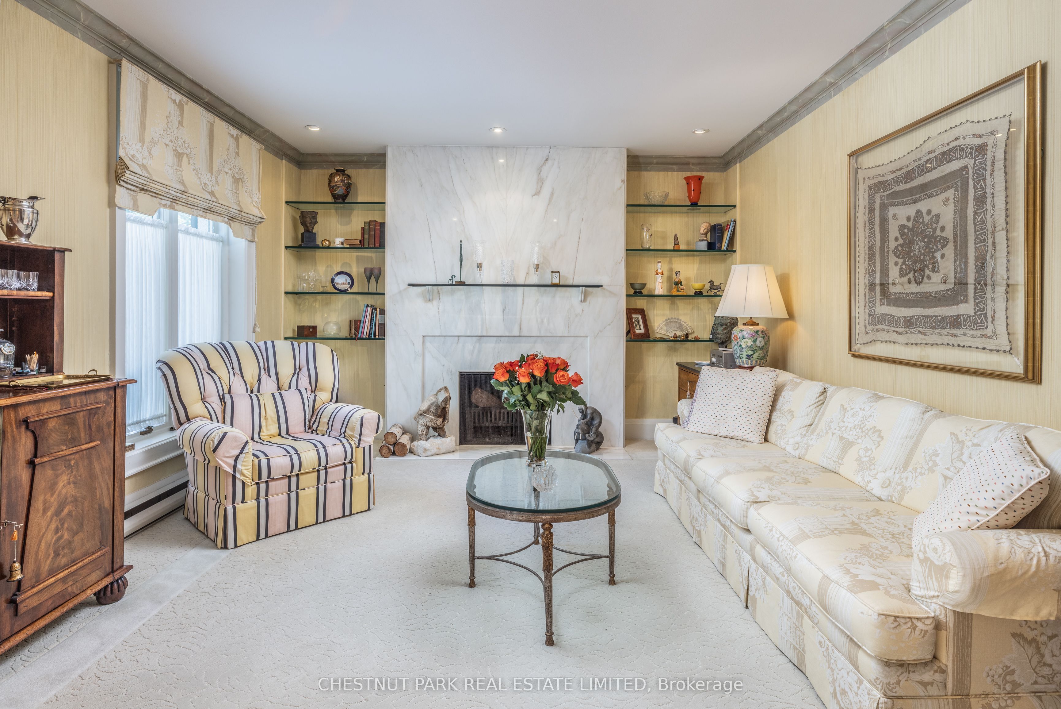
* Lawrence Park Family Home Walking Distance To Yonge Street, Public Transit And Parks * Spacious & Bright Principal Rooms * Spanning 4,312 Square Feet Of Living Space * Open Concept Kitchen With Adjoining Breakfast Area & Family Room * Three Generous Upstairs Bedrooms * Primary Bedroom Retreat With 5 Piece Ensuite And Large Walk-in Closet * Outstanding Three Storey Extension * Finished Lower Level Features Recreation Rm, Office, Media Room, 3 Piece Bath, Laundry Room, Workshop, Lots Of Storage And Side Door To Detached Two Car Garage * Expansive Above Grade Windows In Recreation Room & Media Room For Great Natural Light * Rare 50 By 166 Ft South Lot - Fully Fenced Private Backyard Oasis * Highly Coveted Blythwood, Glenview And Lawrence Park Collegiate Public School Districts * Walk To Havergal College & Toronto French School *
Property Information
Building Details
Features & Amenities
Financials & Fees
Inclusions & Exclusions
Fridge, Stainless Steel Stove, Built-in Dishwasher, Microwave, Basement Fridge, Washer, Dryer, All Electric Light Fixtures, All Built-ins, All Closet Organizers, All Window Coverings, All Heating & Cooling Equipment, Hot Water Tank (Rental), Alarm System (Monitoring Extra).
None.
Location
Similar Properties
View More
Source: Toronto Regional Real Estate Board (TRREB), via PropTx Innovations Inc.
The data relating to real estate on this website comes in part from the MLS® data feed of PropTx Innovations Inc. The information is deemed reliable but is not guaranteed accurate by PropTx.
The information provided herein must only be used by consumers that have a bona fide interest in the purchase, sale or lease of real estate and may not be used for any commercial purpose or any other purpose.
© 2026 PropTx Innovations Inc. All rights reserved. MLS®, REALTOR® and the associated logos are owned or controlled by The Canadian Real Estate Association (CREA).