#303 - 35 Brian Peck Crescent
About This Home
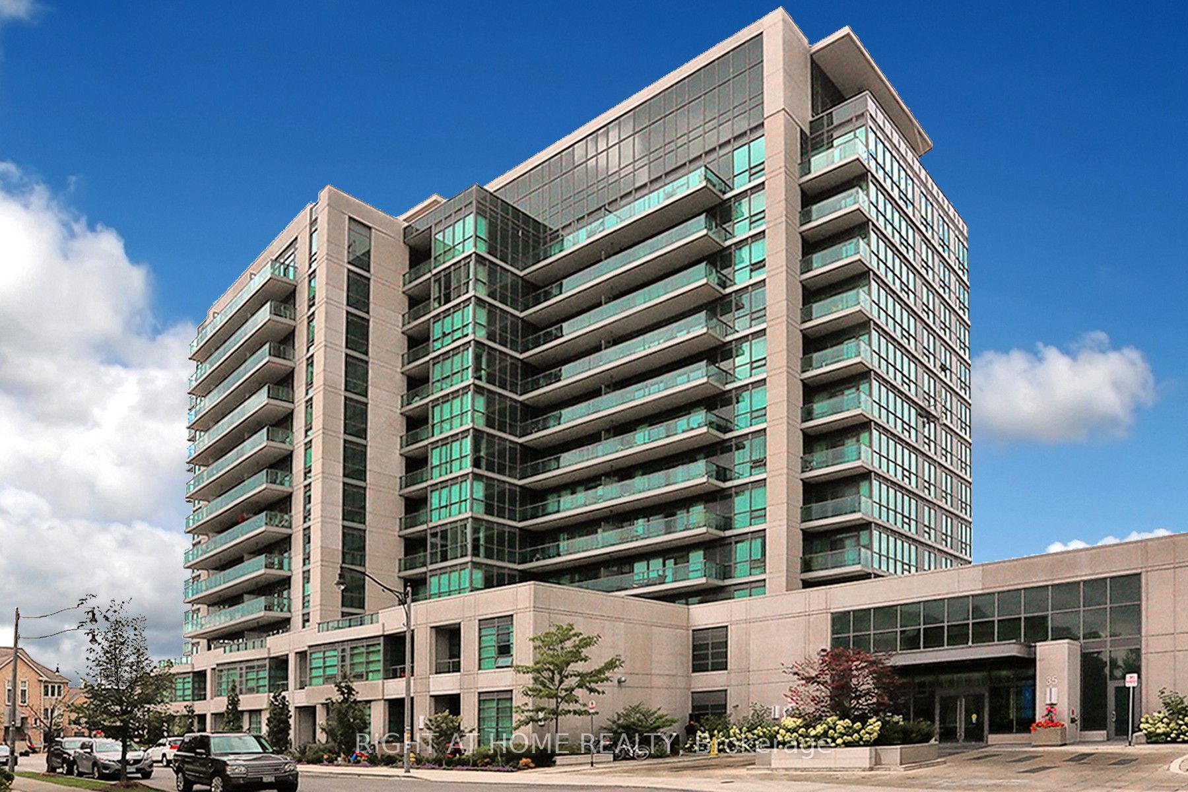
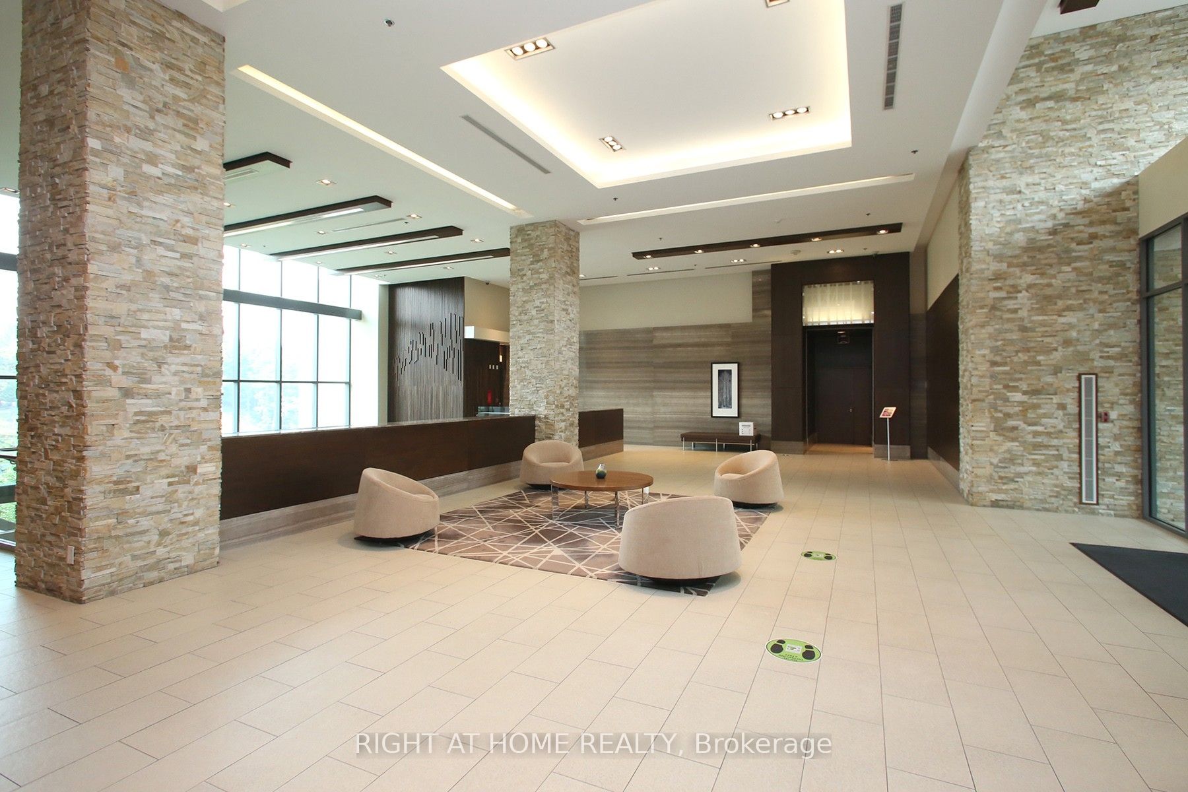
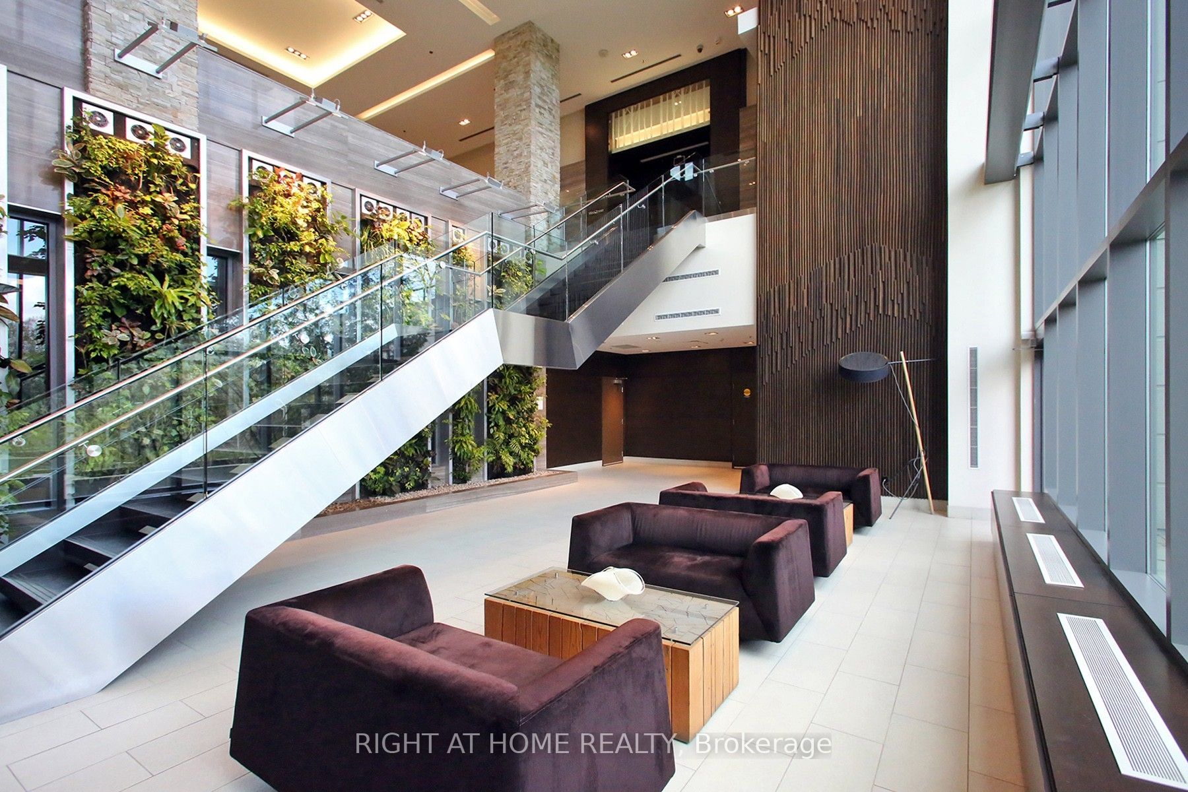
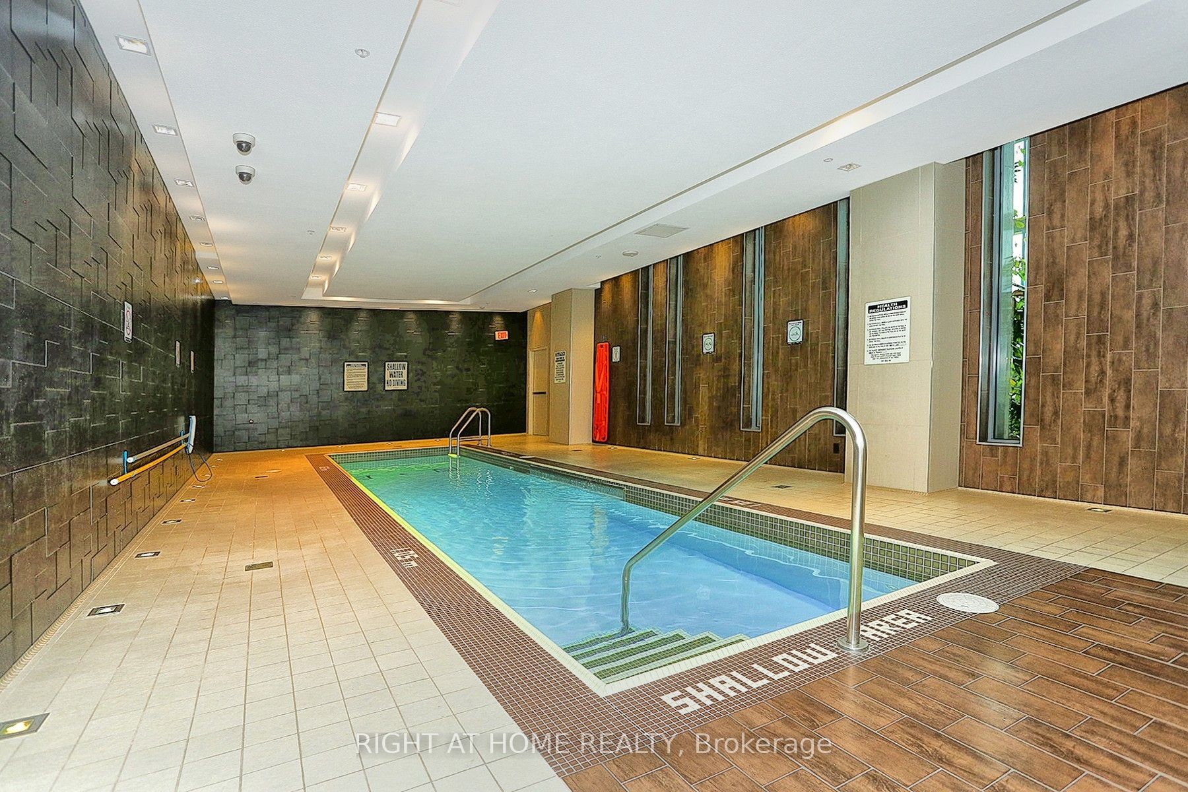
Welcome To Scenic On Eglinton! Beautiful 1+ Den Apartment Overlooking Sunnybrook Park. Owner's Pride Of Ownership Shows With Beautiful Laminate Flooring, Flat Ceilings, Custom Organic Wood Desk,Stainless Steel Appliances,And Centre Island With Granite Countertop. Sit On The Large Balcony And Enjoy The Private Greenspace Views Or Watch The Sun Set Right From Your Balcony. Lots Of Restaurants, Shopping, Public Transit, Eglinton LRT, Hospital, Hwy 404
Property Information
Building Details
Features & Amenities
Financials & Fees
Inclusions & Exclusions
Unit includes Stainless Steel stove, Stainless Steel fridge, Stainless Steel Hood Range, all electrical light fixtures, 1 locker and 1 underground parking.
Location
Similar Properties
View More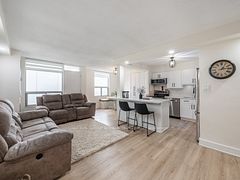
Source: Toronto Regional Real Estate Board (TRREB), via PropTx Innovations Inc.
The data relating to real estate on this website comes in part from the MLS® data feed of PropTx Innovations Inc. The information is deemed reliable but is not guaranteed accurate by PropTx.
The information provided herein must only be used by consumers that have a bona fide interest in the purchase, sale or lease of real estate and may not be used for any commercial purpose or any other purpose.
© 2026 PropTx Innovations Inc. All rights reserved. MLS®, REALTOR® and the associated logos are owned or controlled by The Canadian Real Estate Association (CREA).