#55 - 53 Poets Walk Way
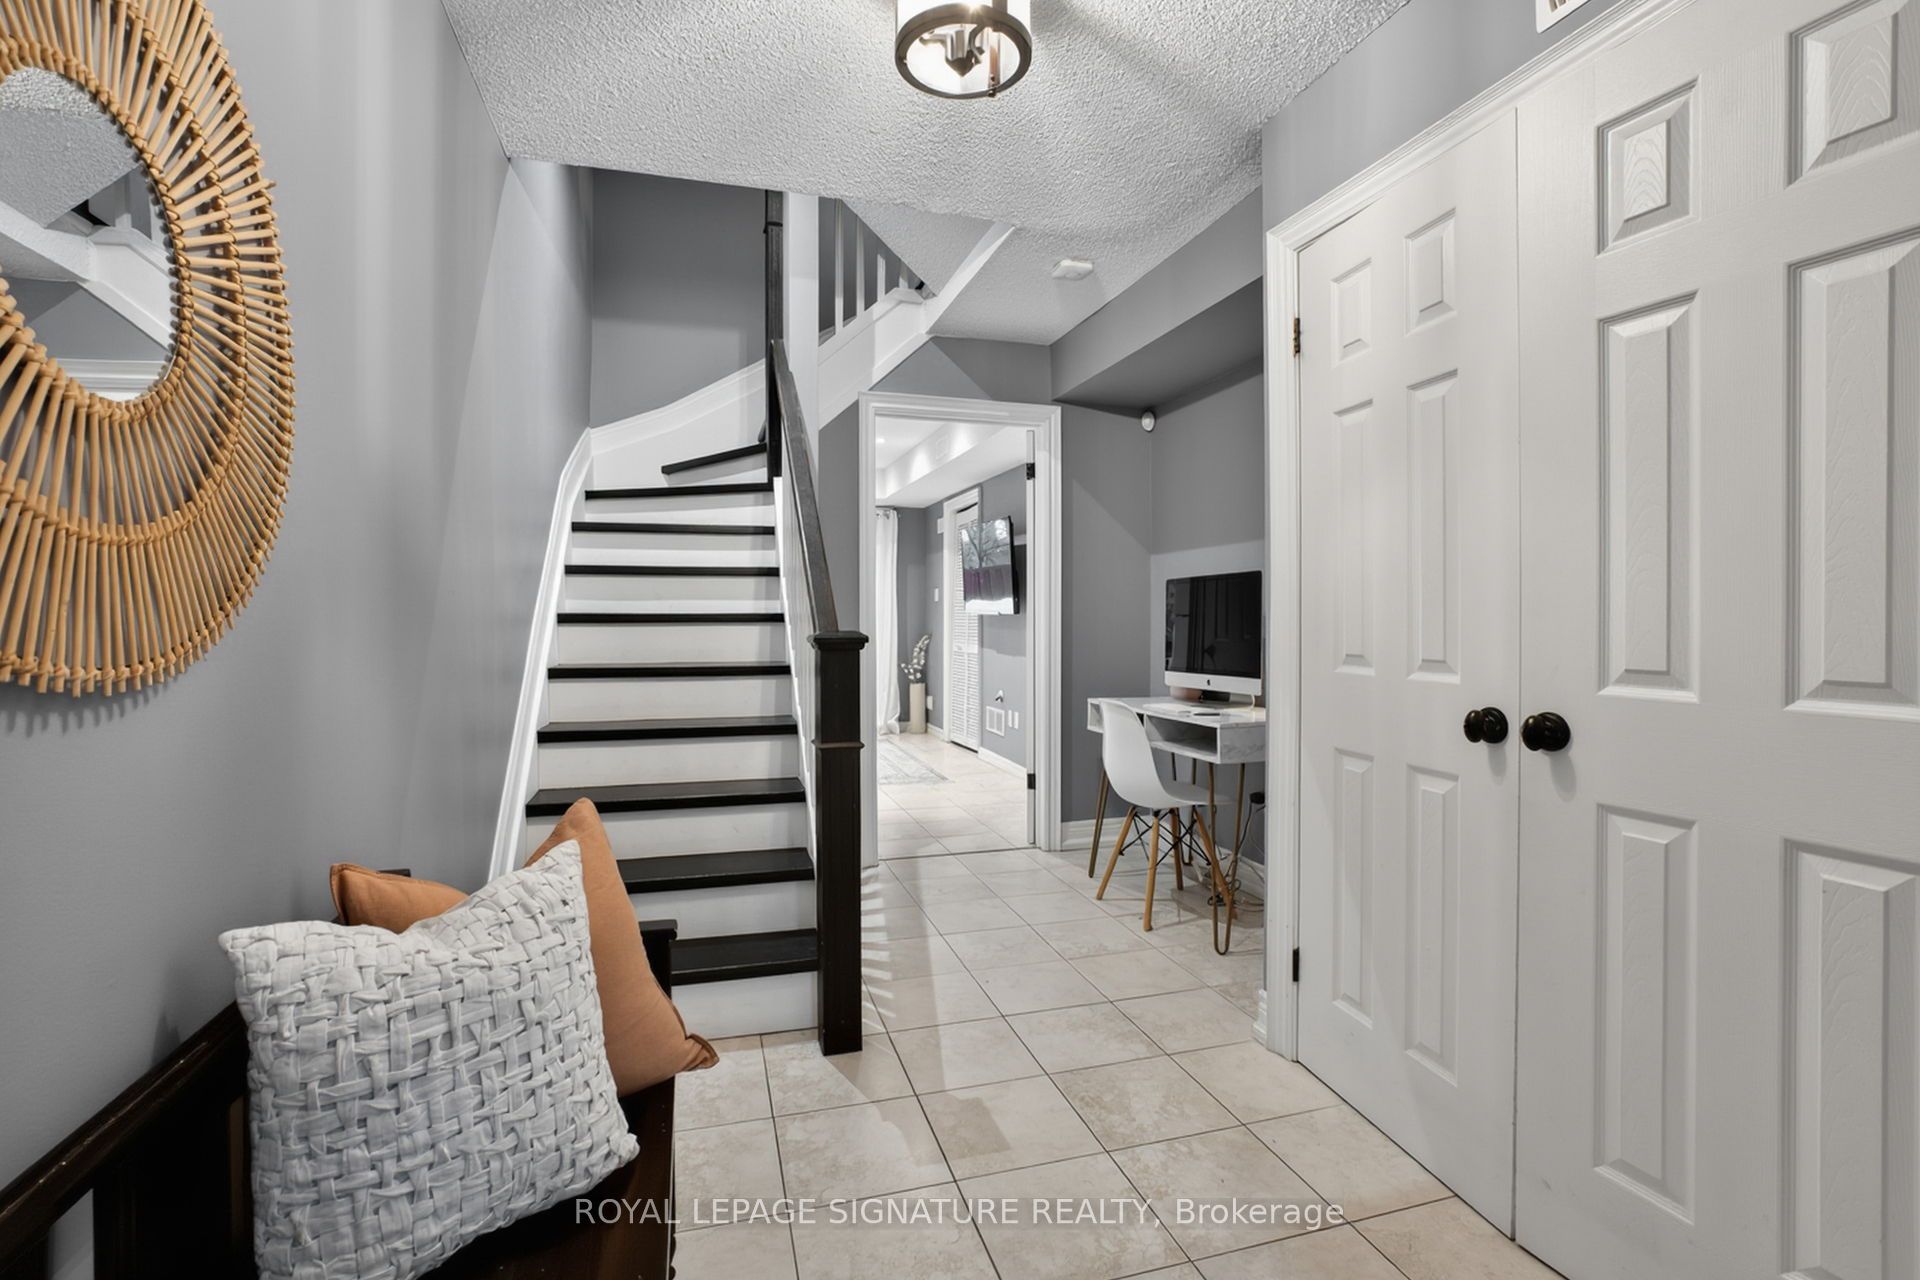
About This Home
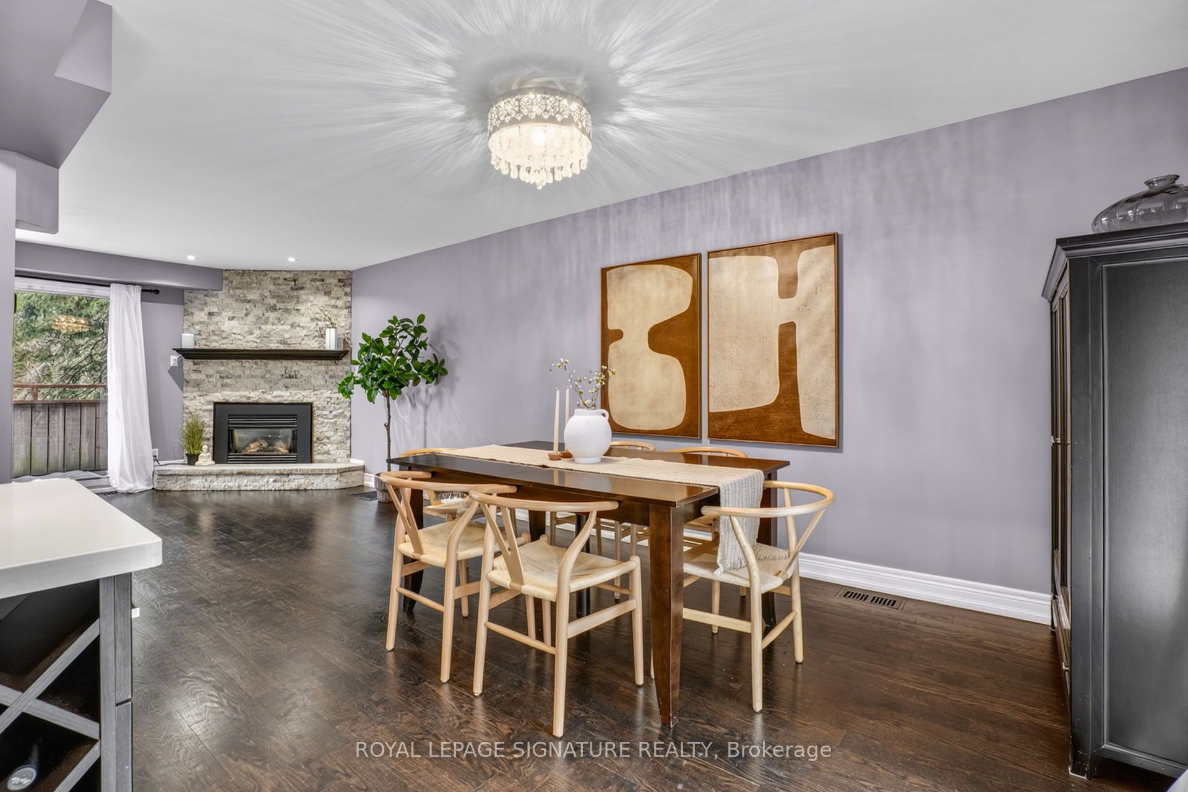
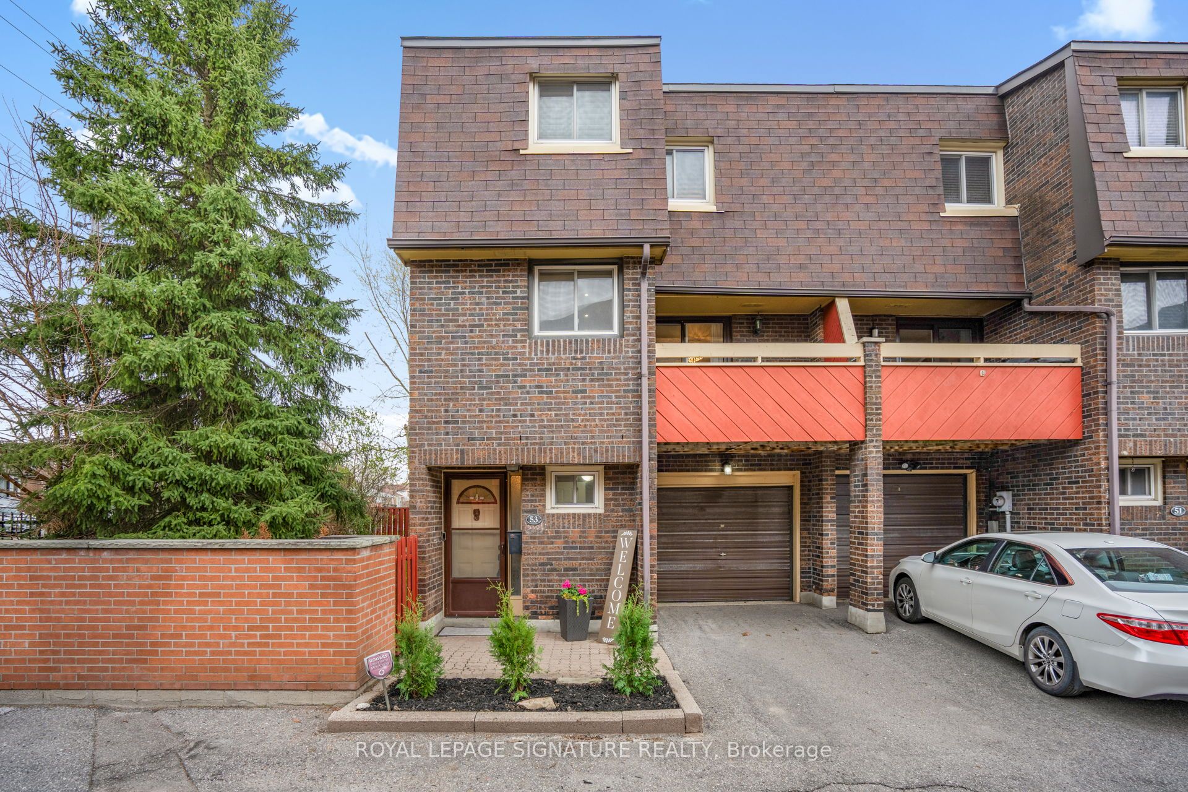
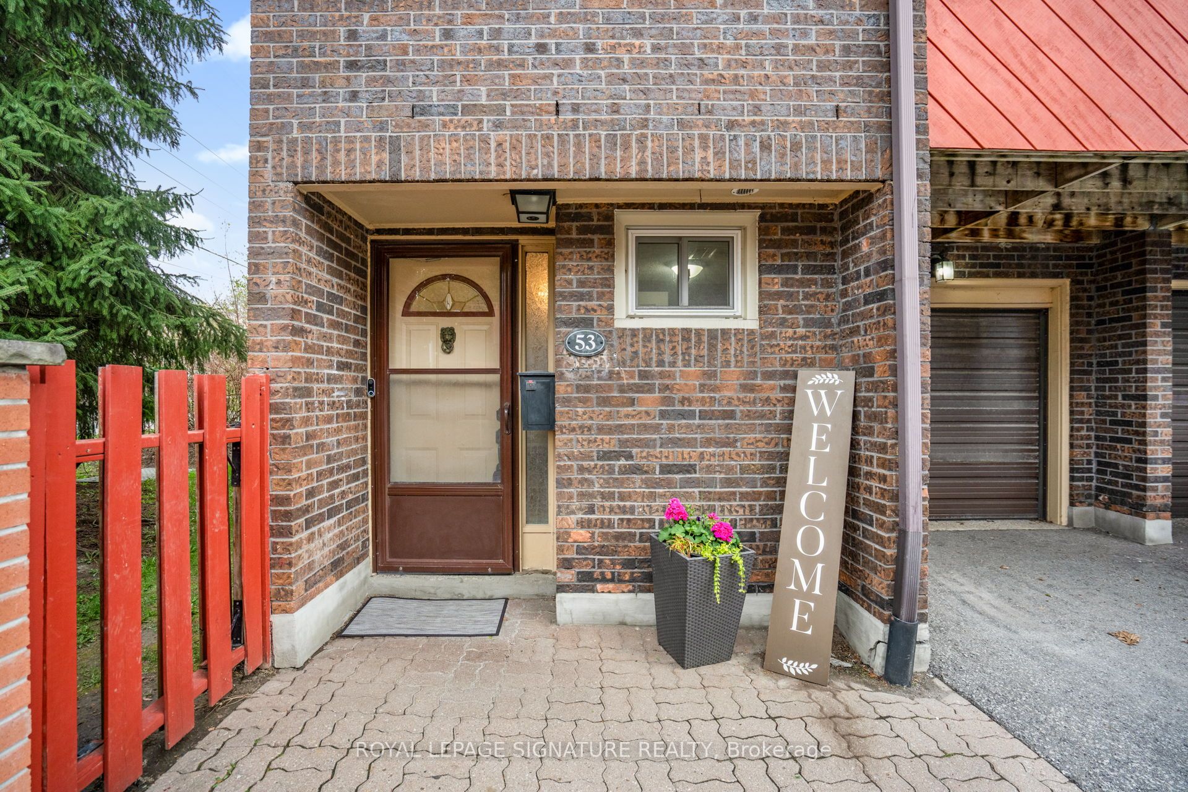
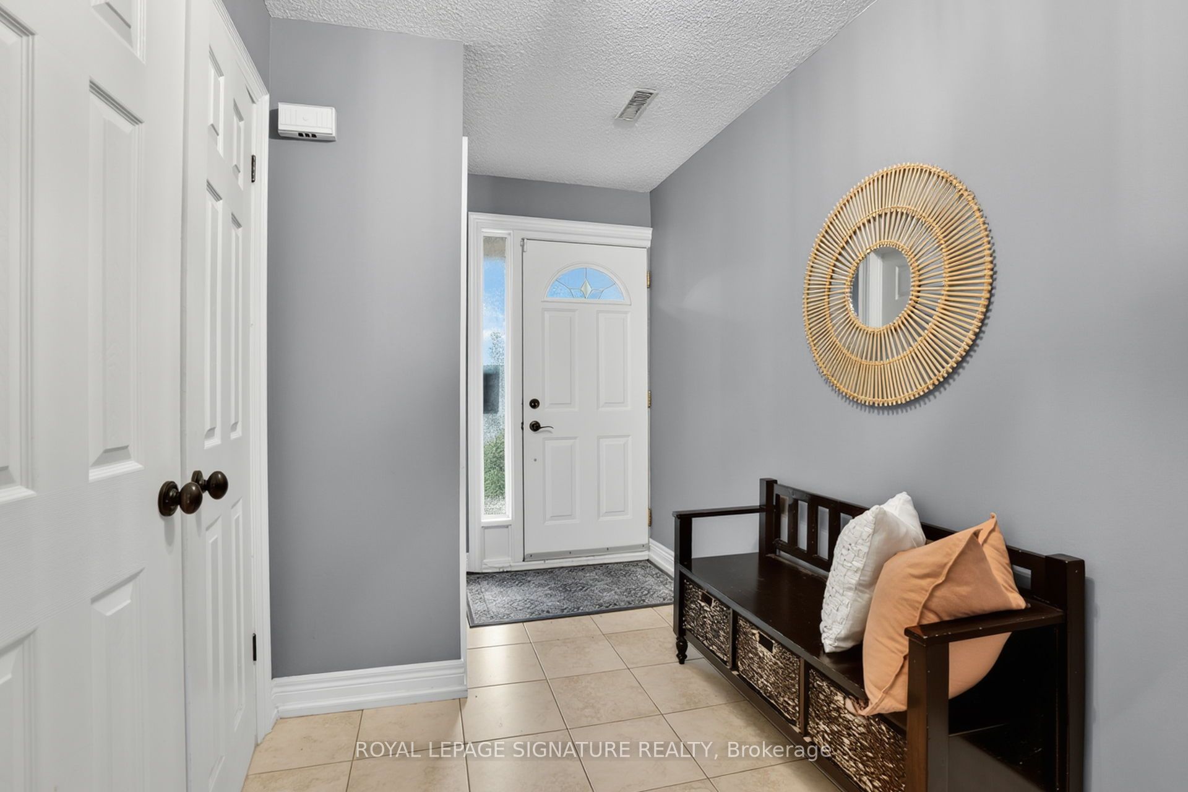
Families, take note this rare corner-unit townhome in the highly sought-after Pleasant View community offers the perfect blend of space, layout and location. Welcome to 53 Poets Walk Way, a beautifully maintained 3-bedroom, 2-bathroom home within a well-managed, family-friendly complex. The corner unit allows for additional natural light throughout, creating a bright and airy feel across all levels. The main living and dining areas feature hardwood flooring and a cozy gas fireplace, ideal for both everyday living and entertaining. The modern kitchen is equipped with stainless steel appliances and a gas stove, offering both function and style. One of the standout features of this home is its exceptional indoor-outdoor flow. Enjoy two oversized balconies-perfect for your morning coffee or evening unwind-along with a private backyard patio backing directly onto Old Sheppard Park. This peaceful green space offers a playground for kids and a quiet escape right at your doorstep. The versatile ground floor provides additional living space with a walkout to the backyard, making it ideal for a home office, gym or potential fourth bedroom. Additional highlights include a built-in garage and driveway parking for two vehicles, along with access to the complex's outdoor pool just steps from your front door. Located in a prime North York location, you are walking distance to top-rated schools including Muirhead Public School and Brian Public School (French immersion), as well as Fairview Mall, grocery stores, restaurants and more. Easy access to Don Mills subway station, TTC transit, Hwy 401, the DVP and the LRT line makes commuting seamless. This is a rare opportunity to own a move-in ready corner-unit home backing onto parkland in one of North York's most connected and family-oriented communities.
Property Information
Building Details
Features & Amenities
Financials & Fees
Inclusions & Exclusions
All Existing Stainless Steel Appliances: Fridge, Stove, B/I Dishwasher, Range. Washer & Dryer. Electric Light Fixtures (except those noted in exclusions). Kitchen Wine Rack. TV Wall Mount in Living Room, Ground Rec Room and Primary Bedroom in Closet. California Shutters in Second & Third Bedroom. Smart Door Bell at Front Exterior of Home.
Chandelier light fixtures in the primary bedroom, second bedroom and third bedroom. All TV's in Home including TV in Living Room, TV in Ground Rec Room and TV Primary Bedroom in Closet. Thermostat (to be replaced with a standard thermostat prior to closing).
Location
Similar Properties
View More
Source: Toronto Regional Real Estate Board (TRREB), via PropTx Innovations Inc.
The data relating to real estate on this website comes in part from the MLS® data feed of PropTx Innovations Inc. The information is deemed reliable but is not guaranteed accurate by PropTx.
The information provided herein must only be used by consumers that have a bona fide interest in the purchase, sale or lease of real estate and may not be used for any commercial purpose or any other purpose.
© 2026 PropTx Innovations Inc. All rights reserved. MLS®, REALTOR® and the associated logos are owned or controlled by The Canadian Real Estate Association (CREA).