38 GWENDOLEN Crescent
About This Home
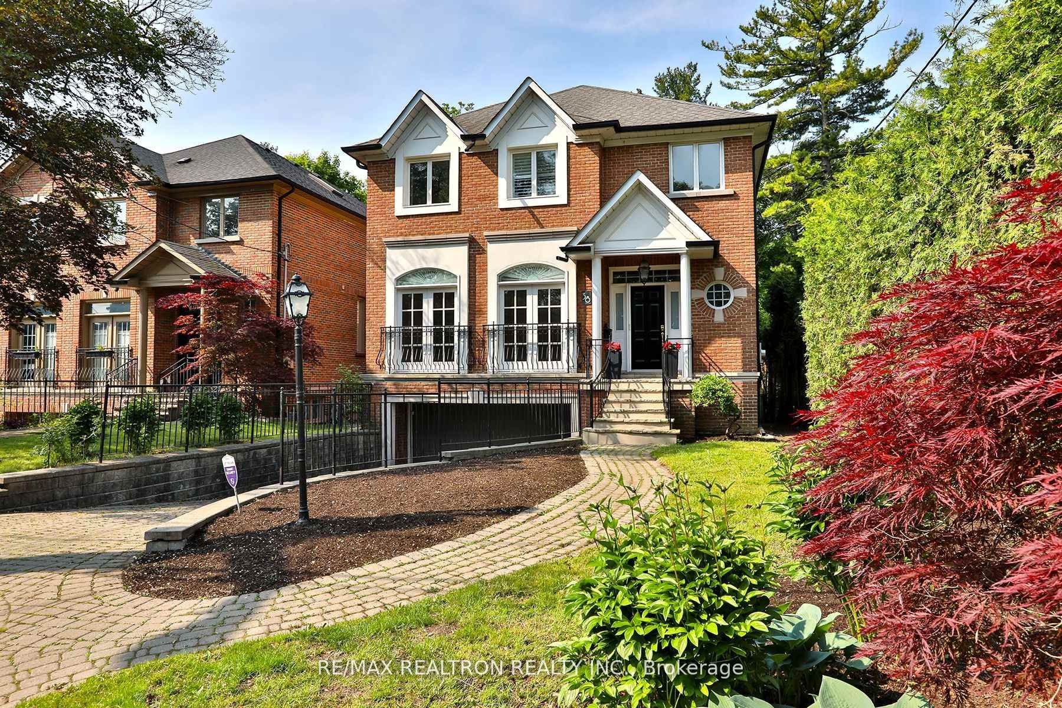
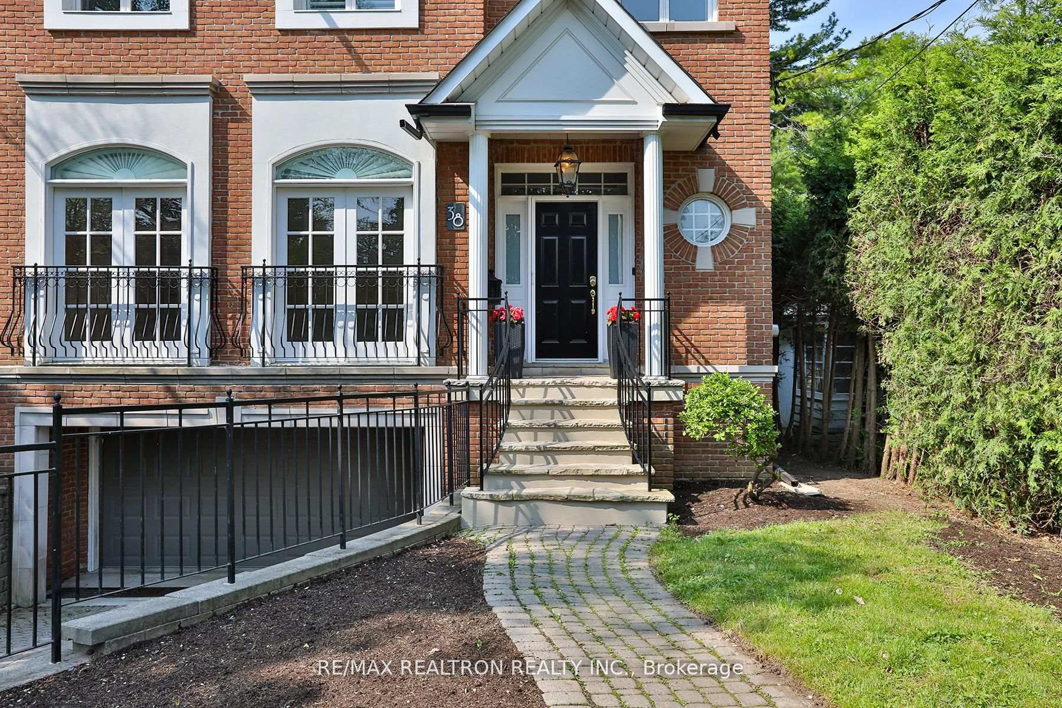
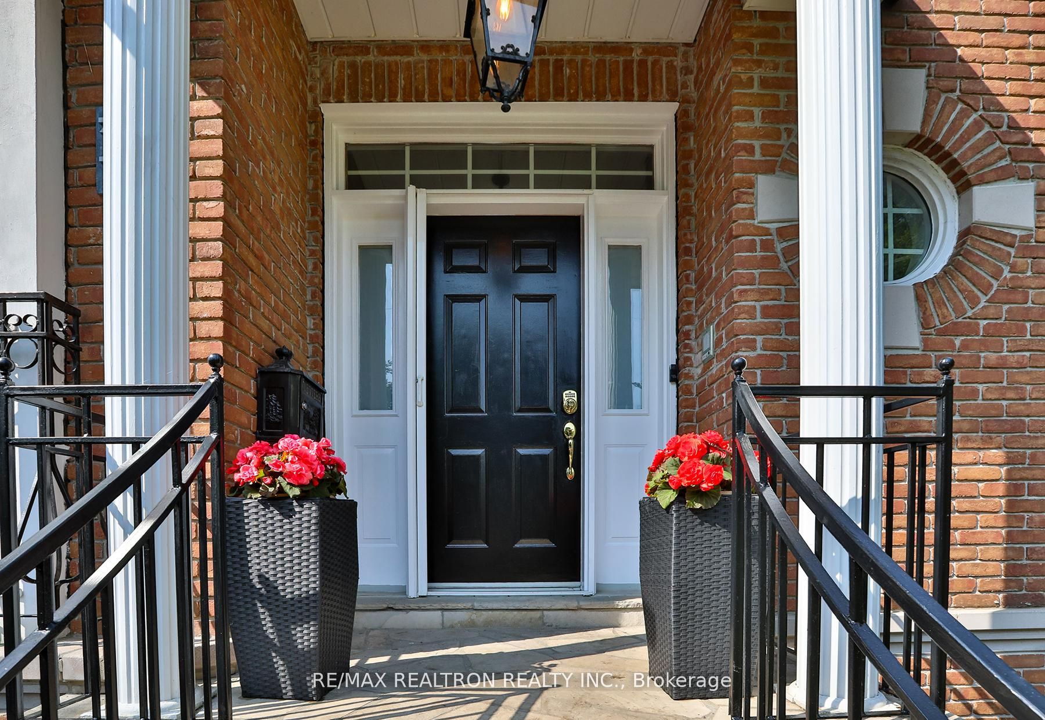
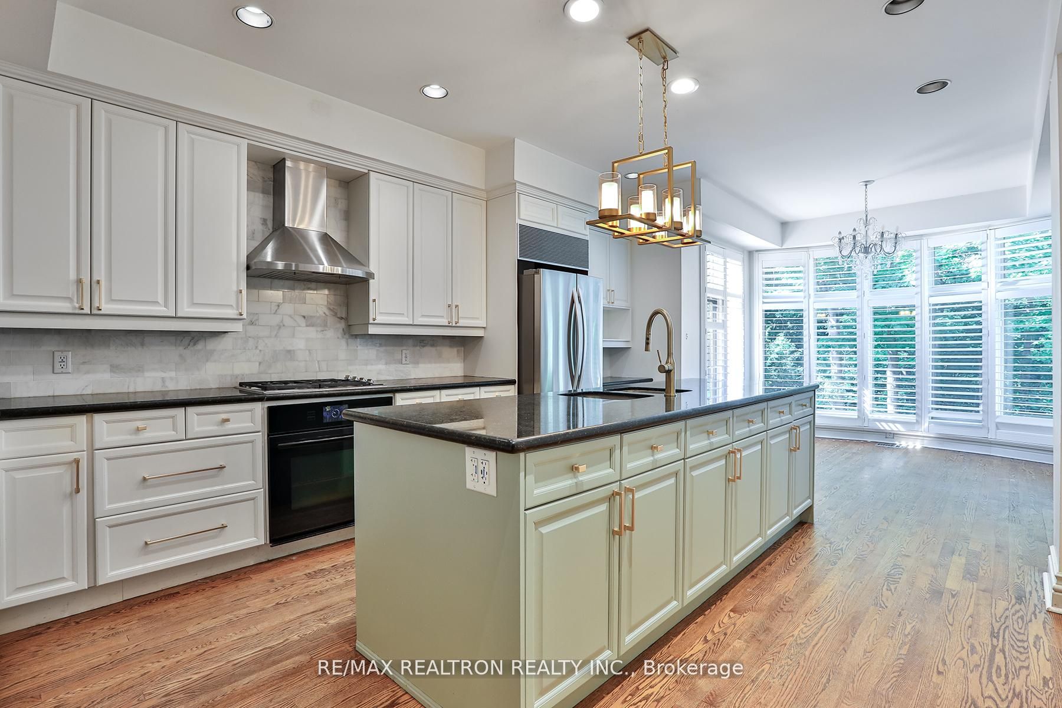
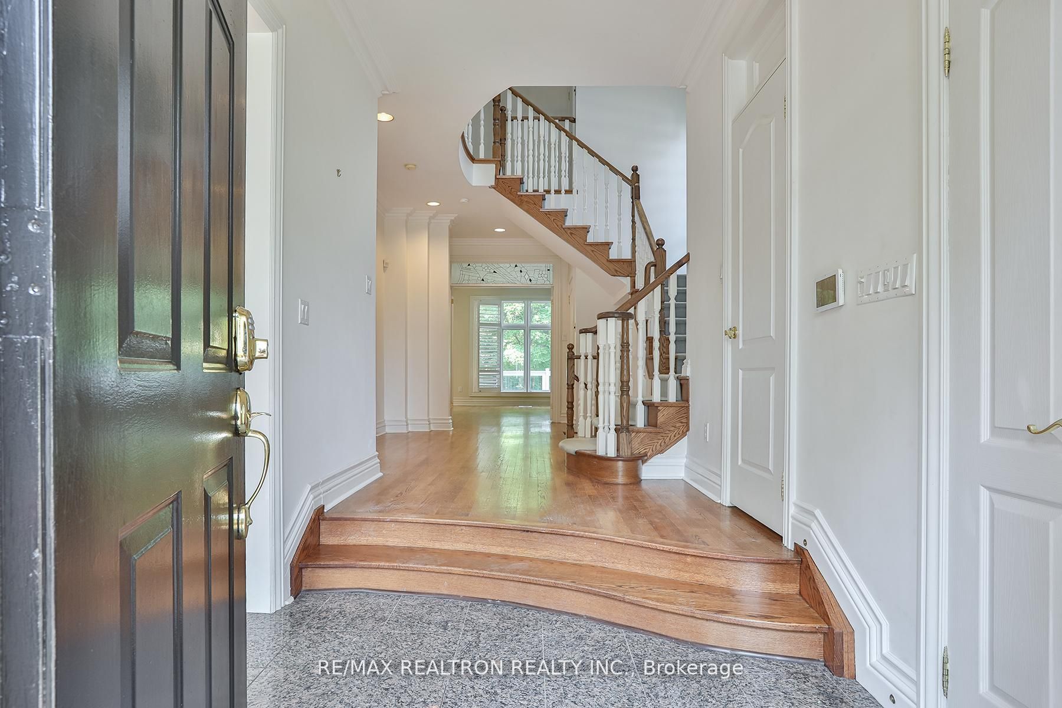
Nestled on a stunning west-facing "Ravin Lot" in the highly sought-after Lansing-Westgate community, this sun-filled EXECUTIVE 4 bedroom residence offers an exceptional blend of nature, space & convenience. Boasting beautifully appointed principal rooms w/ soaring ceilings and oversized windows, the home is designed to maximize natural light and breathtaking ravine views. Enjoy seamless indoor-outdoor living with walkouts to a private, west-facing ravine oasis perfect for entertaining or peaceful solitude. The bright, above-grade lower level offers incredible flexibility with space for a family room, home gym, or office, and includes direct access to multiple decks and a lush garden. An ELEVATOR connects all 3 floors, ensuring comfort and accessibility. Located in a child-friendly, tight-knit neighborhood where kids can safely play street hockey. This home truly feels like a community haven. Just steps to top-rated Cameron Public School, the Sheppard subway, transit, shops, restaurants, and quick access to Highway 401. Featuring a private driveway and built-in 2 car garage. *** This is a rare ravine-side gem not to be missed***
Property Information
Building Details
Features & Amenities
Inclusions & Exclusions
All Built-in Appliances, California Shutters, ELF.
Location
Similar Properties
View More
Source: Toronto Regional Real Estate Board (TRREB), via PropTx Innovations Inc.
The data relating to real estate on this website comes in part from the MLS® data feed of PropTx Innovations Inc. The information is deemed reliable but is not guaranteed accurate by PropTx.
The information provided herein must only be used by consumers that have a bona fide interest in the purchase, sale or lease of real estate and may not be used for any commercial purpose or any other purpose.
© 2026 PropTx Innovations Inc. All rights reserved. MLS®, REALTOR® and the associated logos are owned or controlled by The Canadian Real Estate Association (CREA).