#Unit 1 - 86 Kenwood Avenue
About This Home
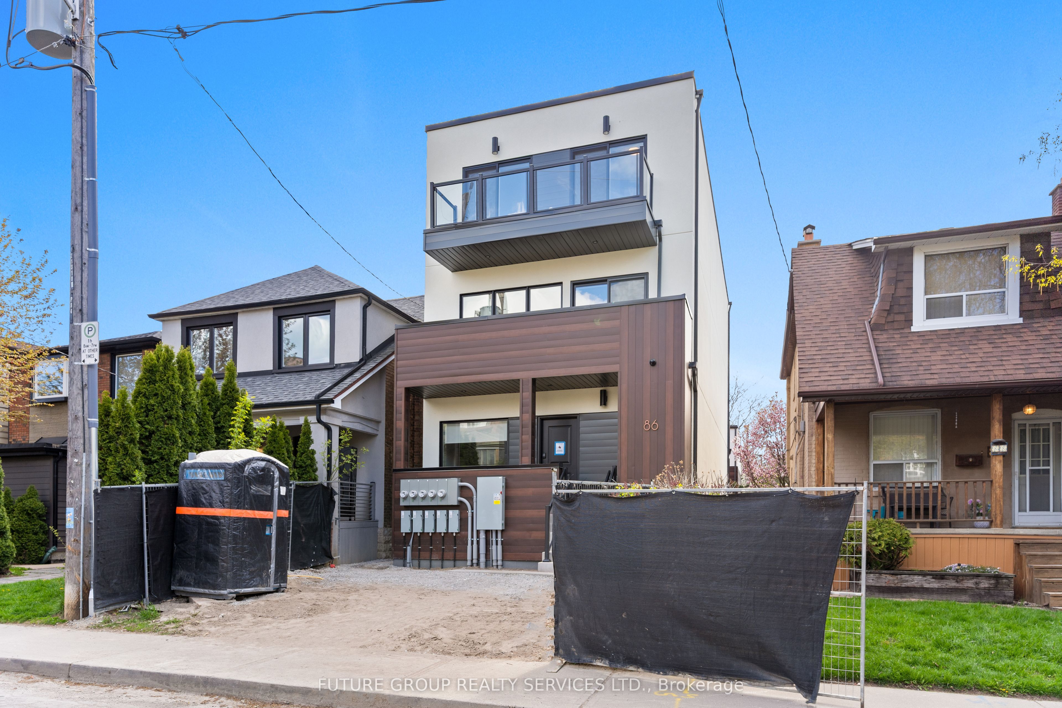
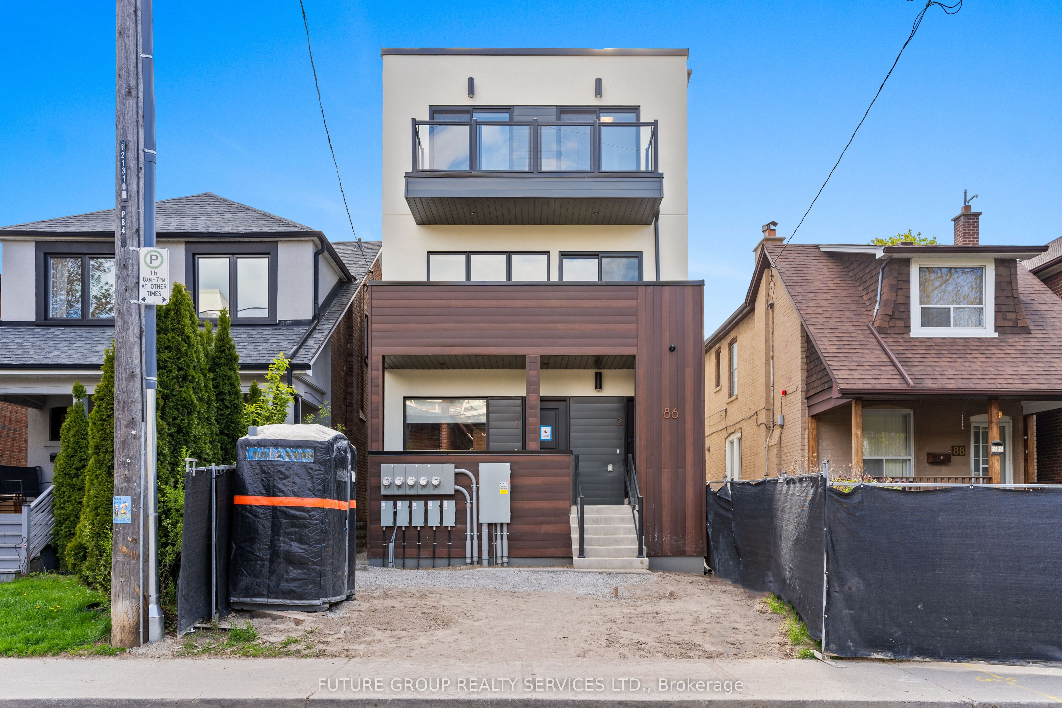
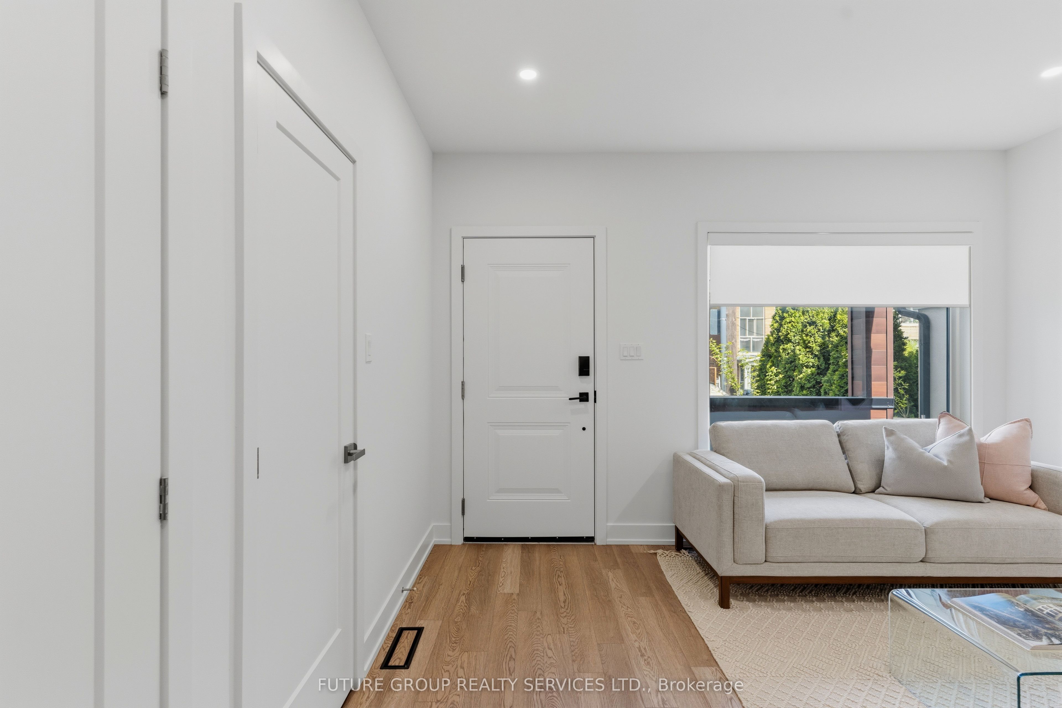
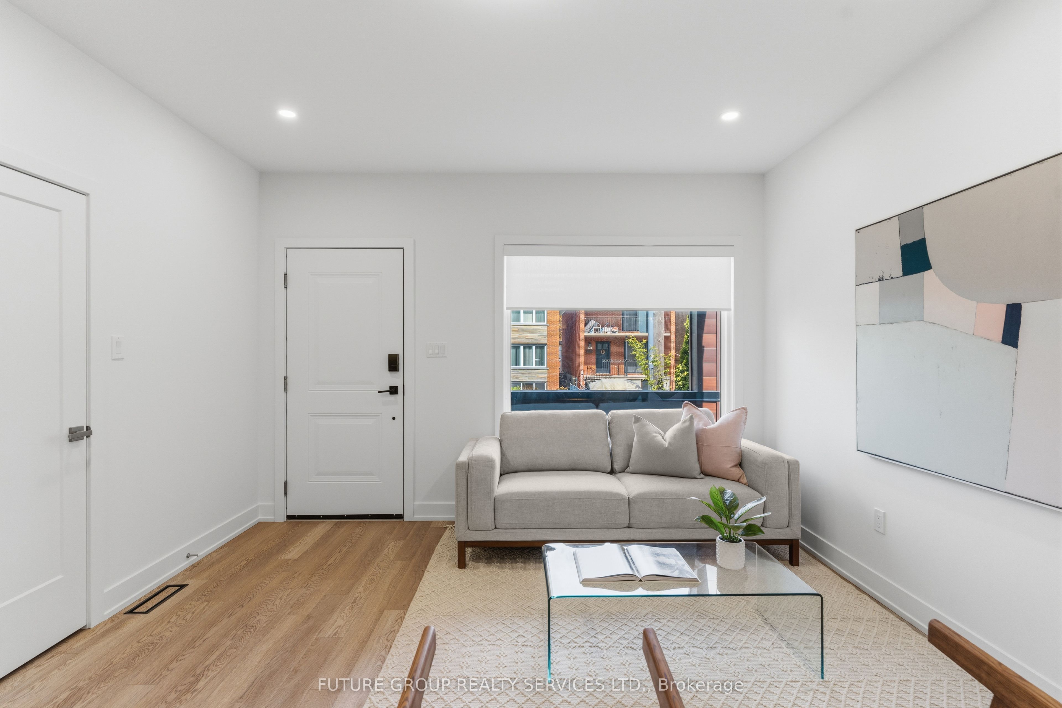
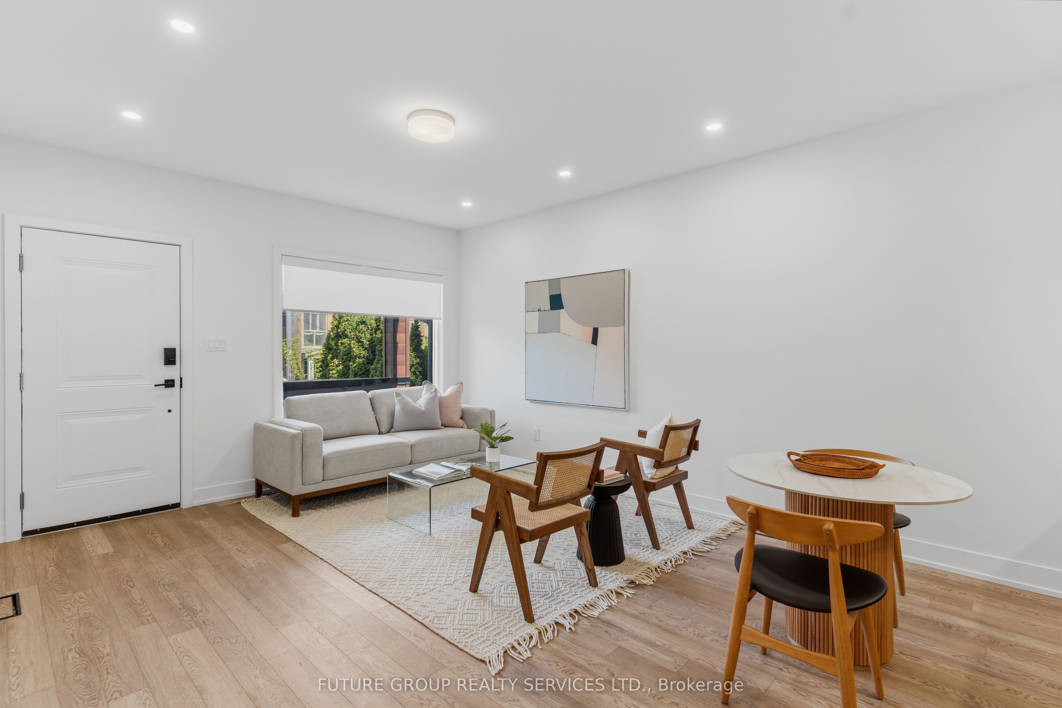
Be the first to live in this newly built home at 86 Kenwood Avenue! This luxury 3-bedroom, 2-bath suite offers over 1,100 sq. ft. of modern living across two thoughtfully designed levels. Flooded with natural light, the spacious layout features soaring 9-foot ceilings and upscale finishes throughout. The custom kitchen includes a quartz peninsula with a waterfall edge, soft-close cabinetry and drawers, and stainless steel appliances. In-suite laundry plus central heating and air conditioning add everyday comfort and convenience, while smart locks with app-controlled keyless entry and exterior cameras provide peace of mind. The primary bedroom is outfitted with a built-in closet system featuring double rods, shelving, and drawers for exceptional organization. With an individually metered, all-electric design and high-performance insulation, you'll enjoy full control over your utilities while keeping costs low. Located in the quiet, family-friendly Humewood-Cedarvale neighbourhood, 86 Kenwood Ave offers a relaxed community vibe just steps from daily essentials. Enjoy convenient access to St. Clair West TTC subway station, bus routes, Cedarvale Station, local parks, schools, and shopping, plus major highways-delivering a rare blend of urban convenience and peaceful residential living.
Property Information
Building Details
Features & Amenities
Inclusions & Exclusions
Refrigerator, Stove, Washer and Dryer, Dishwasher, Over-the-range Microwave, Electrical Light Fixtures, Closet Shelving and Roller Shades
Location
Similar Properties
View More
Source: Toronto Regional Real Estate Board (TRREB), via PropTx Innovations Inc.
The data relating to real estate on this website comes in part from the MLS® data feed of PropTx Innovations Inc. The information is deemed reliable but is not guaranteed accurate by PropTx.
The information provided herein must only be used by consumers that have a bona fide interest in the purchase, sale or lease of real estate and may not be used for any commercial purpose or any other purpose.
© 2026 PropTx Innovations Inc. All rights reserved. MLS®, REALTOR® and the associated logos are owned or controlled by The Canadian Real Estate Association (CREA).