310 Merton Street
About This Home
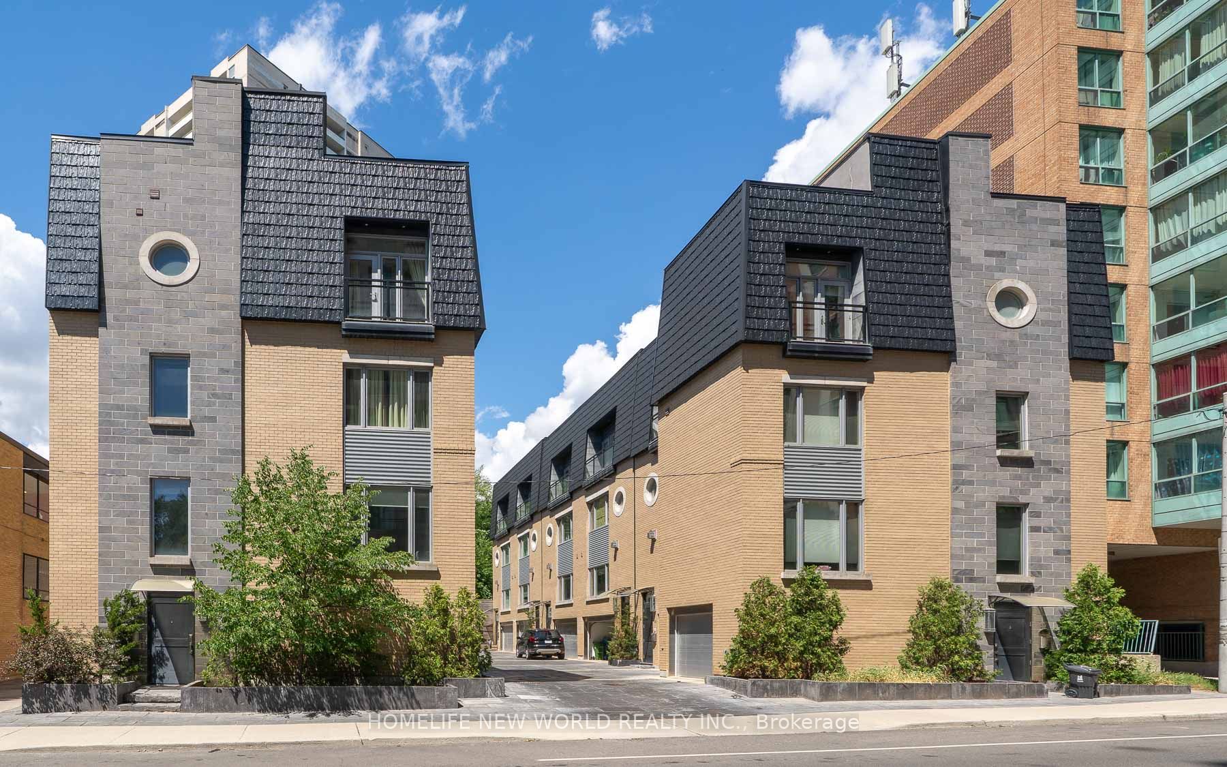
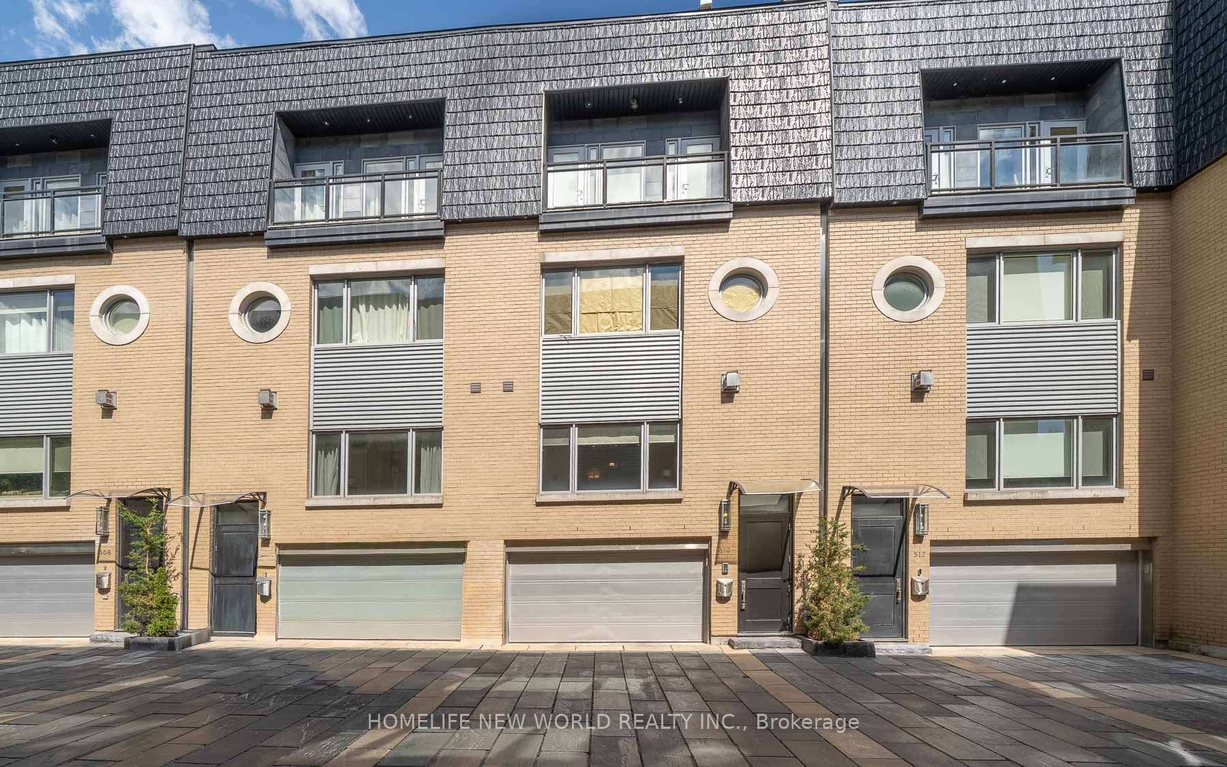
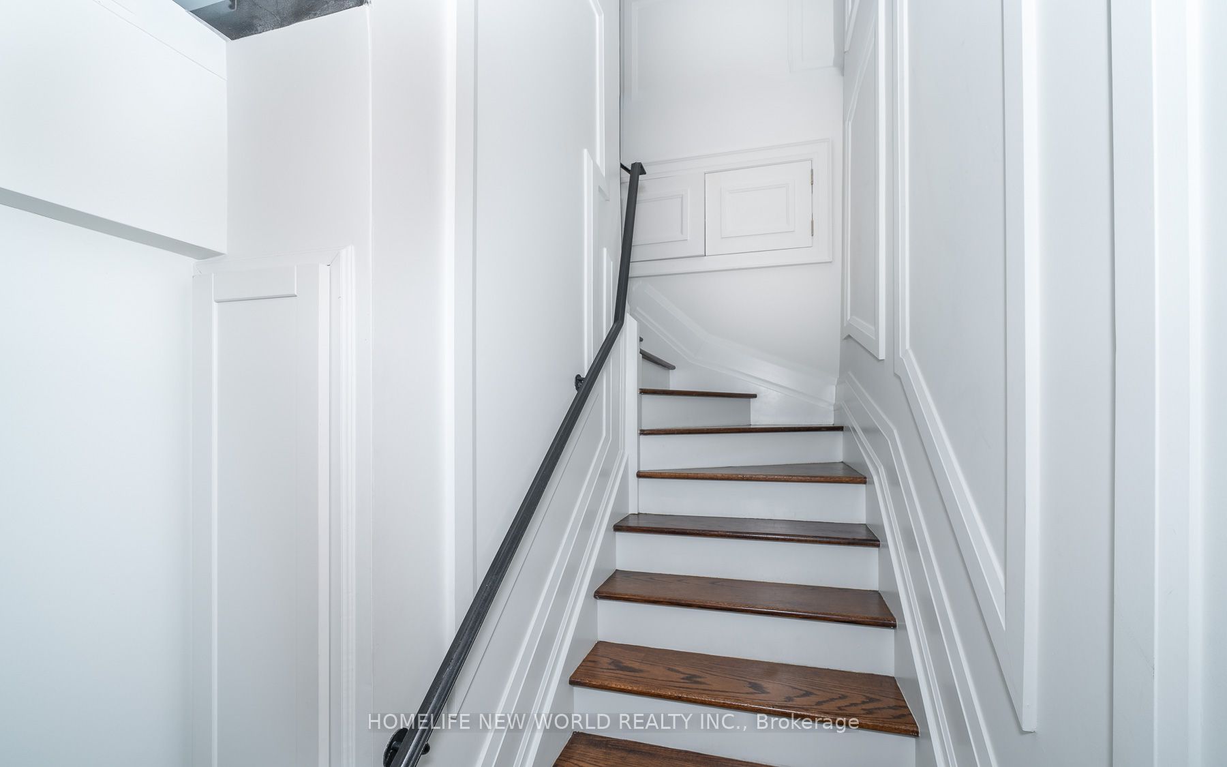
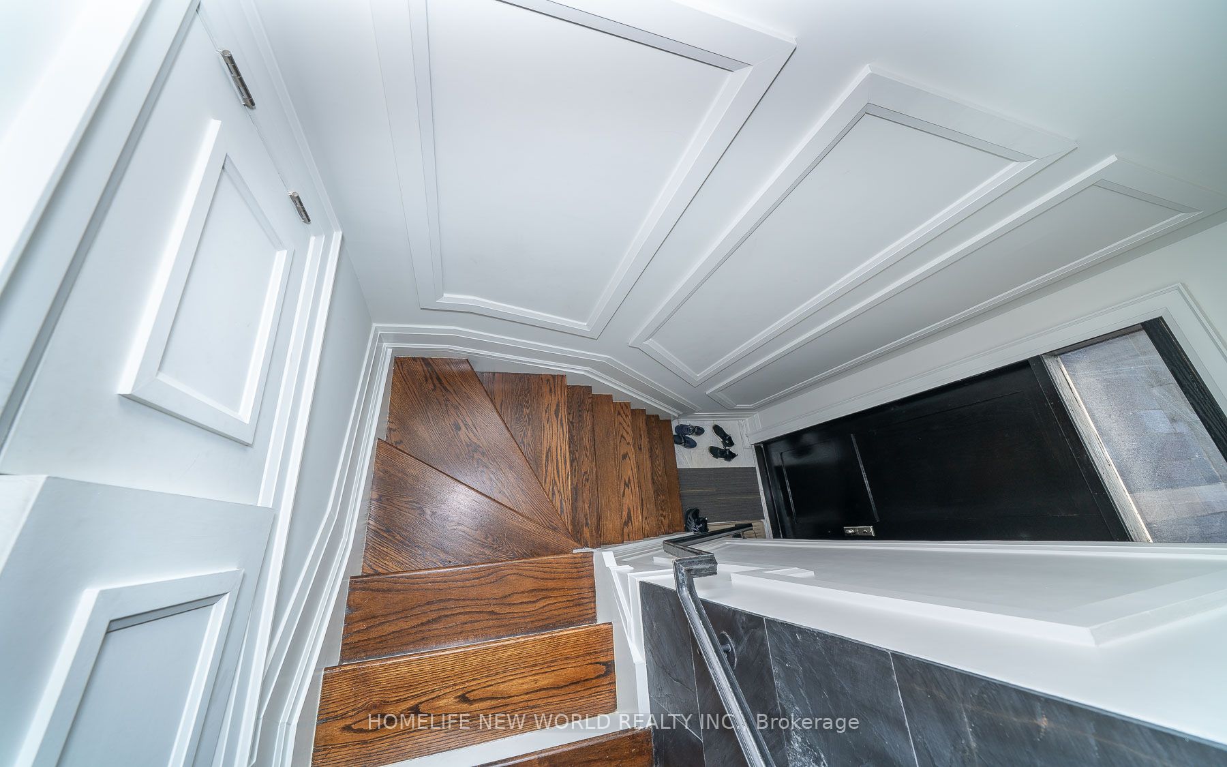
Rare Opportunity To Live In The Heart Of Midtown. This Immaculate New York Inspired Townhome Is Definition Of Luxury And Privacy With Soaring 10' Coffered Ceilings, Modern Finishes, Walnut Floors. Roof Top Terrace Perfect For Entertaining. Heated Bathroom Floors & Heated Garage. 10 Min Drive To DT, 10 Min Walk To The Subway, Few Min To The Beltline (And Trails), Close To Local Shops & Restaurants And So Much More!
Property Information
Building Details
Features & Amenities
Inclusions & Exclusions
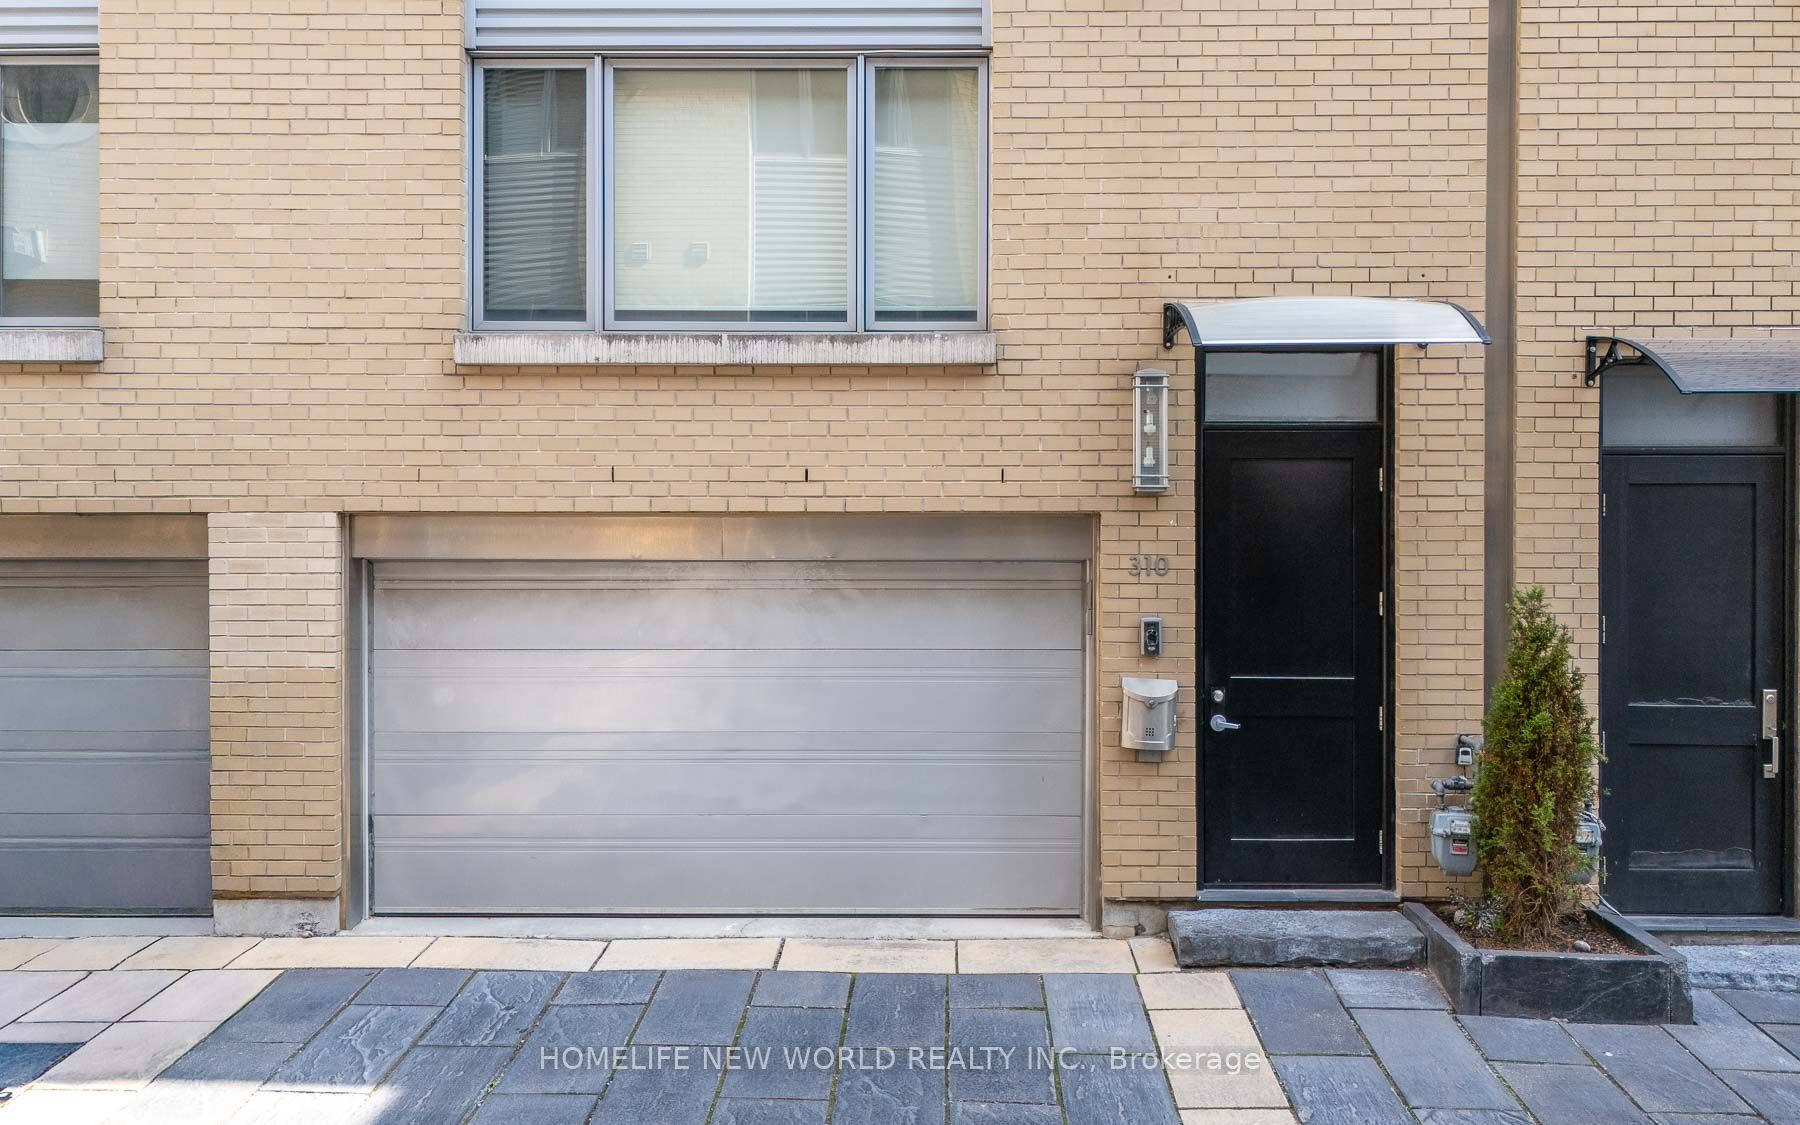
Existing Appliances: Viking Fridge, Wolf Gas Stove, Bosch Dishwasher, Stacked Washer/Dryer, Elf's, Gas Bbq Hook-Up On Terrace. Tenant Pays For Utilities & HWT Rental. The Townhouse Includes 2.5 Parking Space (1.5 Garage+1 Drive).
Location
Similar Properties
View More
Source: Toronto Regional Real Estate Board (TRREB), via PropTx Innovations Inc.
The data relating to real estate on this website comes in part from the MLS® data feed of PropTx Innovations Inc. The information is deemed reliable but is not guaranteed accurate by PropTx.
The information provided herein must only be used by consumers that have a bona fide interest in the purchase, sale or lease of real estate and may not be used for any commercial purpose or any other purpose.
© 2026 PropTx Innovations Inc. All rights reserved. MLS®, REALTOR® and the associated logos are owned or controlled by The Canadian Real Estate Association (CREA).