161 Owen Boulevard
About This Home
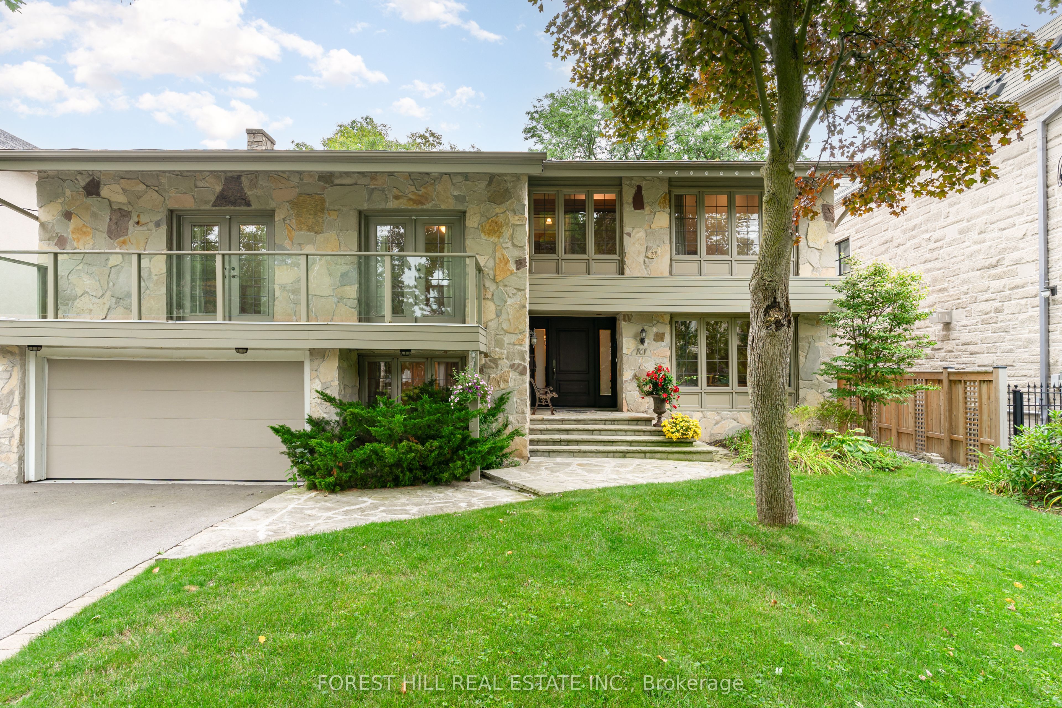
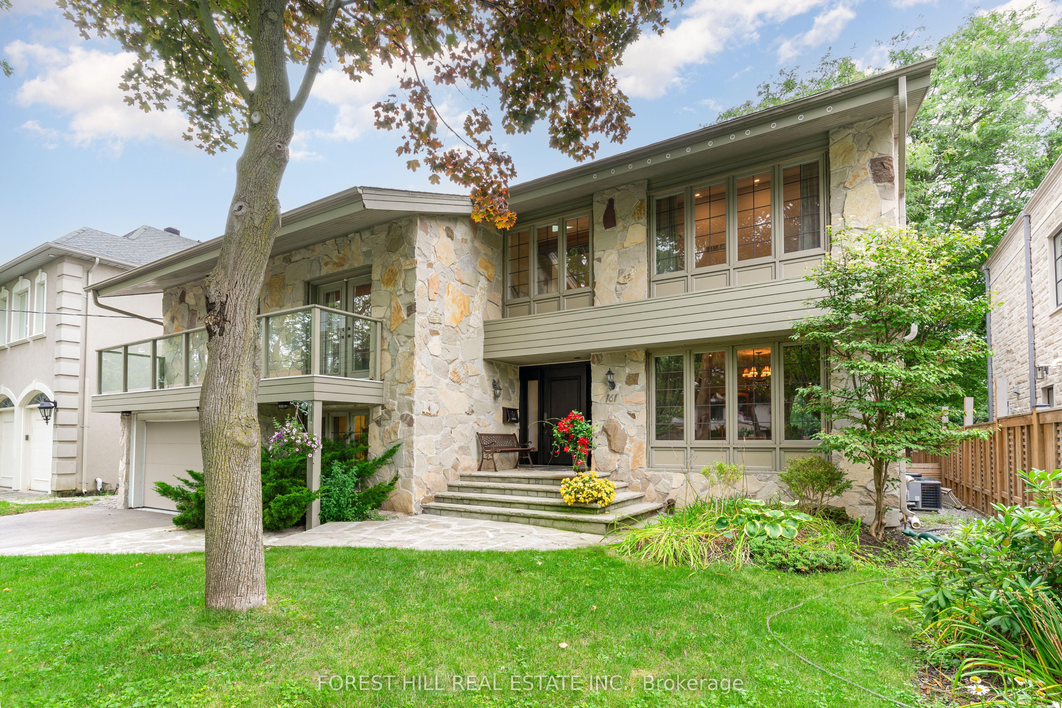
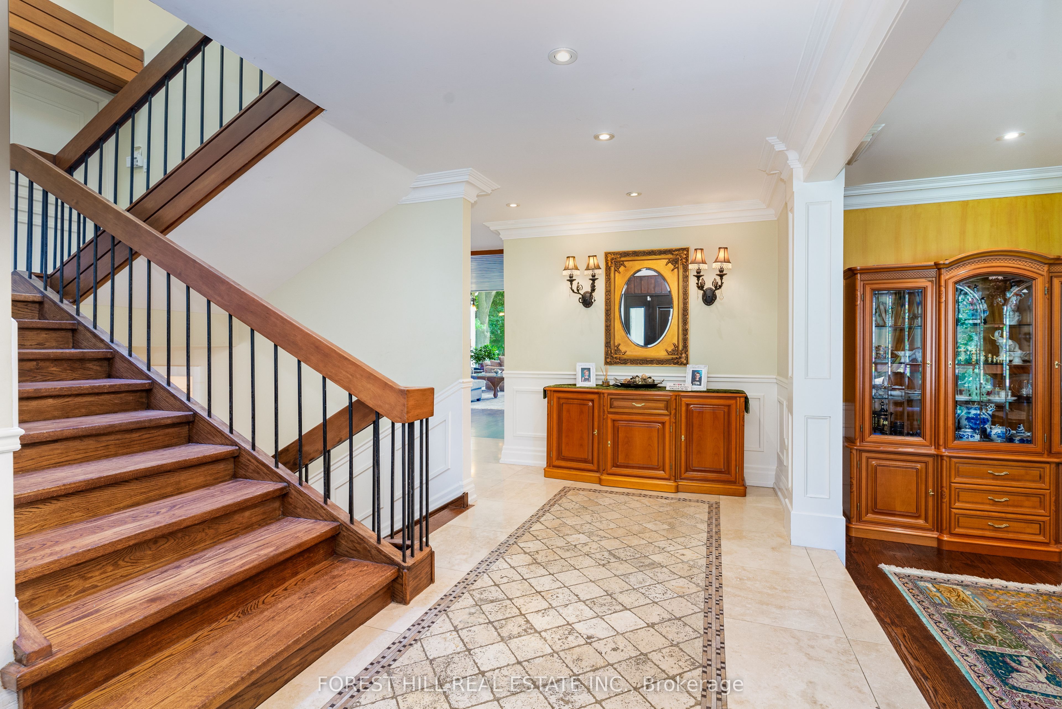
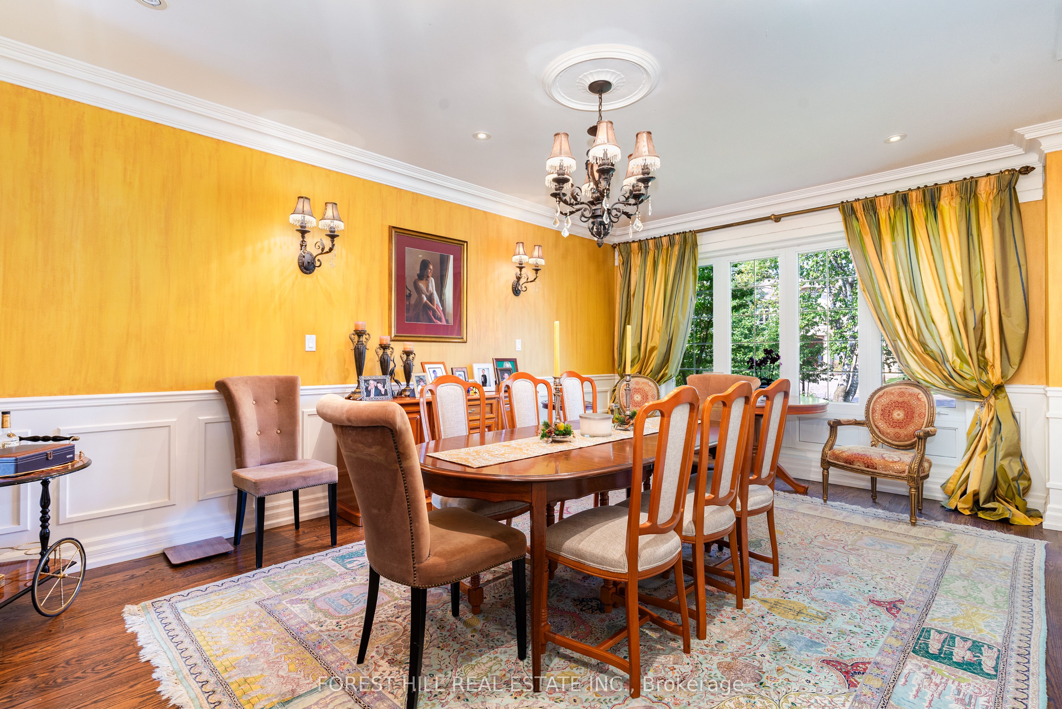
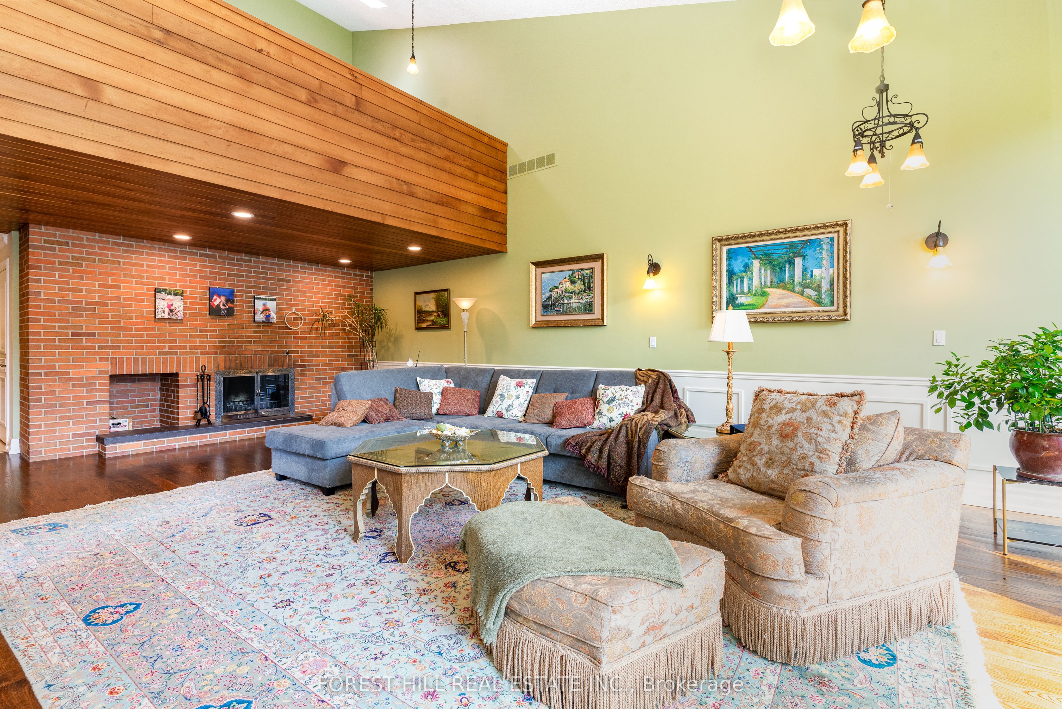
**Great and charming family home, set on a premium 60x181.50ft south exposure land, and on a desirable street in the highly sought-after St. Andrews community area known for its exceptional access to both top-ranking public and prestigious private schools. This elegantly designed 5 levels home stands out with spacious living spaces, 6bedrooms and outdoor entertaining elements. The main floor features bright and inviting living area, along with floor to ceiling windows overlooking a beautifully landscaped garden and inground outdoor swimming pool-perfect for your family living and entertaining, and cathedral ceiling & impressive floor to ceiling windows bring in abundant natural light, enhancing the warm and welcoming atmosphere. The custom gourmet, eat-in kitchen offers exquisite granite countertops and marble backsplash, built-in appliances, and a dining area ideal for large family meals. The sun-filled family room is the perfect place to relax or home office with a separate entry, providing an ideal work-from-home retreat. Upper level, the additional bedrooms offer massive spaces for kids. On 3rd level, the loft-like primary bedroom showcases a cathedral ceiling, 6-pc ensuite with steam sauna, and a sun-filled south-facing large balcony - creating a true sanctuary within the home. Also, the entire third level is potentially dedicated to a private primary retreat, complete with a lounge area or home office space, large extra closet. The finished basement includes a recreation room, and laundry area, along with a separate entrance offering added flexibility. Step outside into your exquisite tree-lined backyard oasis, featuring a stunning saltwater HEATED-pool, hot tub and oversized patio- perfect for summer entertaining.
Property Information
Building Details
Features & Amenities
Financials & Fees
Inclusions & Exclusions
Updated Kitchen(2004)--Kitchenaid S/S Fridge,B/I Gas 5Burner Stove,S/S B/I Bosch Dishwasher,Kitchenaid S/S B/I Oven,S/S B/I Microwave,Mini Wine Fridge(As Is),S/S B/I Food Warmner(As Is),Front-Load Washer/Front-Load Dryer,2 Furances,2 Cacs,Fully Landscaped Garden & Updated--HEATED SALTWATER Swimming Pool Equipment(New Heater & Pump--2024) & HOTTUB,Garden Shed,Hardwood Floor,Fireplaces,Skylights,Limestone Flooring,Pot Lightings,Wall Sconces,Moulded Ceilings,Cathedral Ceilings,Two Balconies,French Doors,Wainscoting
Location
Similar Properties
View More
Source: Toronto Regional Real Estate Board (TRREB), via PropTx Innovations Inc.
The data relating to real estate on this website comes in part from the MLS® data feed of PropTx Innovations Inc. The information is deemed reliable but is not guaranteed accurate by PropTx.
The information provided herein must only be used by consumers that have a bona fide interest in the purchase, sale or lease of real estate and may not be used for any commercial purpose or any other purpose.
© 2026 PropTx Innovations Inc. All rights reserved. MLS®, REALTOR® and the associated logos are owned or controlled by The Canadian Real Estate Association (CREA).