68 Cranbrooke Avenue
About This Home
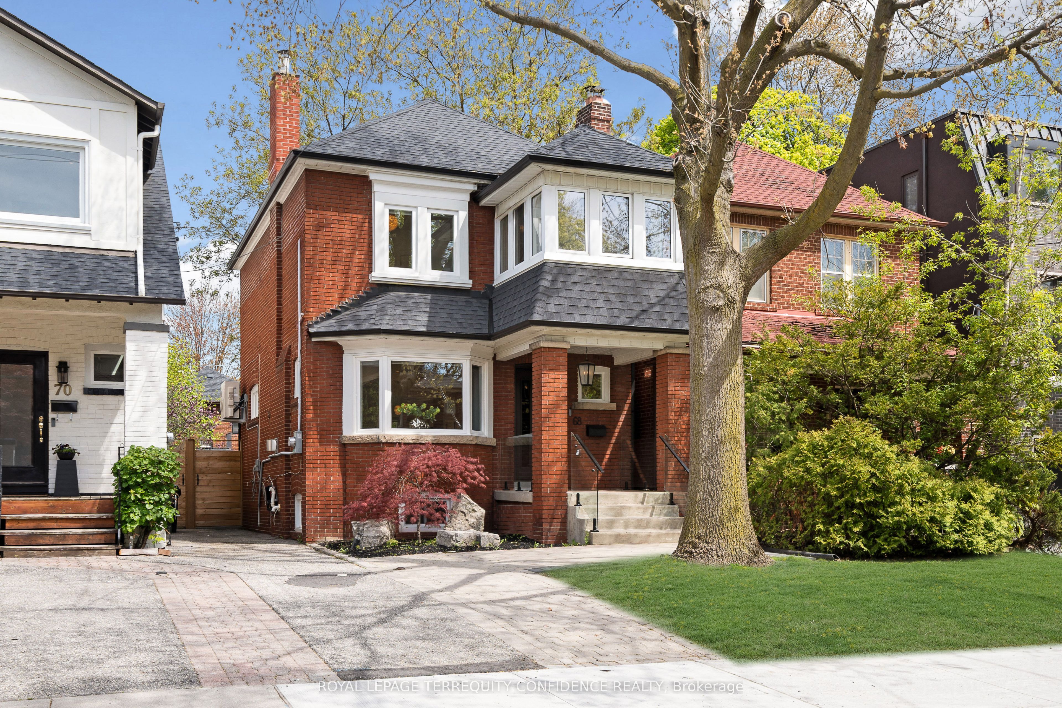
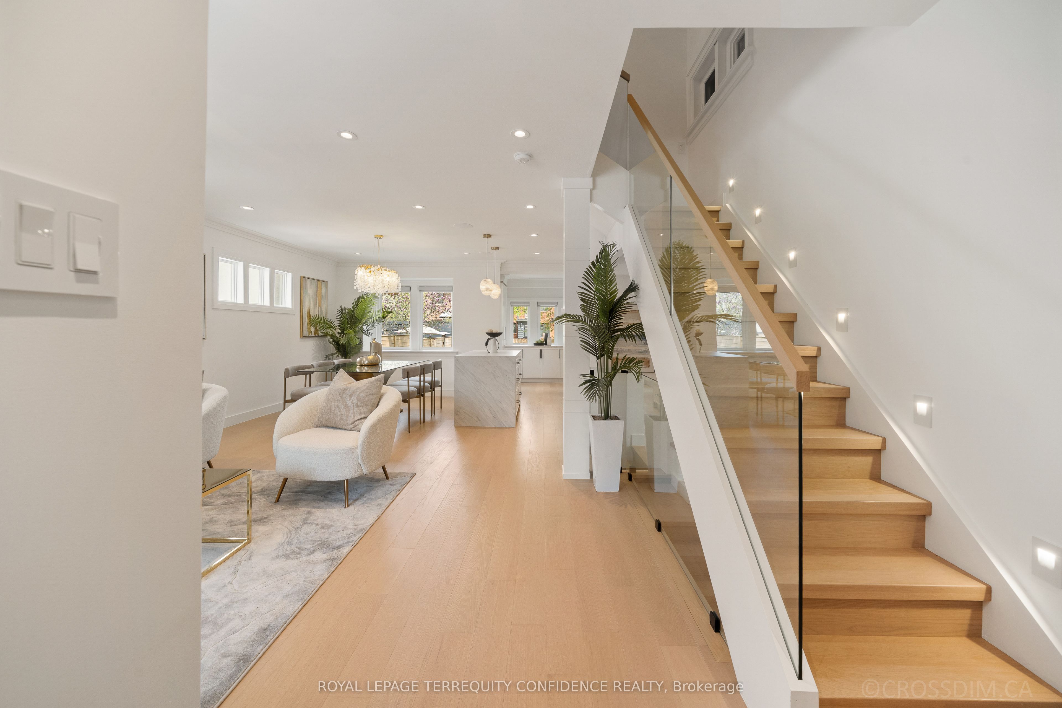
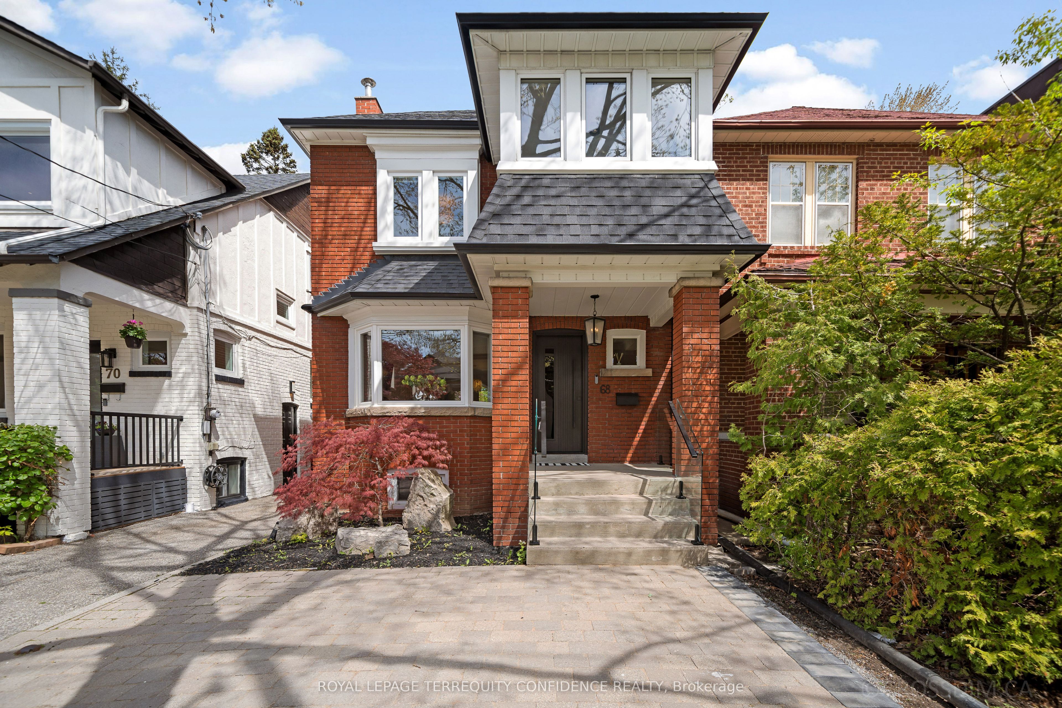
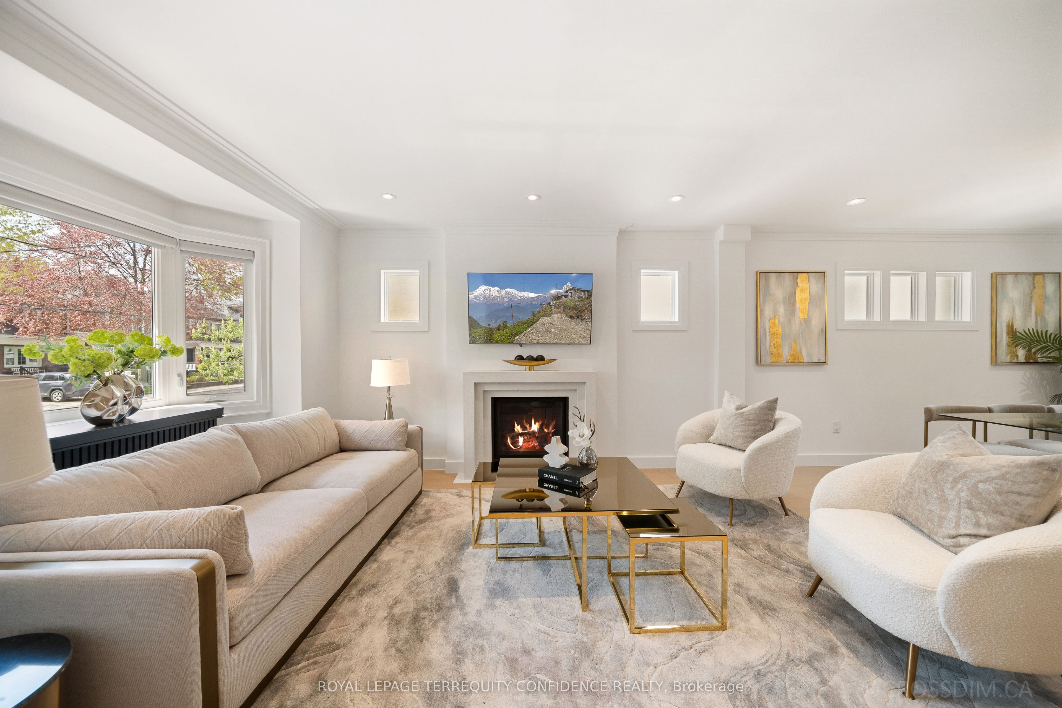
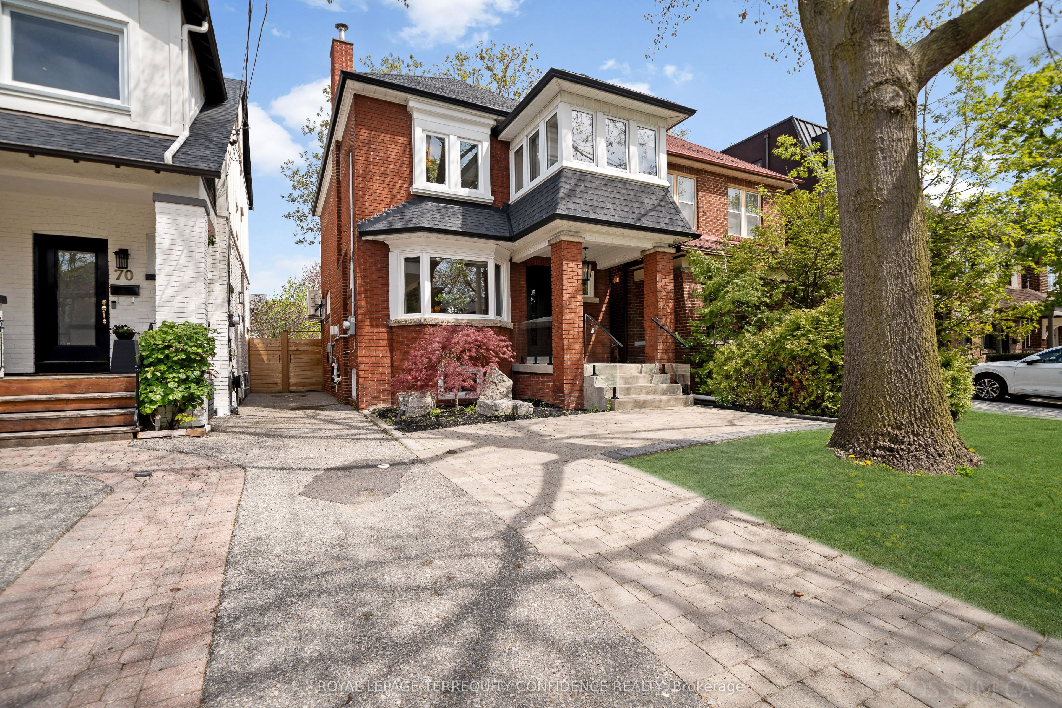
Welcome to this professionally-updated & move-in ready home, in the heart of Lawrence Park North, one of Toronto's most walkable and coveted communities! Located on a quiet, tree-lined street, this beautiful home is conveniently located just a short walking distance to John Wanless Public School & Lawrence Park Collegiate Institute, and a 5-minute walk to Lawrence Subway Station. Enjoy the family-friendly atmosphere, and live comfortably with easy access to bountiful amenities, Yonge St, cafes, fine dining, shopping, and more! Enter this gorgeous property through the solid Mahogany front door, to the extensively redesigned interior - with a reimagined wall layout that creates an immaculate open-concept living experience. On the main floor, the elegant living room welcomes you in, with a cozy fireplace and bright light flowing through the large bay window. The refined chef's kitchen offers top-of-the-line Miele & Wolf appliances, a centre island, stunning cabinetry with linen-feel interiors, built-in speakers for a seamless audio experience, and a walk-out to the backyard deck. Head upstairs on the custom-designed, LED-lit staircase, featuring a sleek glass railing. Discover three bedrooms on the second floor, one with a private office - offering picturesque views and an abundance of natural light - creating the perfect work-from-home environment. The completely remodeled 4-piece bathroom includes wonderful heated floors, modern vanity & fixtures, and an upgraded bathtub! Downstairs, the finished basement is a private haven, featuring a recreation room ideal for entertainment, family relaxation, movie/game nights. And, an additional bedroom/nanny's suite includes a 3-piece ensuite & laundry. Outside, the serene professionally-landscaped backyard showcases a deck with glass railing, and a stunning patio space. Additional home features: newer boiler, 2 heat pumps (newer), newer gas fireplace, newer windows, upgraded basement with multiple custom built-in closets.
Property Information
Building Details
Features & Amenities
Financials & Fees
Inclusions & Exclusions
All existing appliances: Miele wall oven & microwave, Wolf 6 burner gas cooktop, dishwasher, refrigerator. Samsung washer & dryer, refrigerator (basement). All window coverings and electric light fixtures. Terra Legno engineered hardwood floors.
Location
Similar Properties
View More
Source: Toronto Regional Real Estate Board (TRREB), via PropTx Innovations Inc.
The data relating to real estate on this website comes in part from the MLS® data feed of PropTx Innovations Inc. The information is deemed reliable but is not guaranteed accurate by PropTx.
The information provided herein must only be used by consumers that have a bona fide interest in the purchase, sale or lease of real estate and may not be used for any commercial purpose or any other purpose.
© 2026 PropTx Innovations Inc. All rights reserved. MLS®, REALTOR® and the associated logos are owned or controlled by The Canadian Real Estate Association (CREA).