#4001 - 115 Blue Jays Way
About This Home
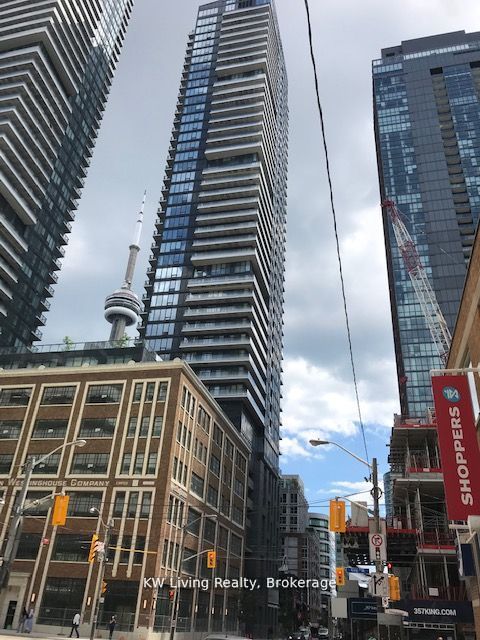
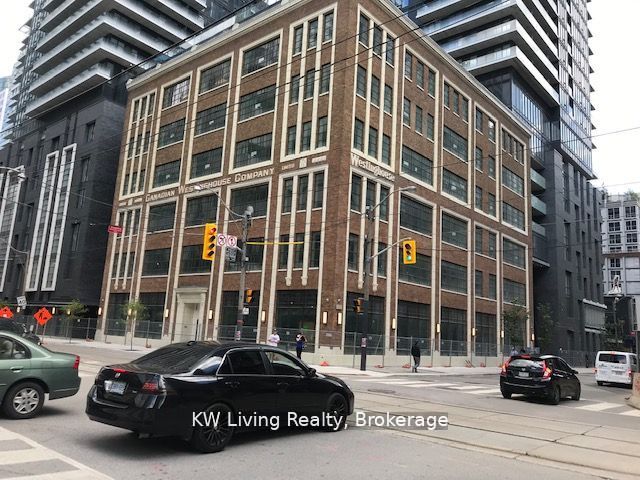
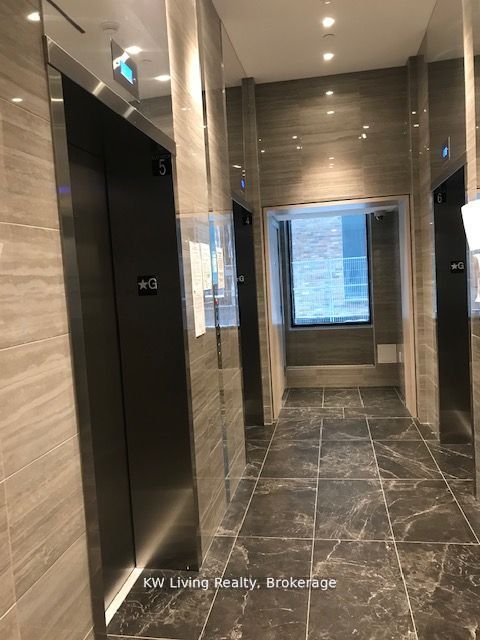
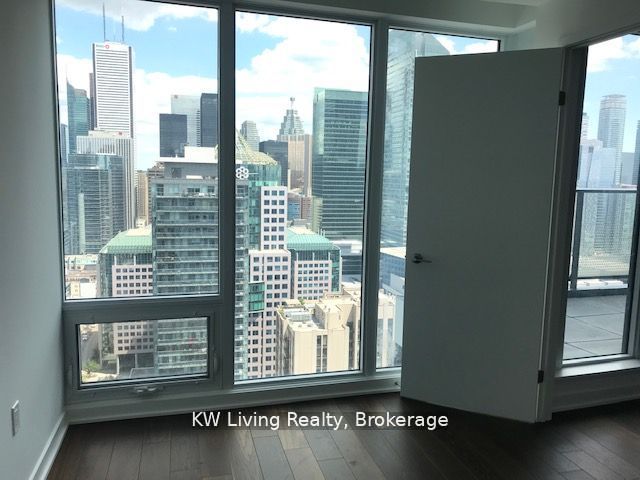
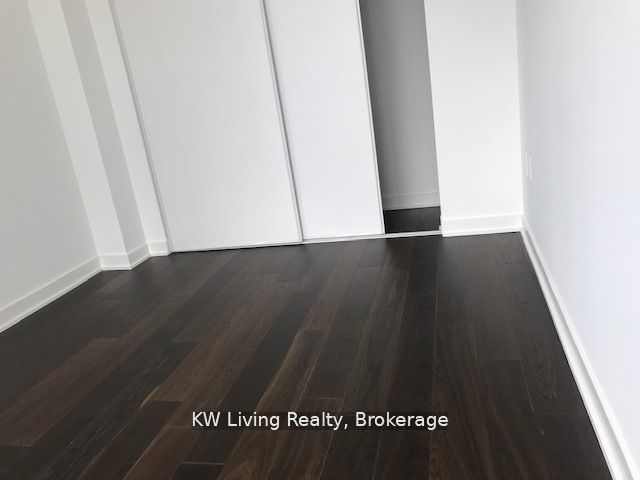
Experience elevated downtown living at 115 Blue Jays Way in this stunning high-floor residence offering views of Lake Ontario and Toronto's iconic Financial District skyline. Floor-to-ceiling windows flood the space with natural light while showcasing spectacular cityscapes day and night. Perfectly positioned in the heart of the Entertainment District, steps to world-class dining, theatres, sports venues, transit, and the waterfront. An excellent opportunity for investors and first-time home buyers, as well as professionals seeking stylish downtown living with unmatched convenience. Photos were taken before tenants moving in. Showing anytime with vacant unit.
Property Information
Building Details
Features & Amenities
Financials & Fees
Inclusions & Exclusions
B/I Fridge, Cooktop, B/I Oven, B/I Microwave, Dishwasher, Washer & Dryer, All ELFs, and A11 Window Coverings.
Location
Similar Properties
View More

Source: Toronto Regional Real Estate Board (TRREB), via PropTx Innovations Inc.
The data relating to real estate on this website comes in part from the MLS® data feed of PropTx Innovations Inc. The information is deemed reliable but is not guaranteed accurate by PropTx.
The information provided herein must only be used by consumers that have a bona fide interest in the purchase, sale or lease of real estate and may not be used for any commercial purpose or any other purpose.
© 2026 PropTx Innovations Inc. All rights reserved. MLS®, REALTOR® and the associated logos are owned or controlled by The Canadian Real Estate Association (CREA).