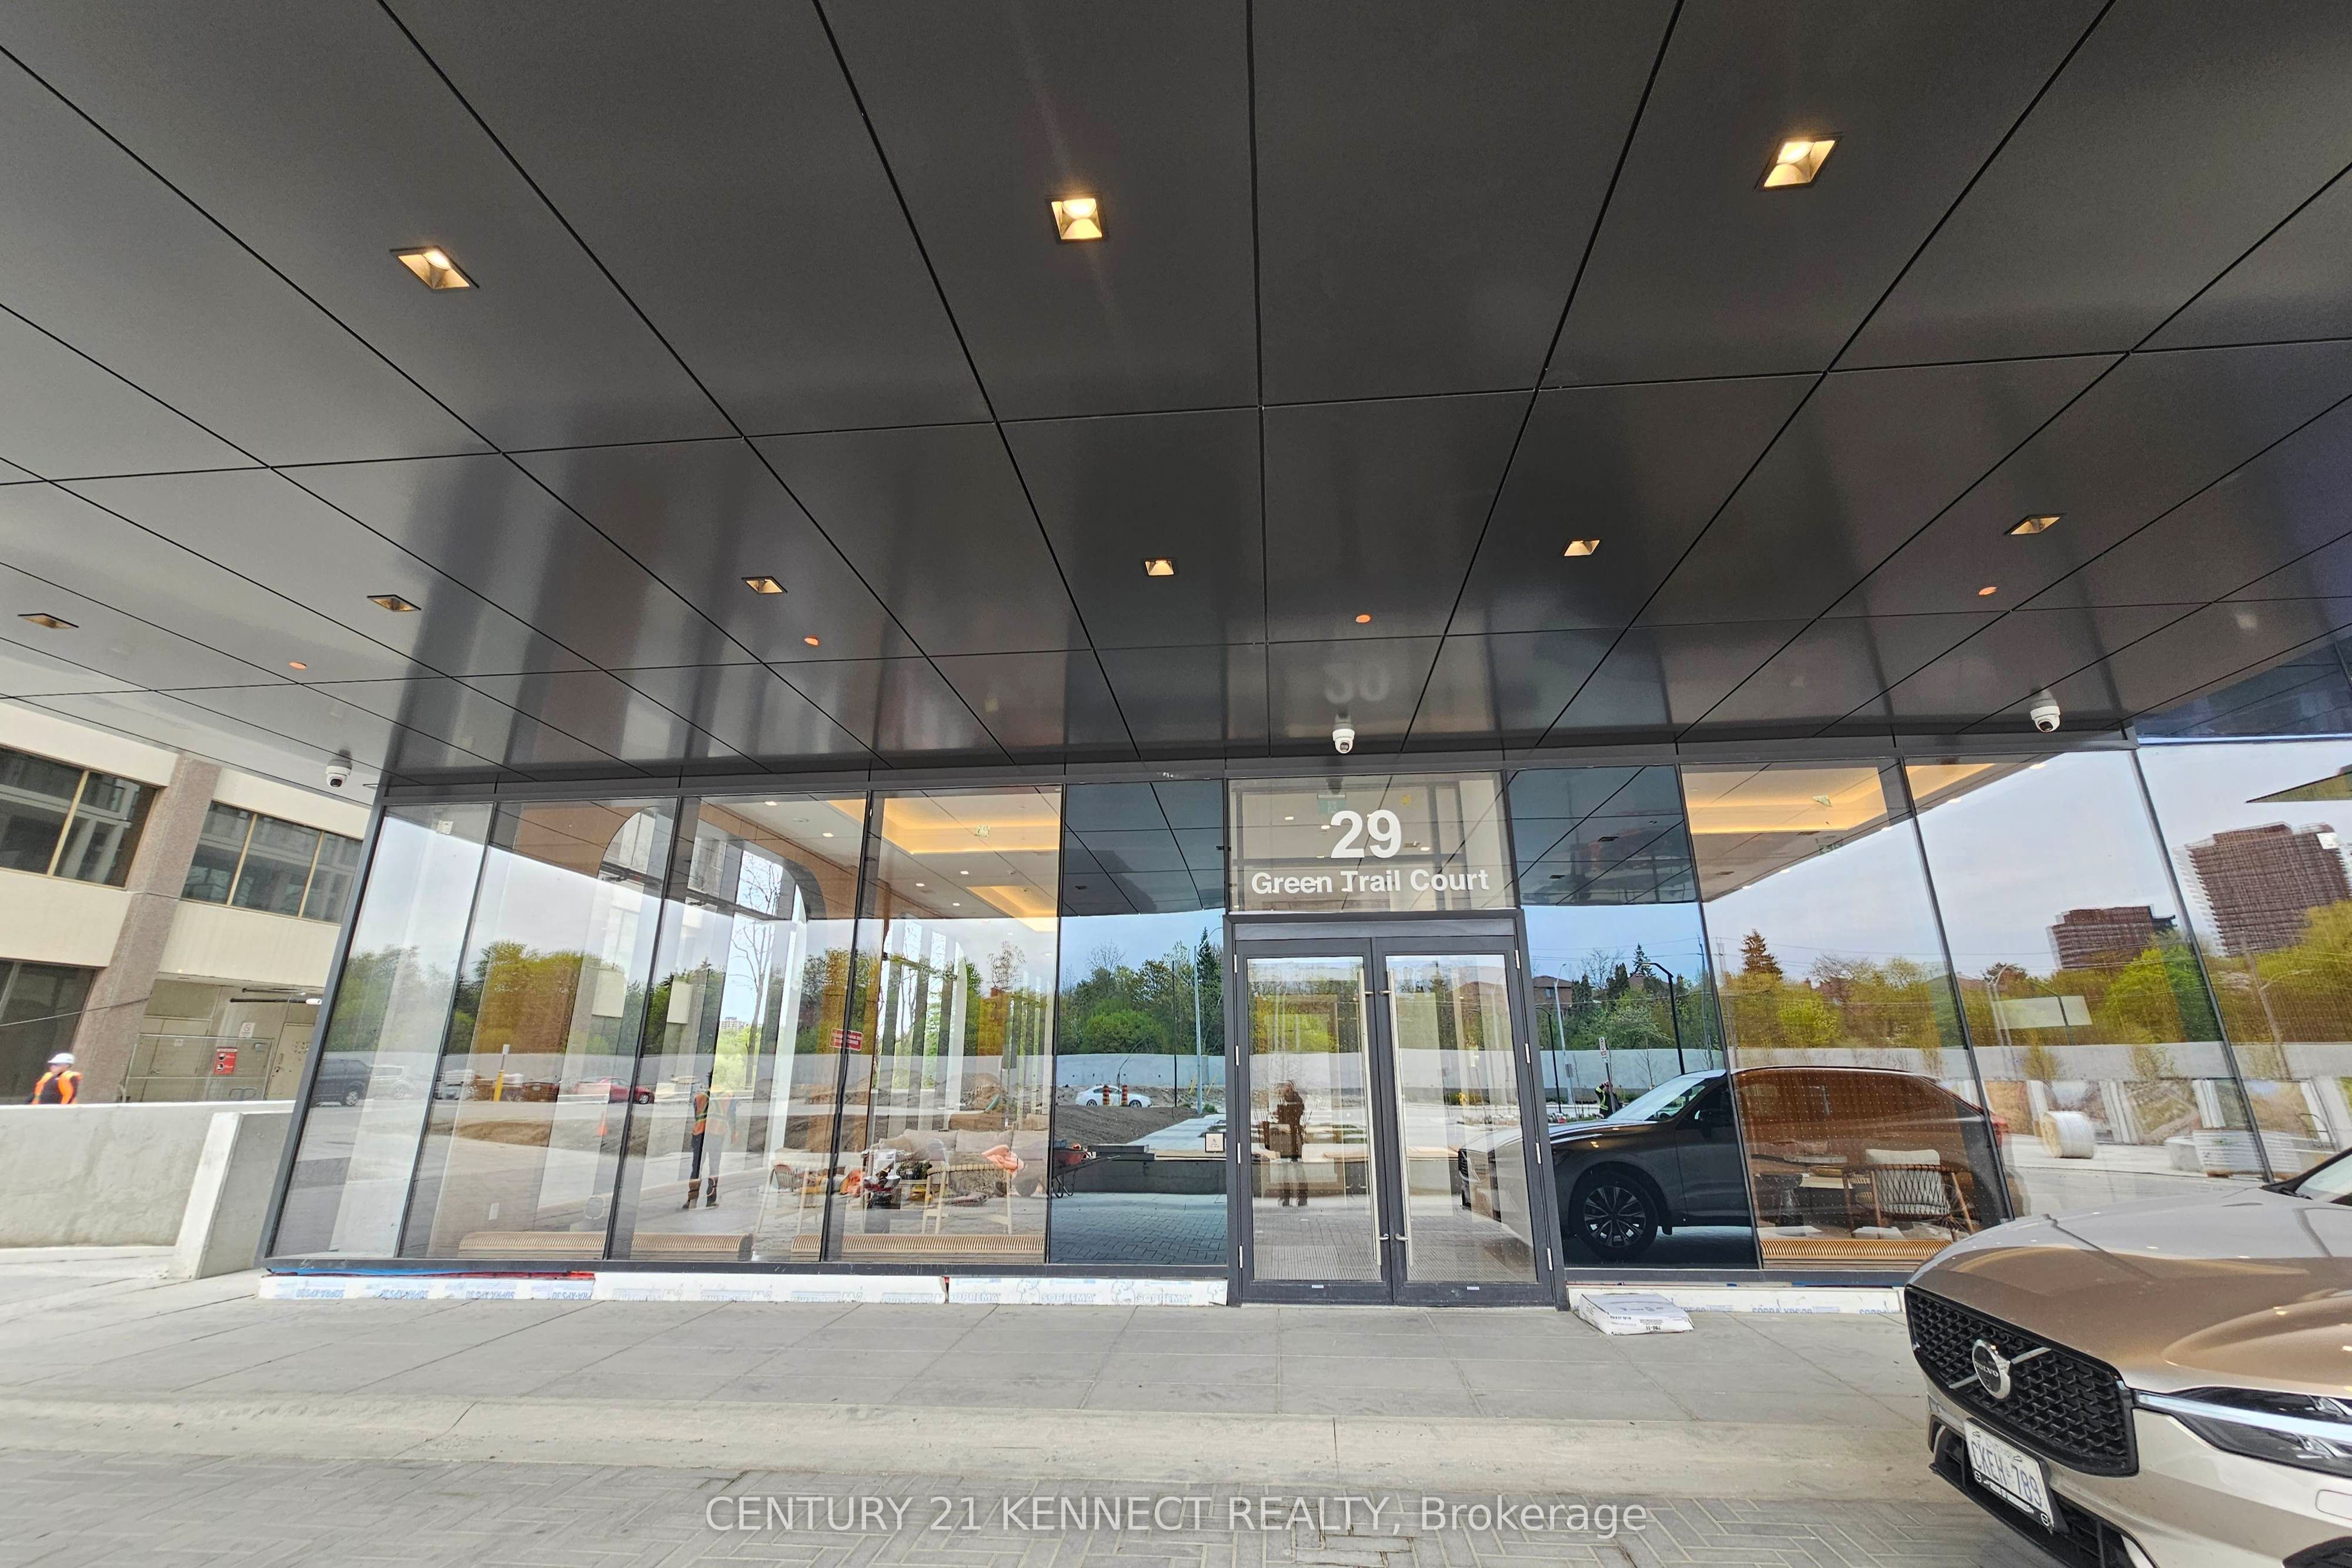
#3001 - 29 Green Trail Court
About This Home
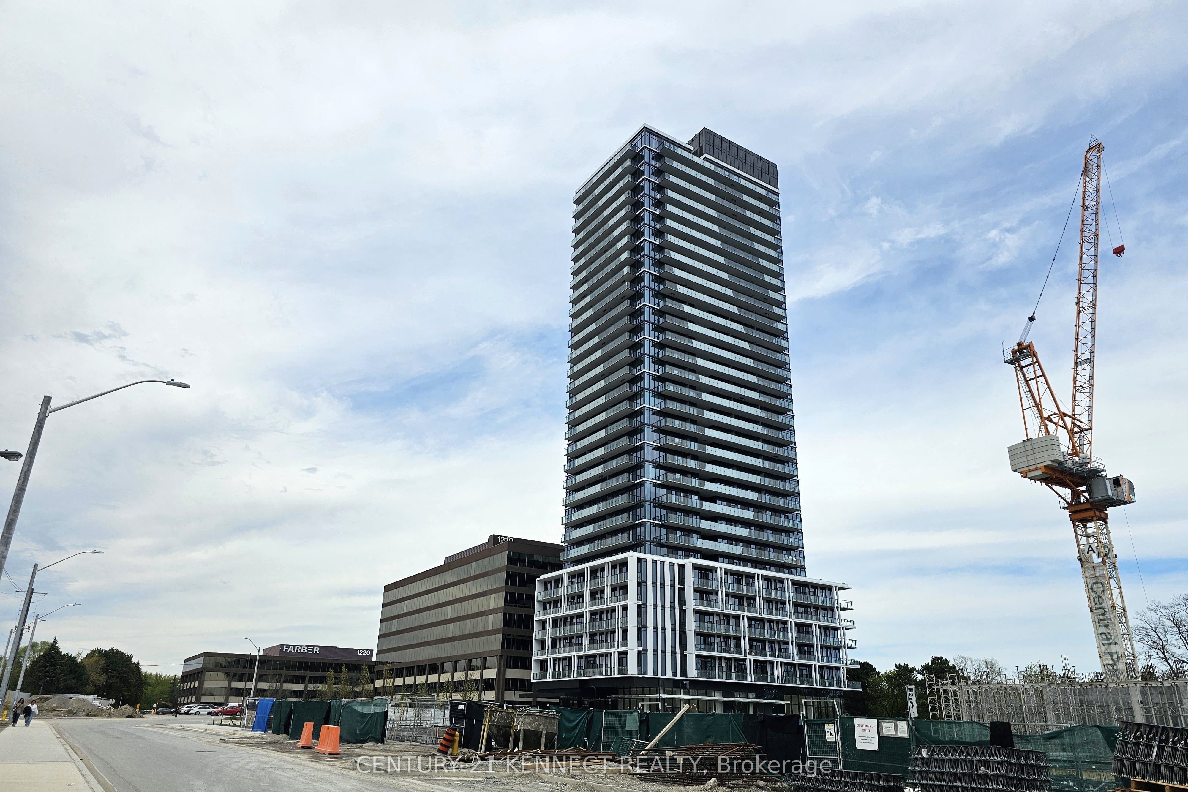
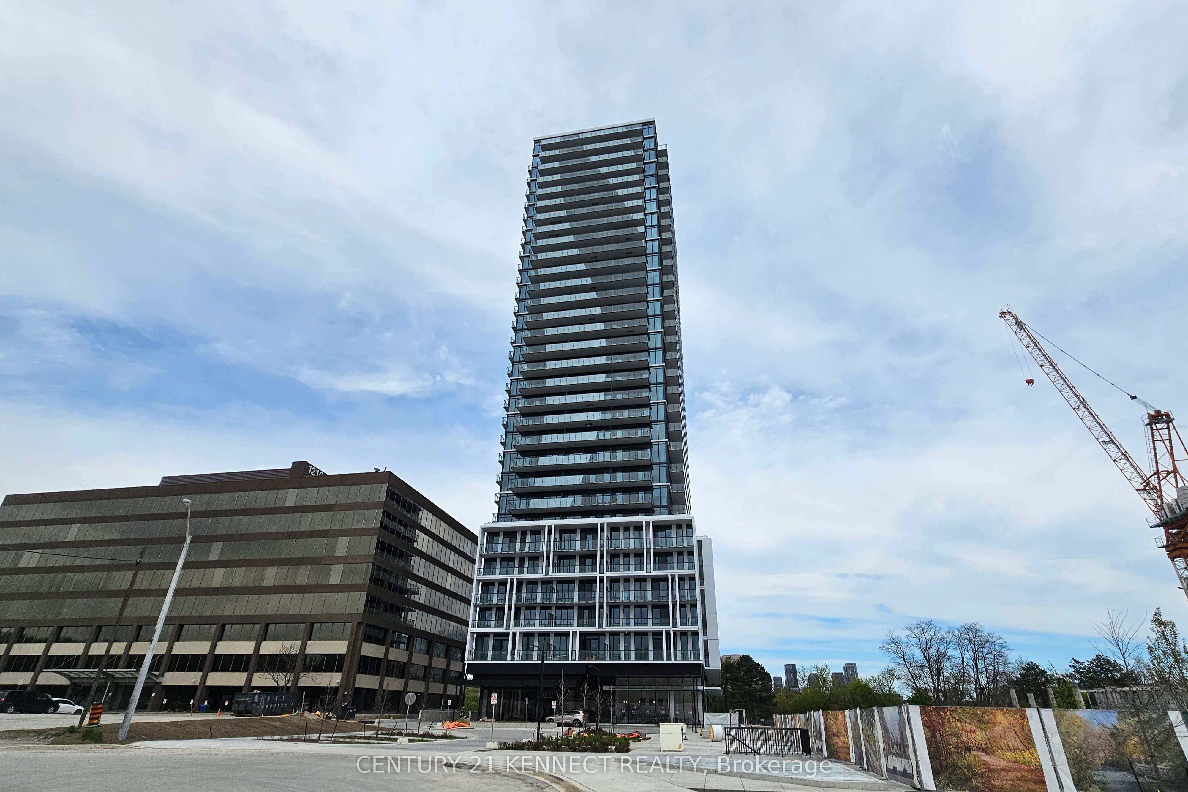
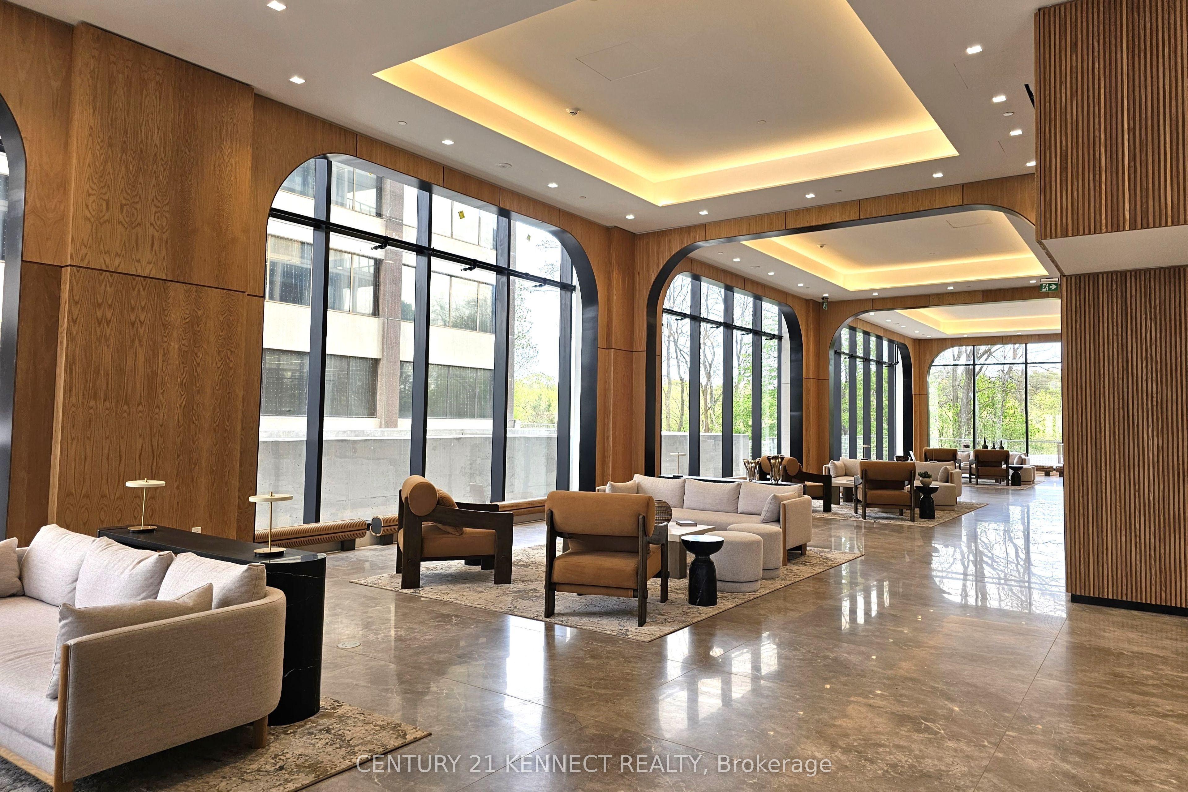
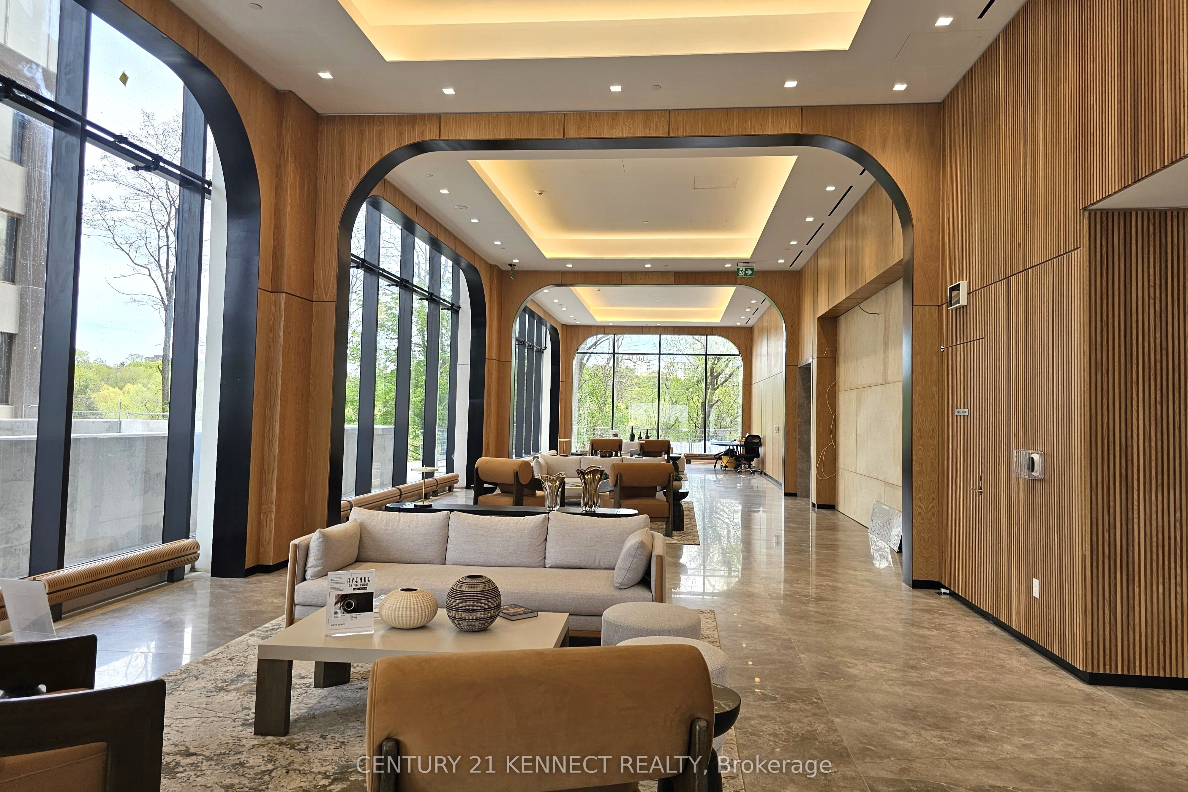
LIVES LIKE A 3-BEDROOM | BRAND NEW CORNER SUITE WITH PANORAMIC VIEWS Welcome to The Residences at Central Park, a brand new SE corner suite offering breathtaking unobstructed panoramic views of lush greenery, the city skyline and the CN Tower located in Bayview Village. This bright and spacious unit features 1,022 sq ft of interior living space plus two balconies totaling an additional 294 sq ft of outdoor living. Designed with exceptional functionality, this highly sought-after 2-bedroom plus den (flex) floor plan lives like a 3-bedroom suite. The enclosed den features a closet and sliding doors, making it ideal as a third bedroom, nursery, guest room or private home office. The primary bedroom includes a private ensuite bathroom and walk-out access to the balcony, creating a peaceful retreat. The modern open-concept kitchen is beautifully appointed with integrated fridge and dishwasher, centre island, built-in oven and microwave, and cooktop, seamlessly flowing into the spacious living and dining areas-perfect for everyday living and entertaining. The Residences at Central Park is part of a 12-acre master-planned community overlooking the East Don Parkland ravine, developed by Amexon Development Corporation. Enjoy unrivaled connectivity with all forms of public transit right at your doorstep, including Leslie Subway Station, bus routes along Sheppard Avenue and the relocated Oriole GO Station offering a scenic nonstop ride to Union Station. Conveniently located minutes to shops, restaurants, parks, North York General Hospital, Highway 401 and more.
Property Information
Building Details
Features & Amenities
Financials & Fees
Inclusions & Exclusions
Integrated Fridge and Dishwasher, Built-in Oven and Microwave, Cook top, Hood fan, Front Load White Stacked Washer & Dryer, All Existing Electrical Fixtures, Window Coverings (to be installed). One Parking included.
Tenant to Pay for Hydro, Water, Tenant Insurance, Internet, and Cable.
Location
Similar Properties
View More
Source: Toronto Regional Real Estate Board (TRREB), via PropTx Innovations Inc.
The data relating to real estate on this website comes in part from the MLS® data feed of PropTx Innovations Inc. The information is deemed reliable but is not guaranteed accurate by PropTx.
The information provided herein must only be used by consumers that have a bona fide interest in the purchase, sale or lease of real estate and may not be used for any commercial purpose or any other purpose.
© 2026 PropTx Innovations Inc. All rights reserved. MLS®, REALTOR® and the associated logos are owned or controlled by The Canadian Real Estate Association (CREA).