#Unit 6 - 25 Pebble Byway
About This Home
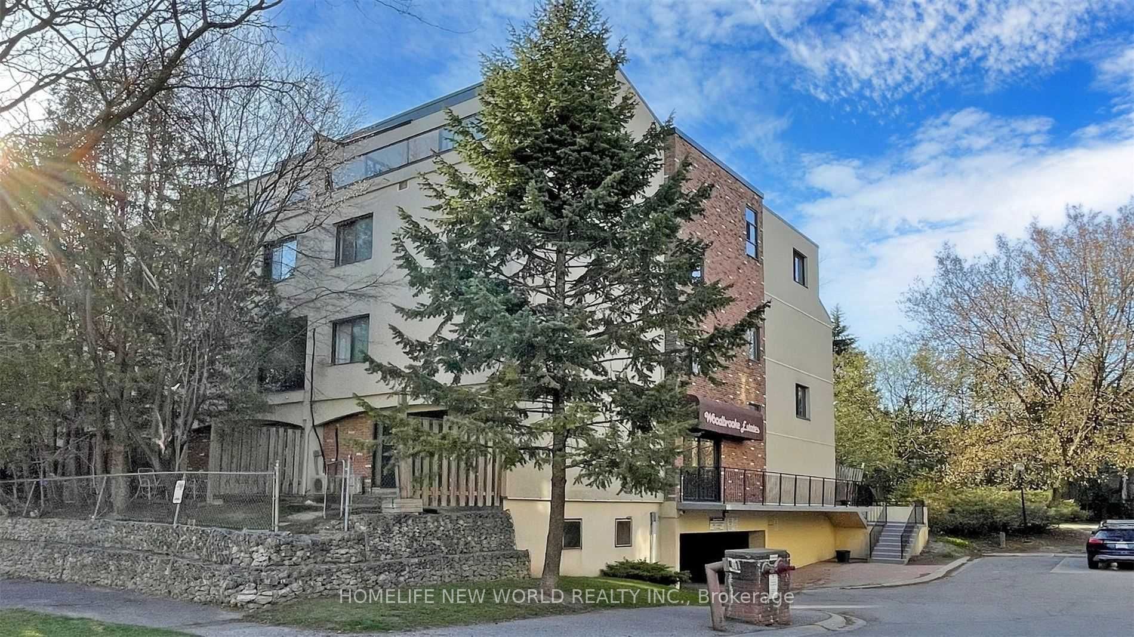
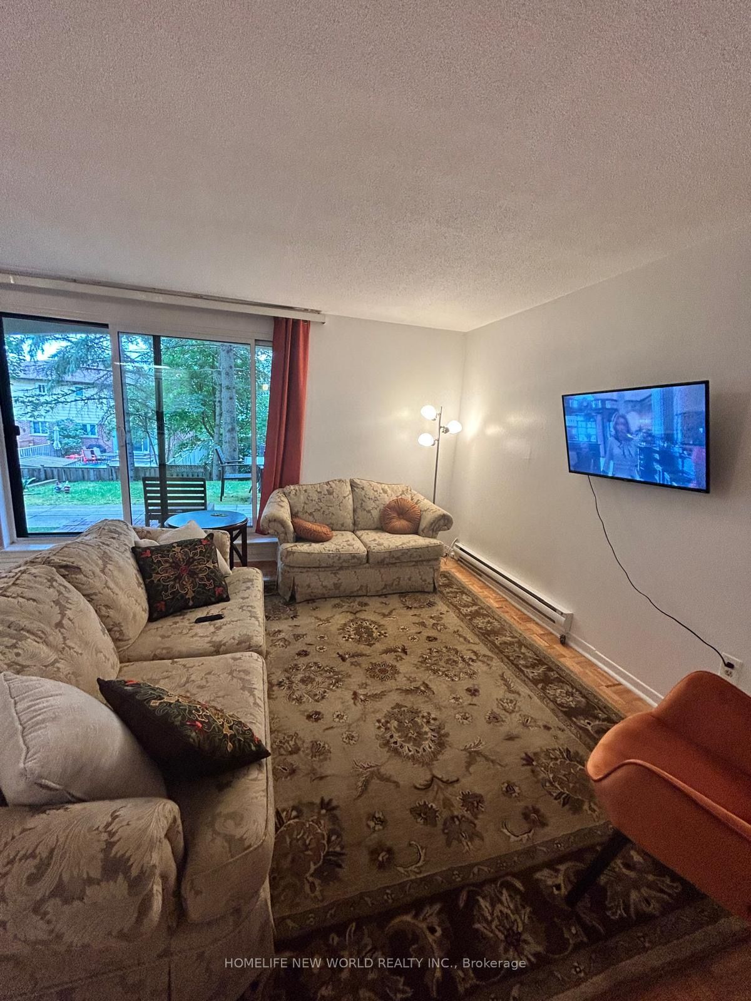
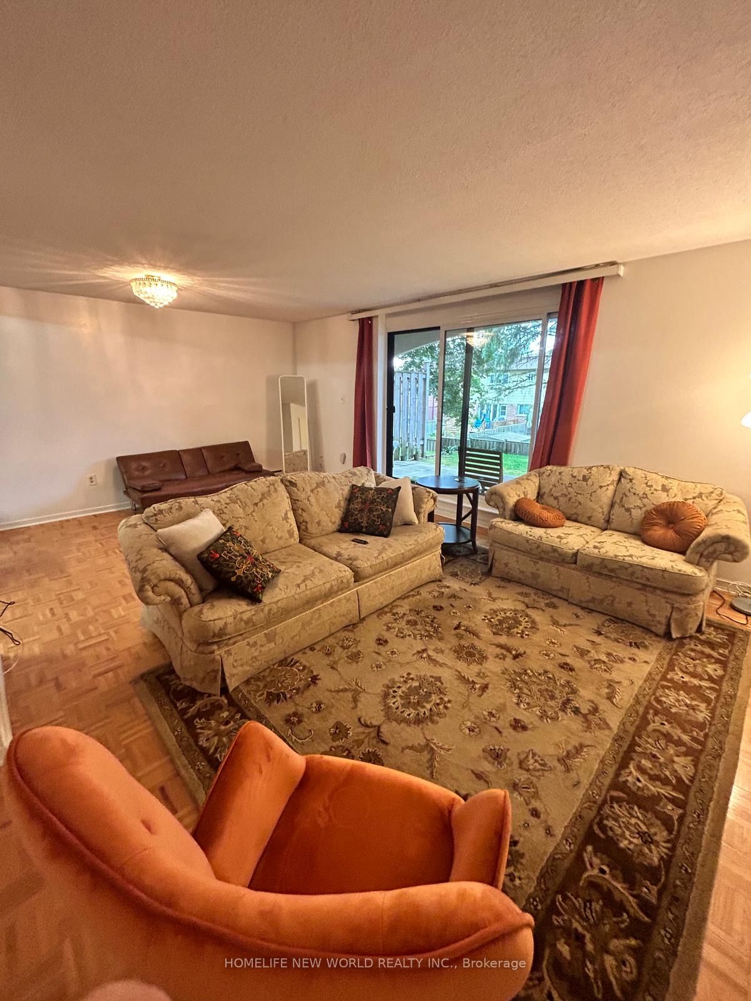
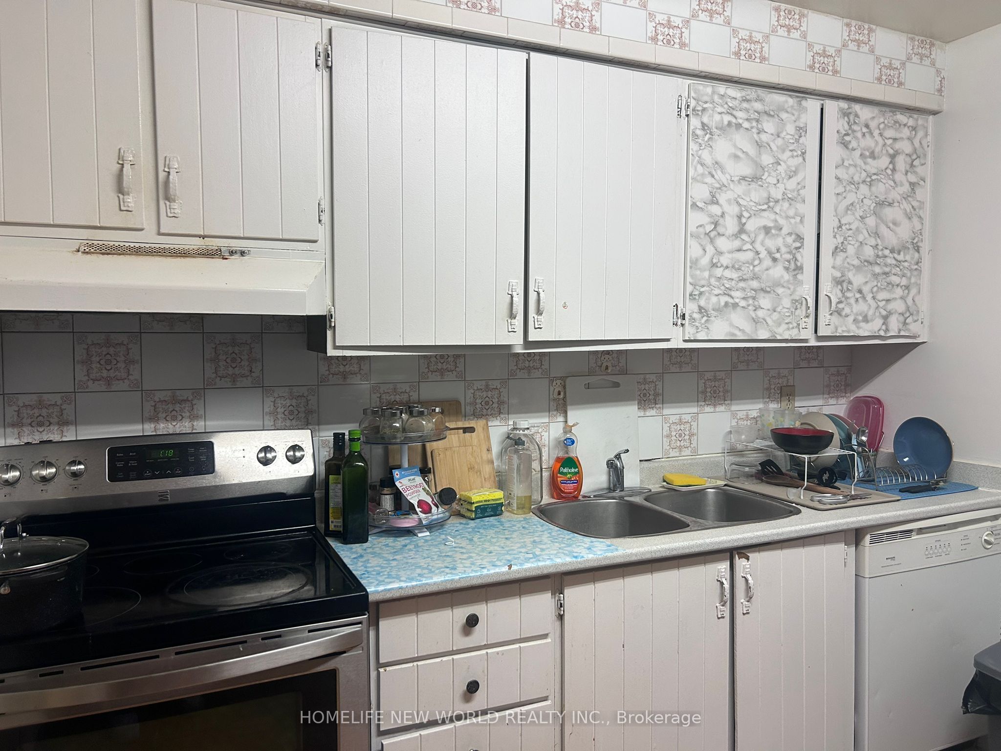
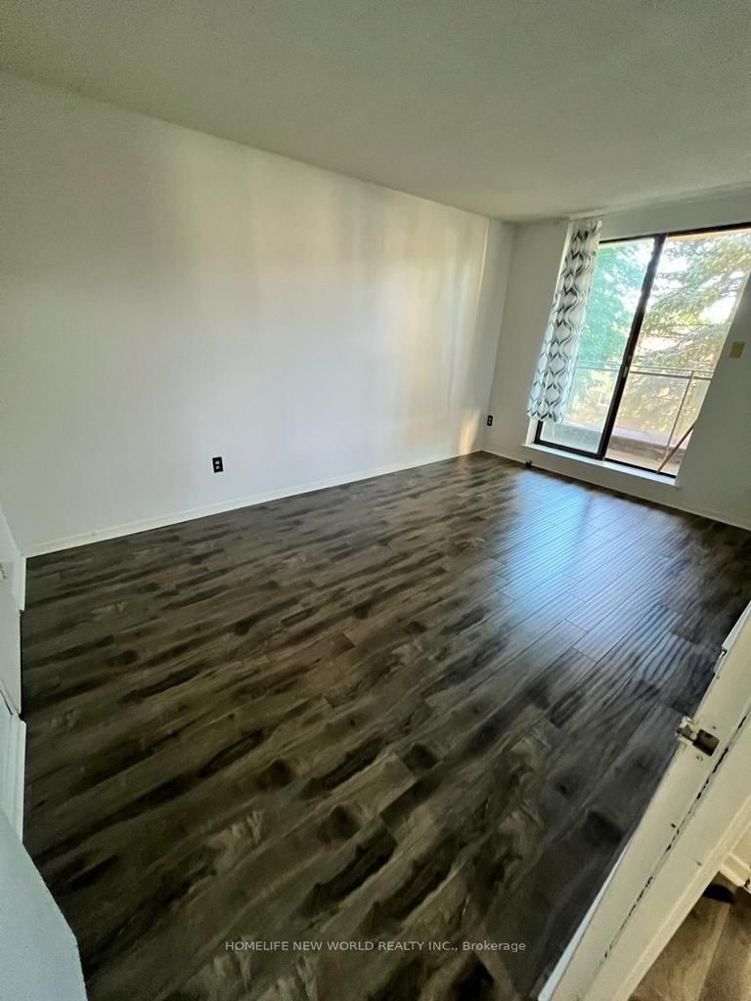
Bright & Spacious 3BR + 2WR Condo Townhouse In Highly Desirable Hillcrest Village! Approx. 1,400 Sq.Ft. Functional Multi-Level Layout With Large Living/Dining Area & Walk-Out To Private Patio. Located In One Of North York's Top-Ranked School Zones: Cliffwood PS (French Immersion), Highland JH & A.Y. Jackson SS. Safe, Family & Kids-Friendly Community Surrounded By Ravine, Parks, Trails & Playgrounds. Minutes To Hwy 401/404/407, Fairview Mall, Seneca College, TTC, Subway & GO Transit. Baseboard Heating, BBQ Allowed. Parking for $75 per month.
Property Information
Building Details
Features & Amenities
Financials & Fees
Location
Similar Properties
View More
Source: Toronto Regional Real Estate Board (TRREB), via PropTx Innovations Inc.
The data relating to real estate on this website comes in part from the MLS® data feed of PropTx Innovations Inc. The information is deemed reliable but is not guaranteed accurate by PropTx.
The information provided herein must only be used by consumers that have a bona fide interest in the purchase, sale or lease of real estate and may not be used for any commercial purpose or any other purpose.
© 2026 PropTx Innovations Inc. All rights reserved. MLS®, REALTOR® and the associated logos are owned or controlled by The Canadian Real Estate Association (CREA).