674 Bedford Park Avenue
About This Home
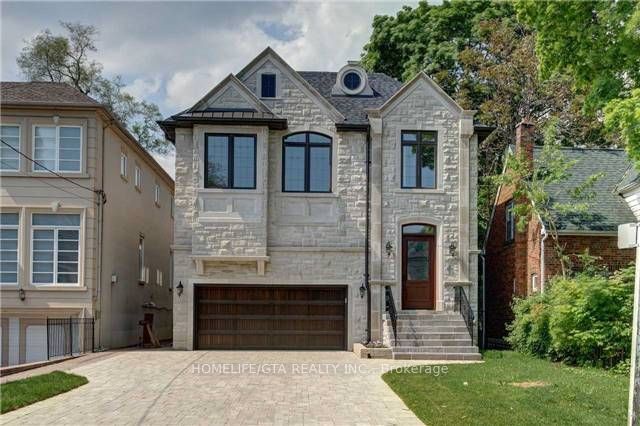
Stunning Built 4+1 Bedrooms, 6 Bathrooms, 4 Fireplaces, With Large Bedrooms, Closets Organizers, Ready For The Growing Family! Perfect 4 Entertaining, Family Dinners & More. Lower Level with Nanny Suite & Own Bath, Kitchen, Power Room, Wine Cellar With Custim Cabinetry And Walk Up To Back Yard. Alarm System, Tele Door system Video Monitor Doorbell, With 3 Stations, On On Each Floor, Speaker Craft Home Audio System With Mode 3.1 Keypads, House Wired For Security Cameras, Central Air Conditioner, Central Vacuum And Equipment, Electrical Garage Door Opener And Remotes. State Of The Art Open Chef's Kitchen With Butler's Pantry, Centre Island, Marble Counters & Custom Cabinets And Stainless Steel Thermador Appliances. Master Feels Like A Mini Escape, With Stone Fire Place, Private Terrace & Massive Walk-In Closet With Built-In Organizers, Spacious Master Ensuite With 7pc Spa, Rain Fall Shower Head, Digital Controls And More. Brazilian Walnut Hardwood Floors Throughout. Marble Floors On Main Floor, Crown Molding Throughout, 10 Ft Ceilings On Main Floor And 9 Ft On Second Floor, Coffered Ceiling Throughout, Waffle Ceiling And Custom Wall Unit In Office, Custom Wrought Iron Railings Throughout, Granite & Marble Countertop Throughout, Custom Cabinets In Kitchen, All Closets Have Custom Built Organizers, Pot Lights Throughout Entire Home, All Electrical Light Fixtures And Window Coverings, Double Car Tandem Garage Interlocked Driveway, Soffit Lighting Throughout.
Property Information
Building Details
Features & Amenities
Financials & Fees
Inclusions & Exclusions
Stainless Steel Thermador Appliances, Including 48 Inch Fridge/ Freezer, Dishwasher, Wall Oven, Microwave & Warming Drawer. Wine Cooler.
Location
Similar Properties
View More
Source: Toronto Regional Real Estate Board (TRREB), via PropTx Innovations Inc.
The data relating to real estate on this website comes in part from the MLS® data feed of PropTx Innovations Inc. The information is deemed reliable but is not guaranteed accurate by PropTx.
The information provided herein must only be used by consumers that have a bona fide interest in the purchase, sale or lease of real estate and may not be used for any commercial purpose or any other purpose.
© 2026 PropTx Innovations Inc. All rights reserved. MLS®, REALTOR® and the associated logos are owned or controlled by The Canadian Real Estate Association (CREA).