195 Albany Avenue
About This Home
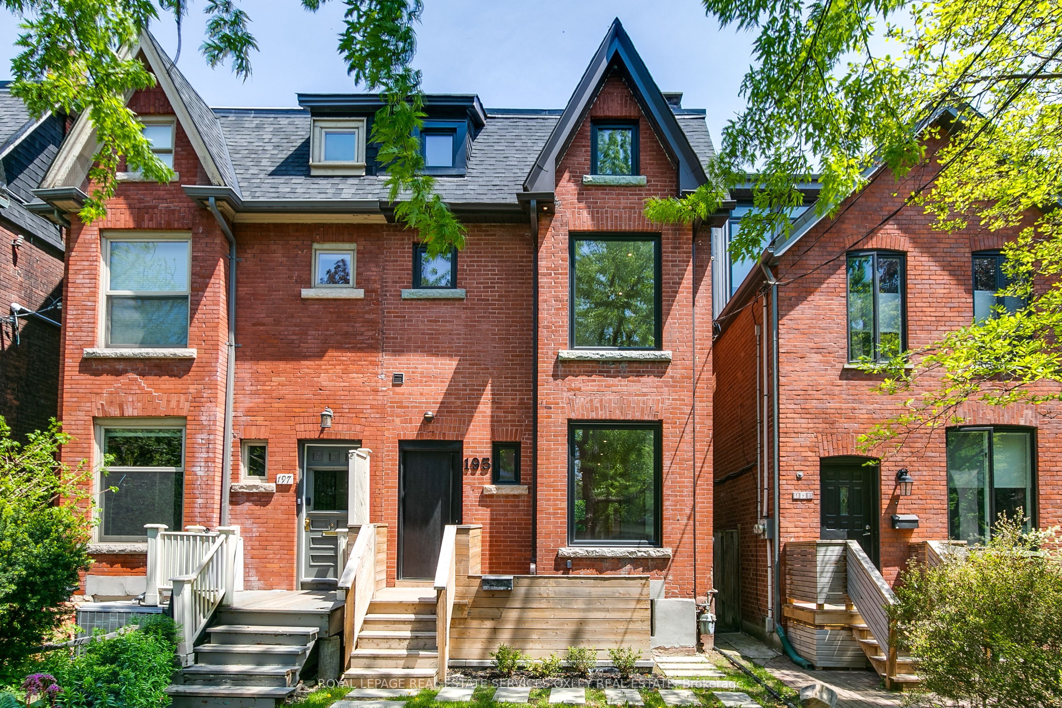
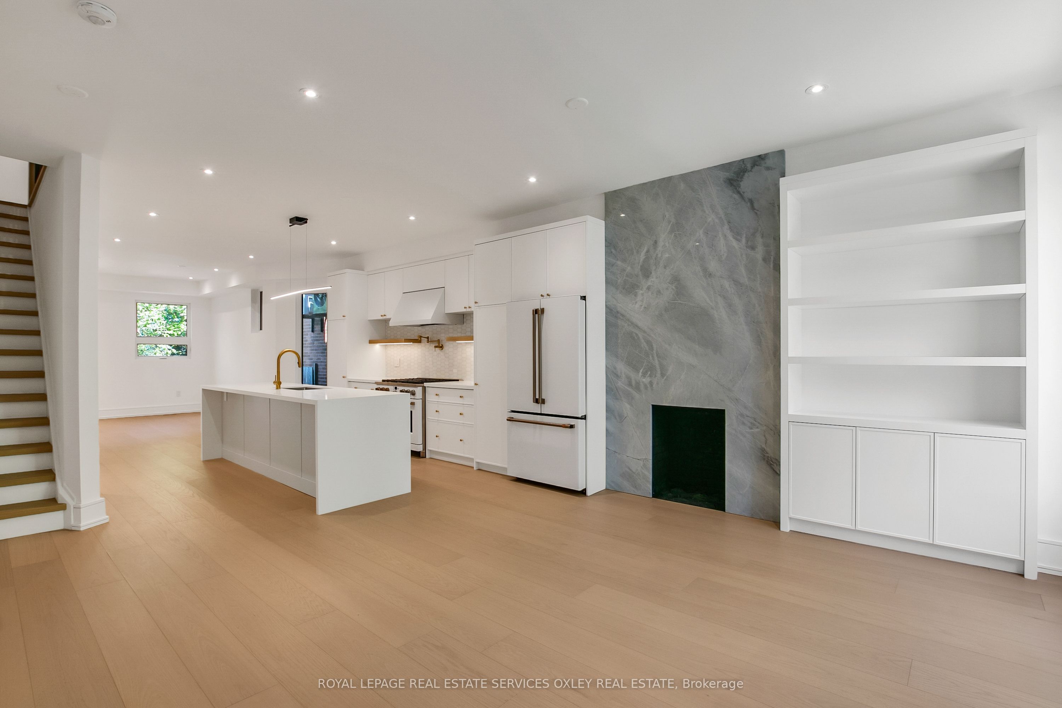
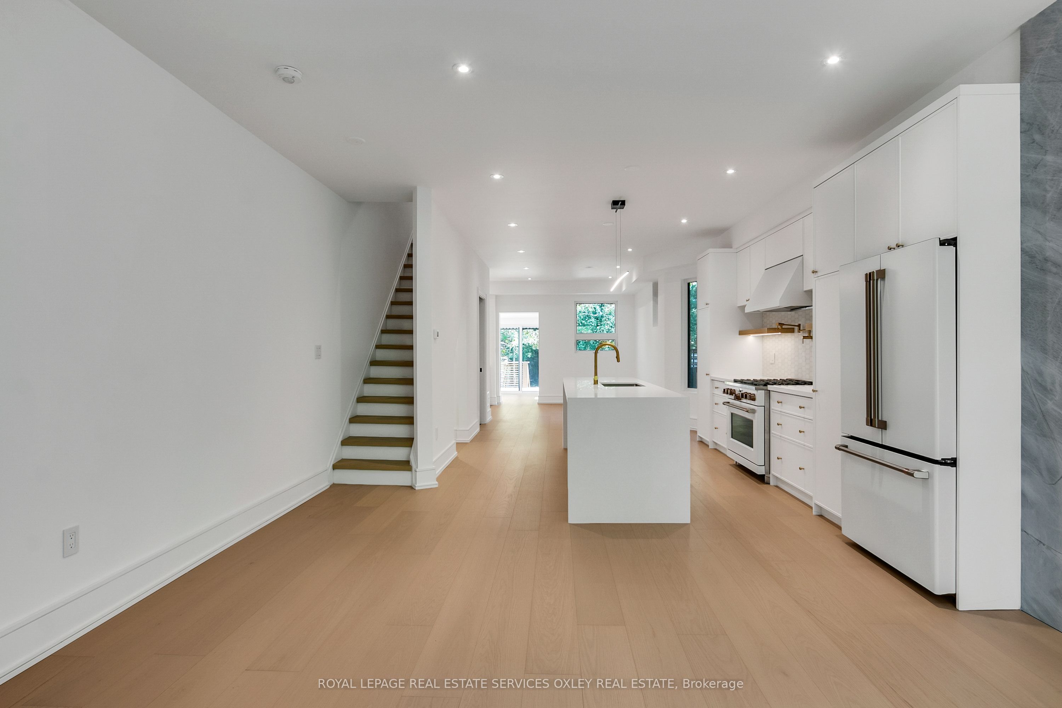
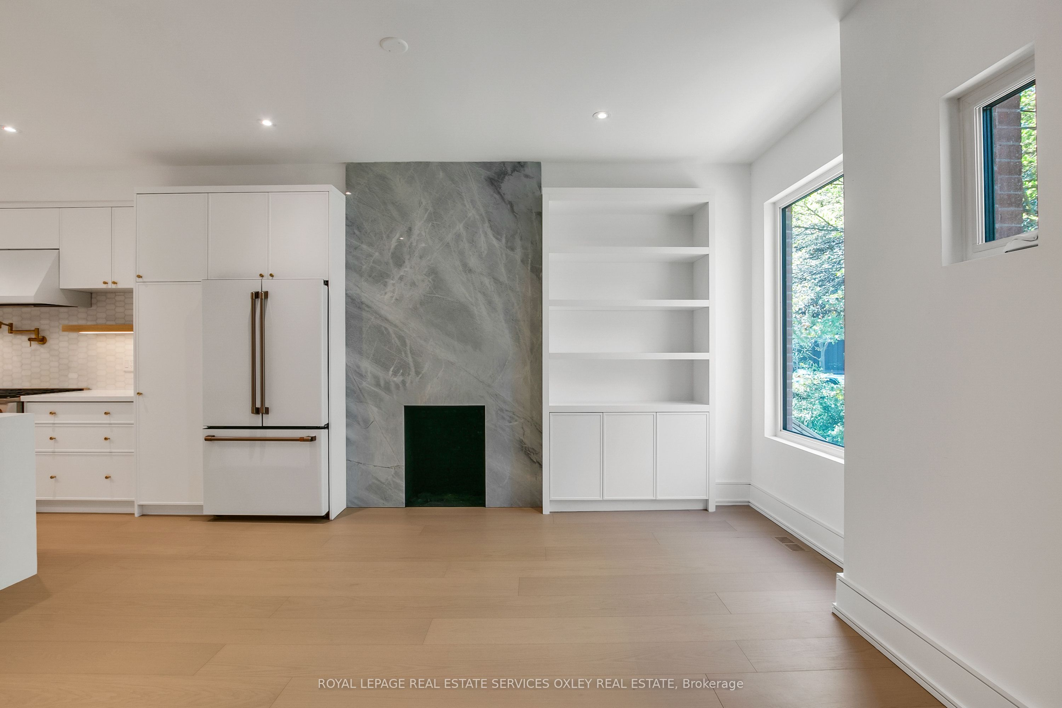
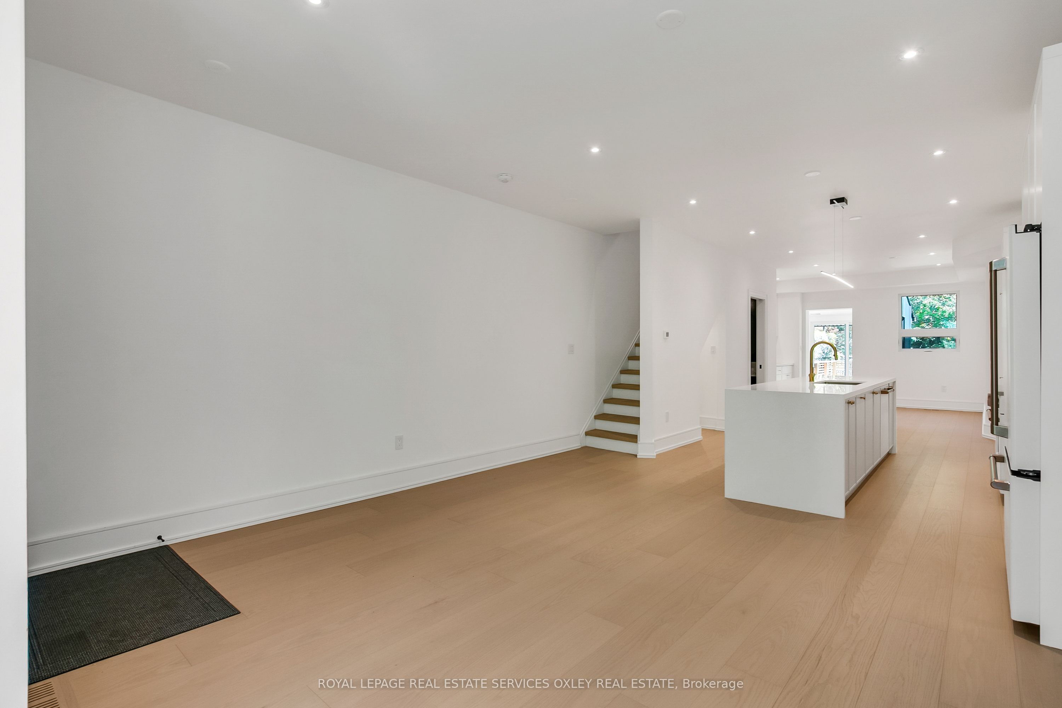
Prime opportunity to own a beautiful newly renovated semi-detached home on a rare ~173 ft deep "pool sized" lot in the heart of the Annex, offering a combination of historic charm and updated luxury. This coveted & quiet tree-lined street in one of Toronto's most sought-after neighbourhoods, steps to a vibrant community & close proximity to downtown, provides the ideal mix of lifestyle & convenience. Taken down to the studs, move-in ready, the entire home is reimagined from top to bottom & offers a functional layout across 4 levels, with over 2,000 sq ft of living space. Main floor includes large windows allowing an abundance of light, spacious open concept w/living rm, dining rm, powder rm, chef inspired kitchen w/ over-sized island & new state-of-the-art appliances. The den/sun rm w/ double glass doors leading to large newly built deck & private fenced deep backyard. Perfect for everyday enjoyment and entertaining possibilities. The 2nd floor, w/2 bedrooms each with their own ensuite, laundry rm, bathroom & den/office area, is ideal for today's modern living. Entire 3rd floor is a spacious primary suite, w/ spa-inspired ensuite, huge walk-in closet, & walk-out to lrg terrace. The fully finished lower level, w/ separate entrance, is designed as independent living space w/a bedroom, bathroom, living area and kitchen. Easily convert back to single family or use lower level for income suite, nanny or extended family. This is an unbeatable and well-situated location in a family-friendly neighbourhood minutes to Bloor St, TTC, close to amenities, parks, vibrant shops, cafes & dining options. Palmerston Avenue Junior PS, Essex Junior & Senior PS, Harbord Collegiate and St Bruno/St Raymond CS, and close to private schools including Royal St George's, Keystone. Move-in ready. A Must See!
Property Information
Building Details
Features & Amenities
Financials & Fees
Inclusions & Exclusions
See Schedule B
See Schedule B
Location
Similar Properties
View More
Source: Toronto Regional Real Estate Board (TRREB), via PropTx Innovations Inc.
The data relating to real estate on this website comes in part from the MLS® data feed of PropTx Innovations Inc. The information is deemed reliable but is not guaranteed accurate by PropTx.
The information provided herein must only be used by consumers that have a bona fide interest in the purchase, sale or lease of real estate and may not be used for any commercial purpose or any other purpose.
© 2026 PropTx Innovations Inc. All rights reserved. MLS®, REALTOR® and the associated logos are owned or controlled by The Canadian Real Estate Association (CREA).