147 Silas Hill Drive
About This Home
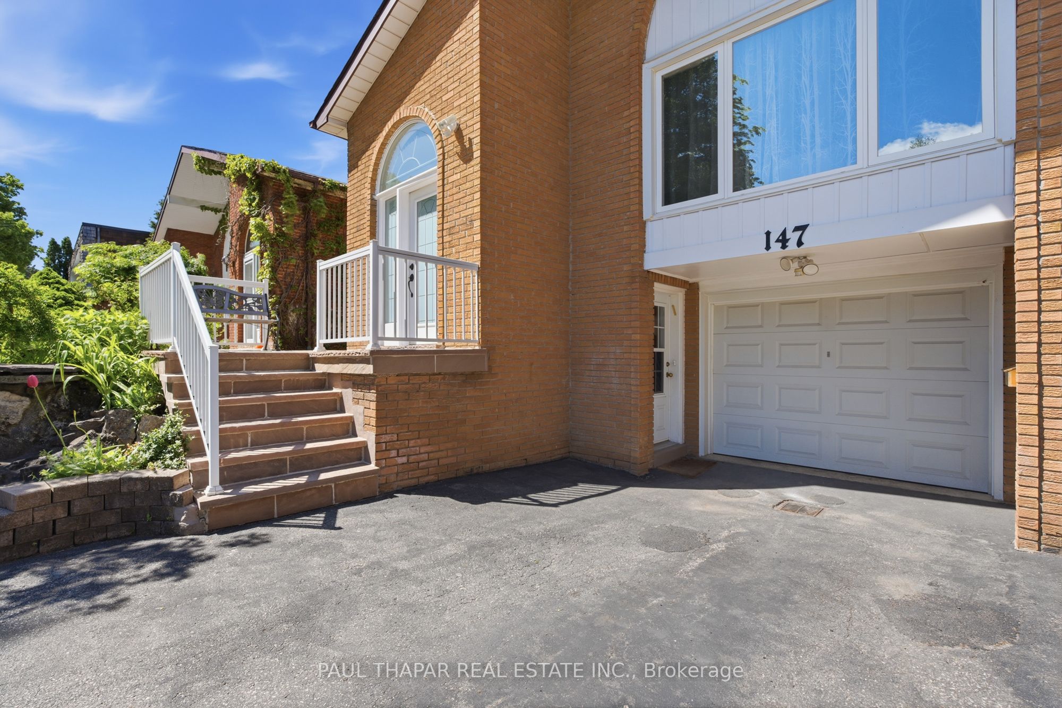
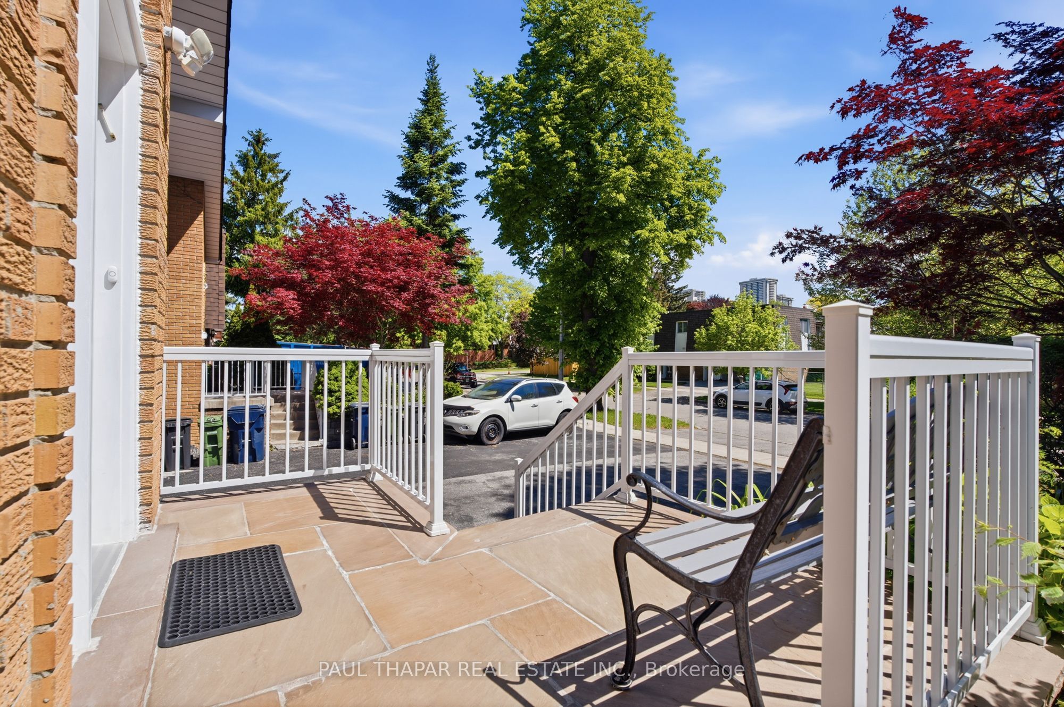
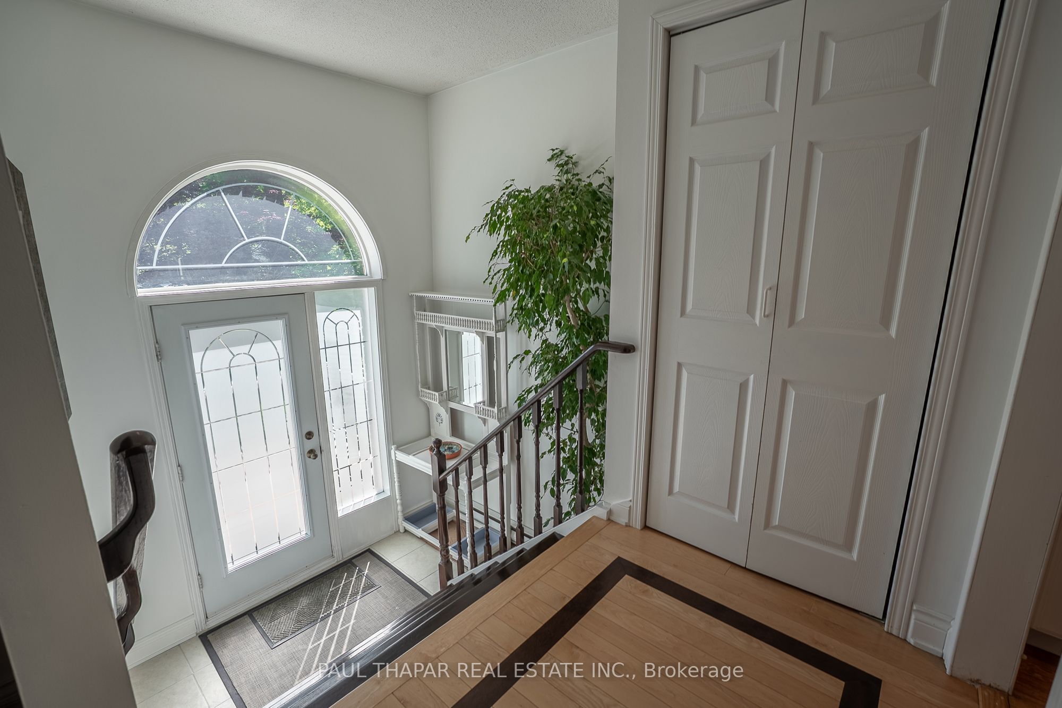
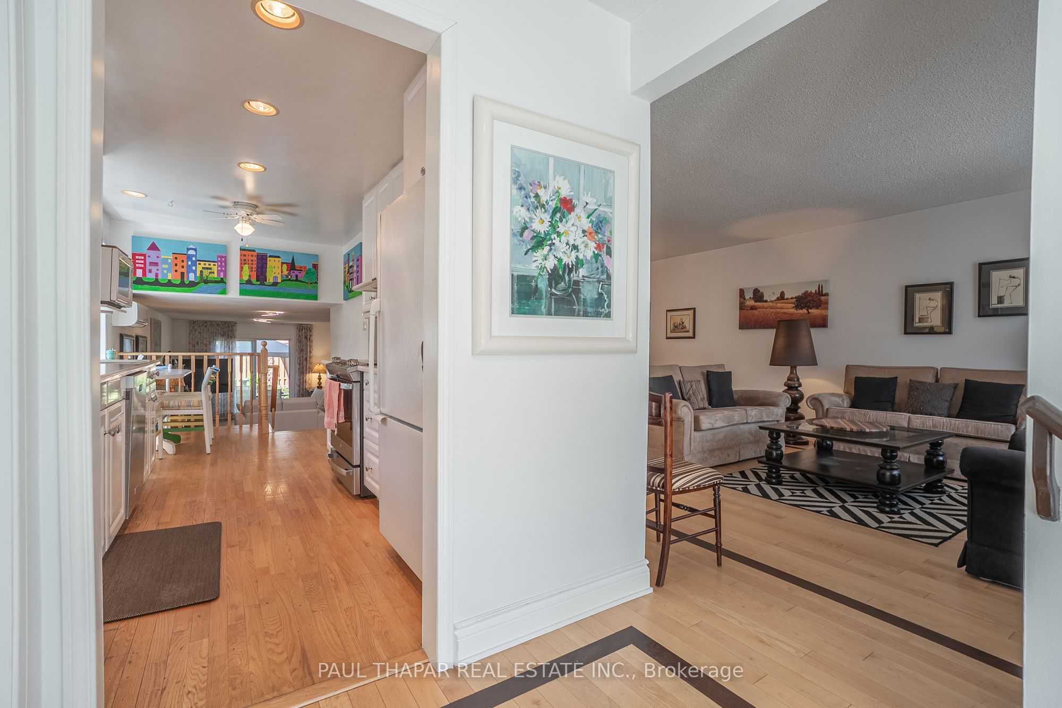
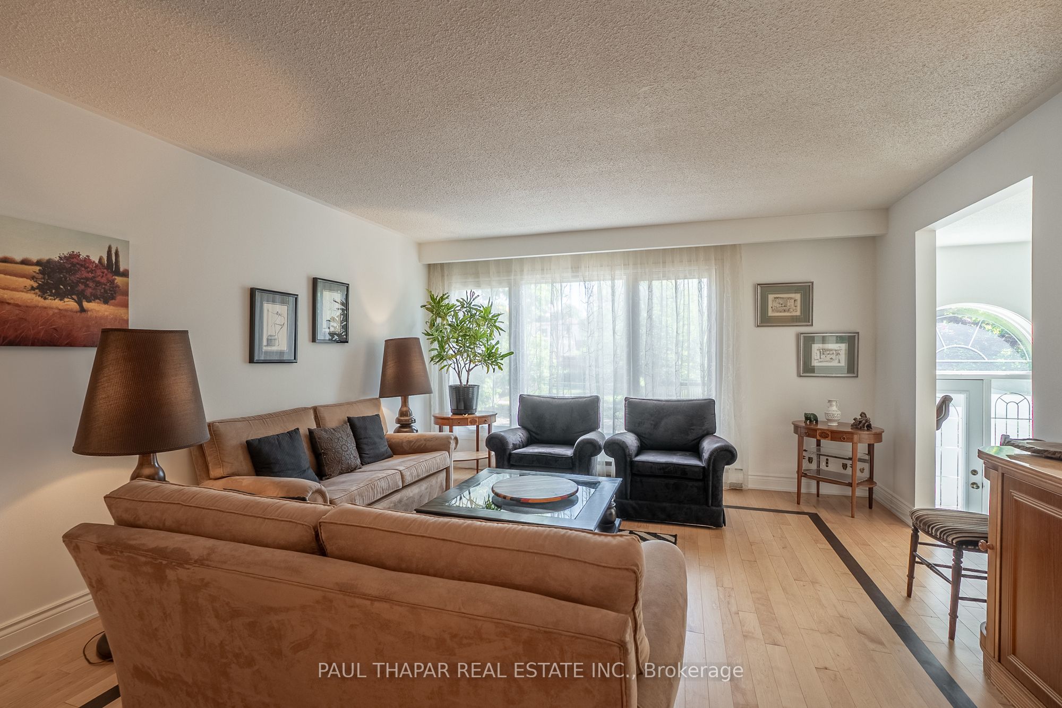
Settled on a Serene Silas Hill with Plenty of Morning Sunshine for your Morning Coffee! A Generous Layout of 4+1 Bedrooms of a Beautifully Maintained home, contains a Formal Family room with walk out to a private backyard for BBQs and Entertaining, a Charming Breakfast Nook in kitchen near the Bay Window, Skylight & Bidet in the Ensuite for Master Bedroom, Walking distance to six top primary schools, Seneca College, Divine Mercy Catholic Elementary (New Const. 2024) , tennis courts around the corner and three beautiful parks just a 5 minute walk, **Enjoy a vibrant lifestyle with Mel Lastman Square just a ten minute drive, Centrally located with Direct Express Bus to Subway! Close To North York General Hospital, this home offers unparalleled convenience with easy access to 401/DVP/404, +Go Train! Please Note: Basement has a Separate entrance which could easily convert to an in-law suite.
Property Information
Building Details
Features & Amenities
Financials & Fees
Inclusions & Exclusions
Fridge, Washer, Dryer, Stainless-steel built-in Dishwasher, Stainless-steel Stove, 1 Outdoor Heat Pump, 3 AC indoor Wall-units, 4 Ceiling Fans, Garage Door Remote, Attached Electric-Baseboards Heaters.
Location
Similar Properties
View More
Source: Toronto Regional Real Estate Board (TRREB), via PropTx Innovations Inc.
The data relating to real estate on this website comes in part from the MLS® data feed of PropTx Innovations Inc. The information is deemed reliable but is not guaranteed accurate by PropTx.
The information provided herein must only be used by consumers that have a bona fide interest in the purchase, sale or lease of real estate and may not be used for any commercial purpose or any other purpose.
© 2026 PropTx Innovations Inc. All rights reserved. MLS®, REALTOR® and the associated logos are owned or controlled by The Canadian Real Estate Association (CREA).