5 Valentine Drive
About This Home
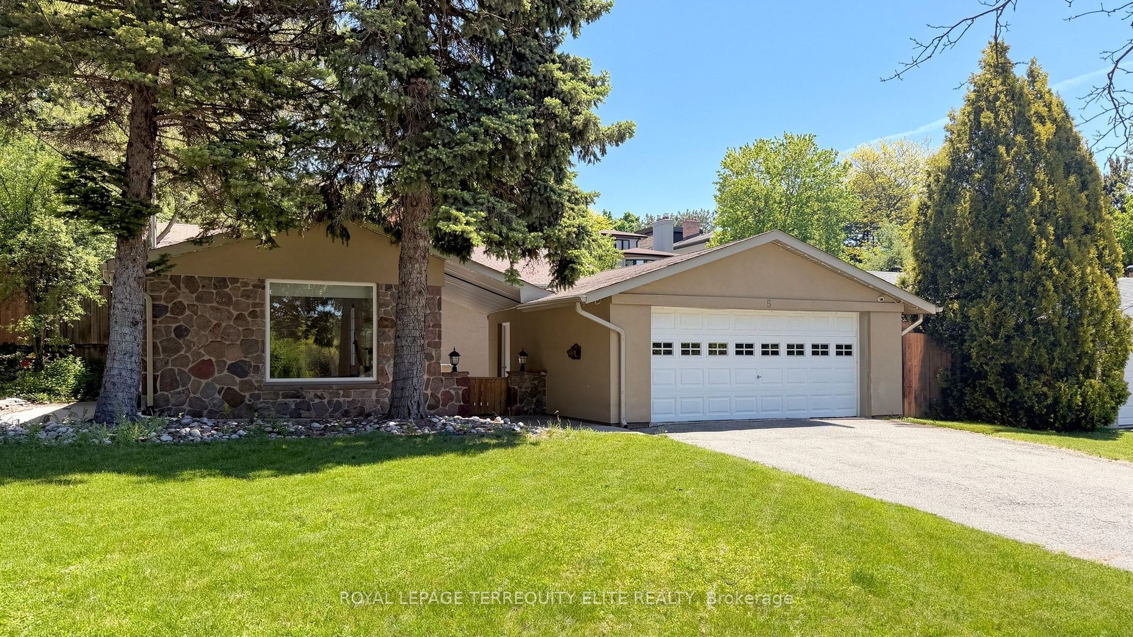
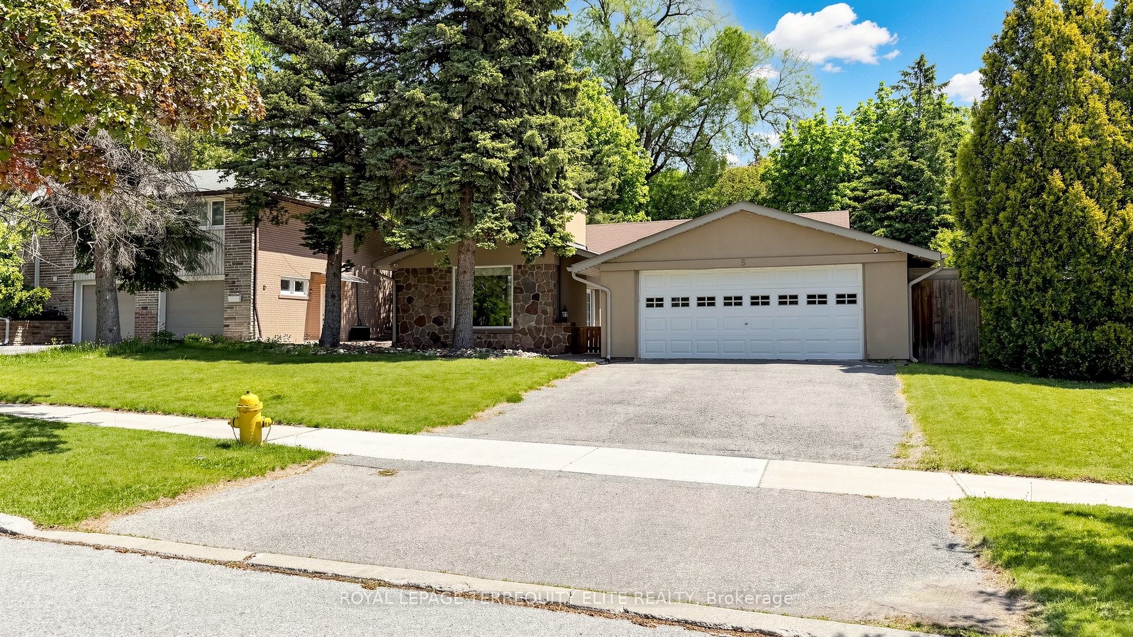
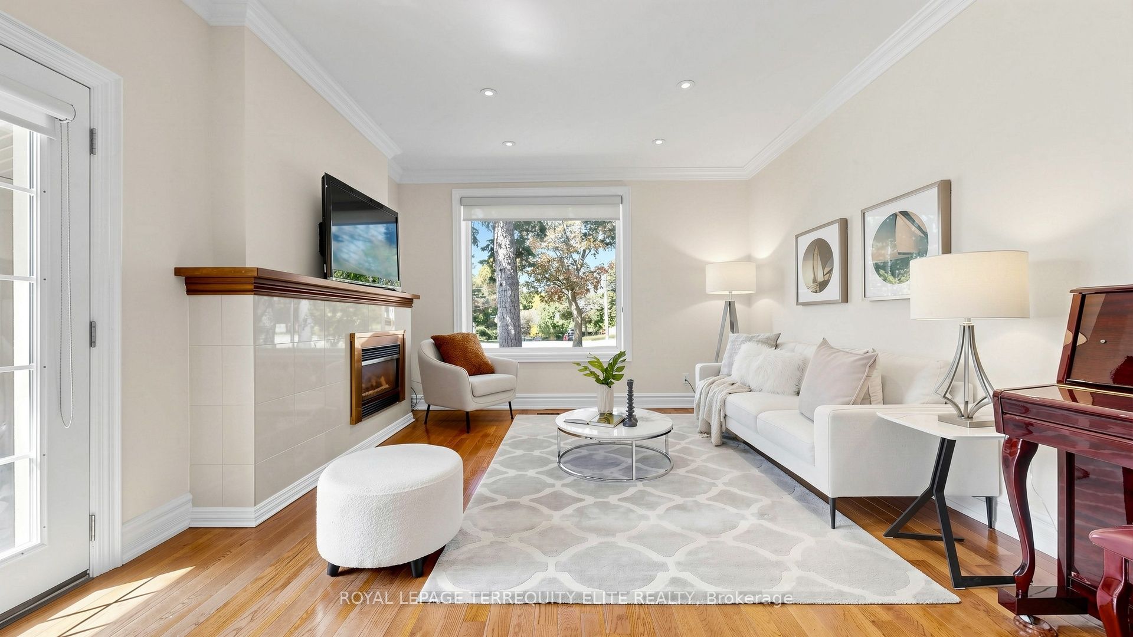
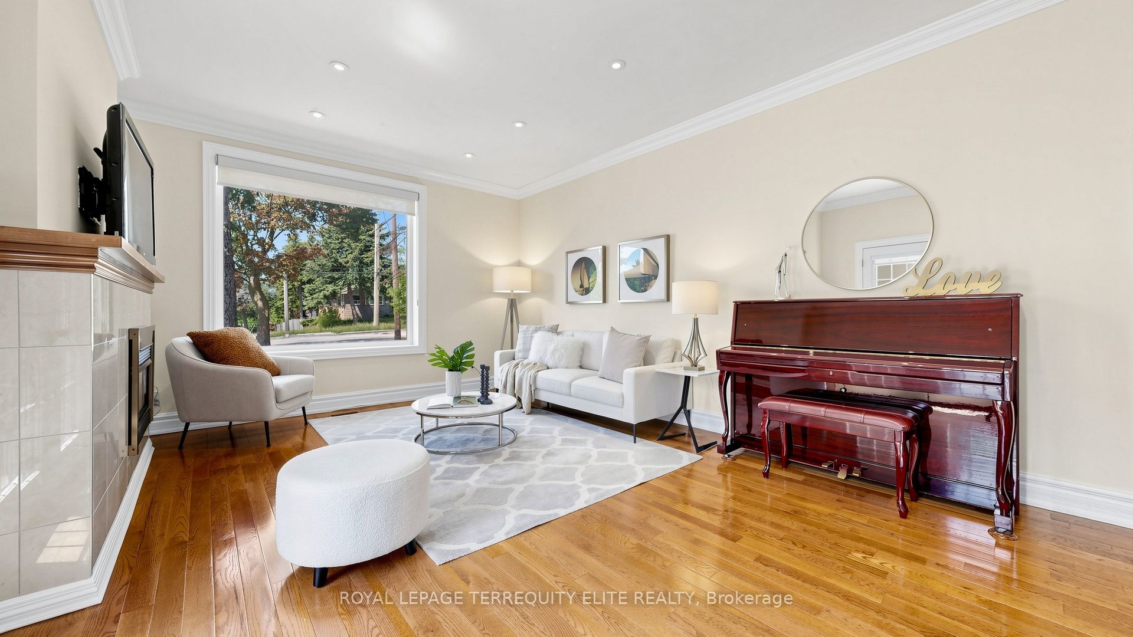
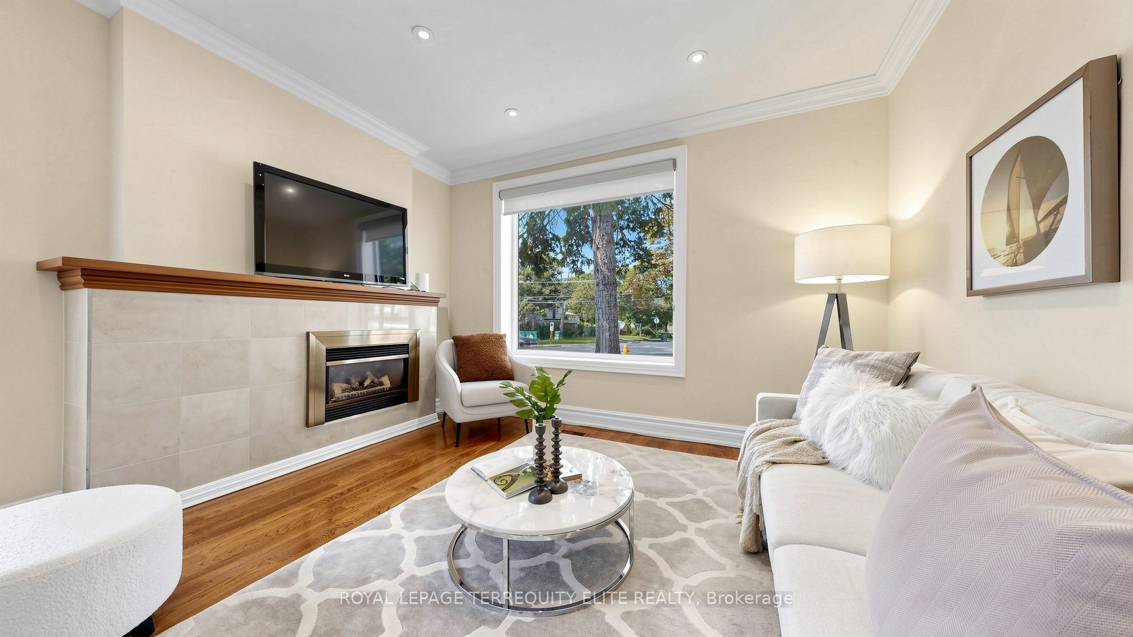
Welcome to your dream family home in the highly desirable Parkwoods-Donalda neighbourhood! Nestled in an unbeatable, high-demand pocket, this gorgeous residence sits on an impressive 62.5-foot-wide lot with a sunny east exposure, and a double garage. Sun-drenched and spacious, the main floor boasts a large living room featuring a cozy gas fireplace, a picture window, rich hardwood floors, and modern pot lights. The seamless flow continues into the modern kitchen, fully equipped with stainless steel appliances and a bright dining area. Enjoy ultimate indoor-outdoor living with ample natural light and multiple walkouts to the yard. Downstairs, the fully finished basement provides excellent additional living space, complete with pot lights, sleek wood flooring, and a 3-piece bath, perfect for a recreation room, home office, or nanny suite. Unmatched Location & Convenience: Steps away from Local plaza (with Longo's, LCBO, and diverse dining options), top-rated schools, tennis courts, parks, ravines, and scenic nature trails. Only minutes to TTC, Highway 401, and the 404/DVP for a seamless commute to downtown Toronto.
Property Information
Building Details
Features & Amenities
Financials & Fees
Inclusions & Exclusions
Fridge (S/S Ge), Stove (S/S Ge), Dishwasher (S/S Ge), Washer (Ge), Dryer (Ge), Electrical Light Fixtures, and Sprinkler system! **Tesla charger**
Location
Similar Properties
View More
Source: Toronto Regional Real Estate Board (TRREB), via PropTx Innovations Inc.
The data relating to real estate on this website comes in part from the MLS® data feed of PropTx Innovations Inc. The information is deemed reliable but is not guaranteed accurate by PropTx.
The information provided herein must only be used by consumers that have a bona fide interest in the purchase, sale or lease of real estate and may not be used for any commercial purpose or any other purpose.
© 2026 PropTx Innovations Inc. All rights reserved. MLS®, REALTOR® and the associated logos are owned or controlled by The Canadian Real Estate Association (CREA).