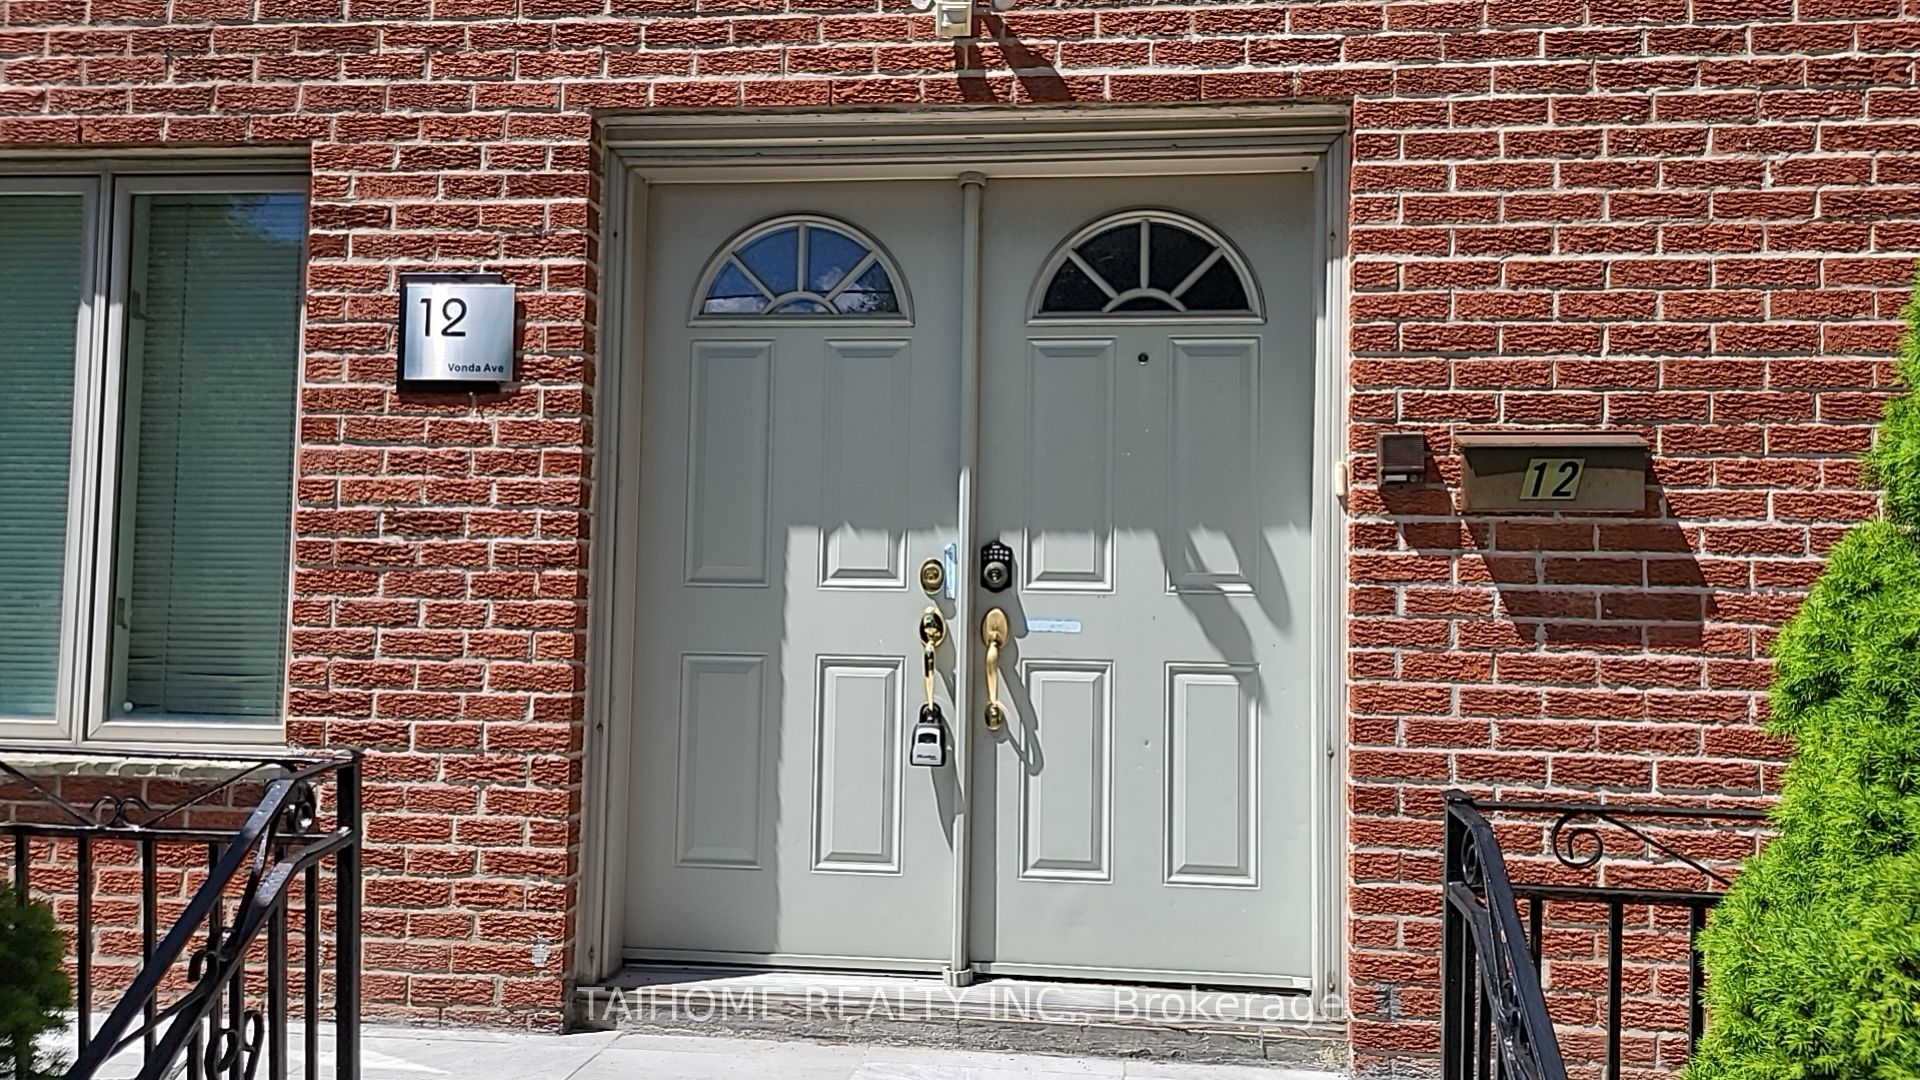
12 Vonda Avenue
About This Home
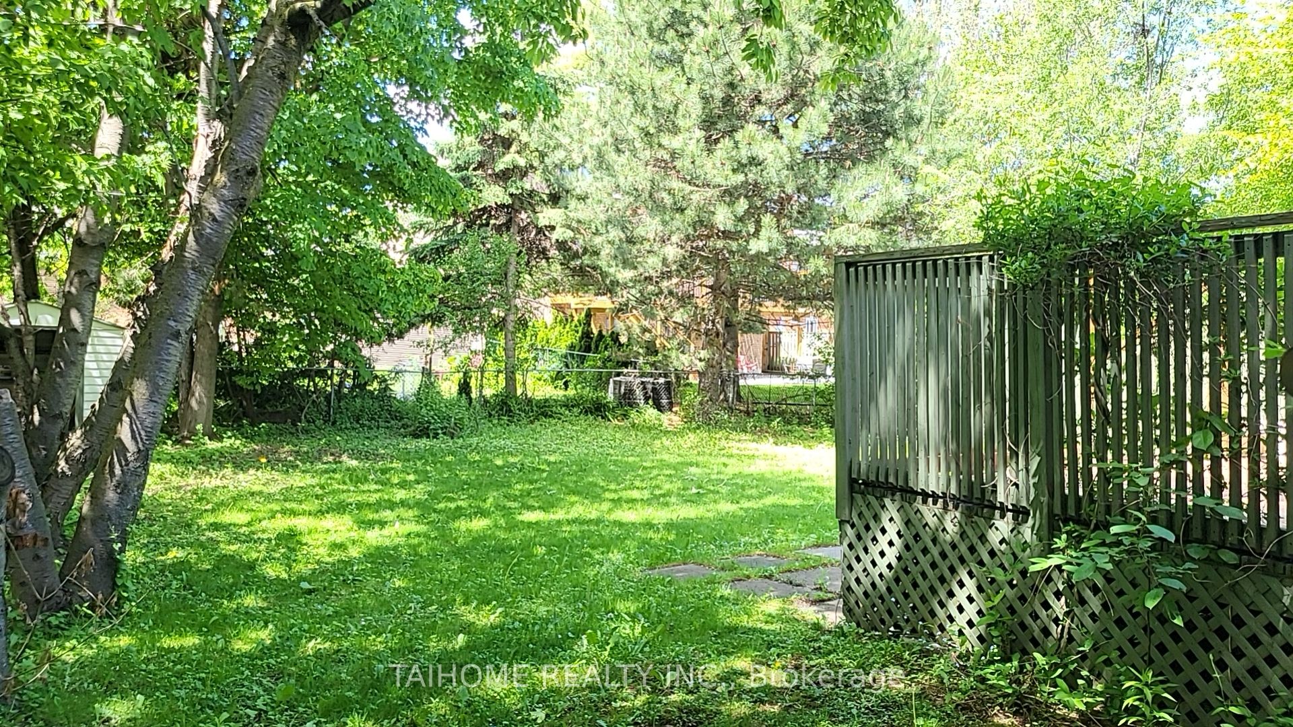
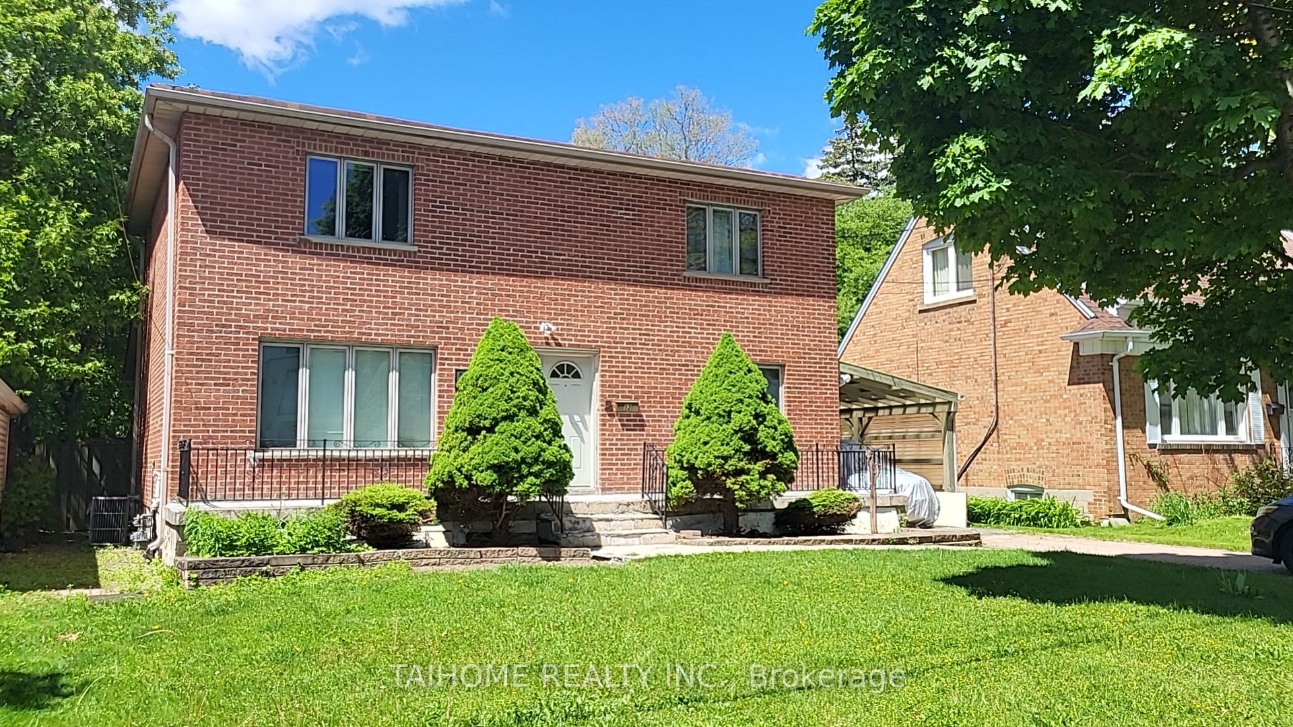
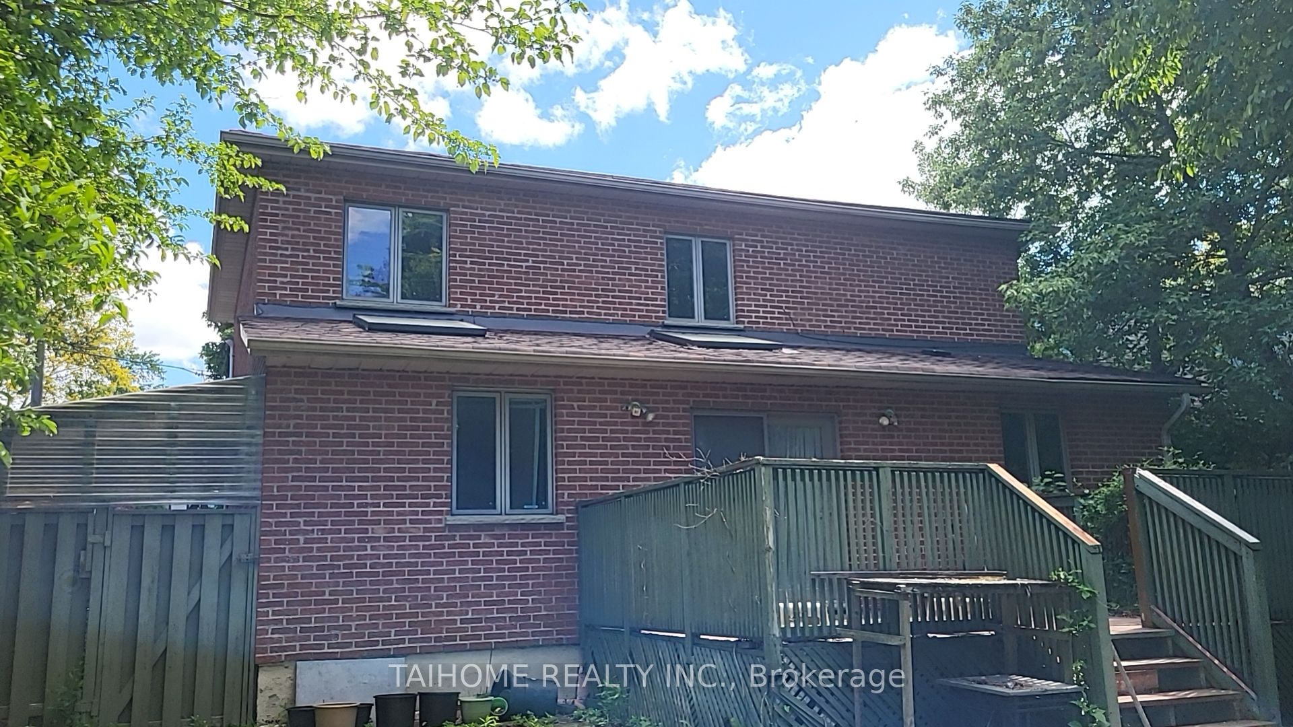
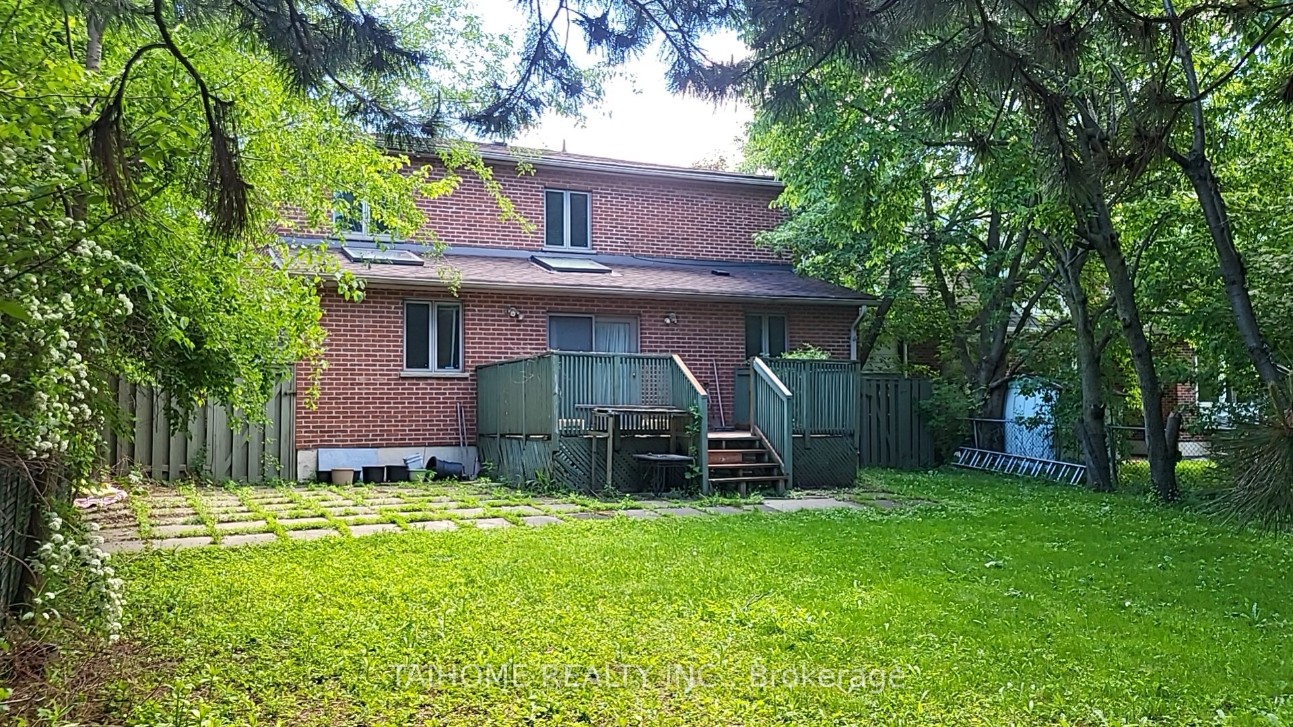
***Top-Ranked Hollywood Public School & Earl Haig Secondary School District!*** A Rare Bayview Village Opportunity. The only custom-built 2-storey detached residence on the street, rebuilt in 1997 and nestled in one of Willowdale East's most prestigious and sought-after neighbourhoods (C14).This spacious family home features an open-concept layout with a skylight-filled kitchen, granite countertops, and quality ceramic, hardwood, and laminate flooring throughout. Offering 4+2 bedrooms, 4 bathrooms, and 1+1 kitchens, the home provides exceptional flexibility for large families, multi-generational living, home offices, or future income potential. Enjoy generous living, dining, and family rooms, plus a dedicated office. The finished basement expands the living space with a gas fireplace, wet bar, and abundant storage. Step outside to a large entertaining deck overlooking a private, mature tree-lined backyard enclosed with metal fencing.Exceptional future value with the potential to expand to a double driveway accommodating up to 6 vehicles. The oversized backyard and existing carport may offer the opportunity for a future approximately 1,200 sqft. two-storey garden suite (buyer to verify). No sidewalk provides added parking convenience. Ideally located just steps to top-ranked schools, Bayview Subway Station, YMCA, Bayview Village Shopping Centre, parks, greenbelts, ravines, trails, churches, plazas, and everyday amenities. Minutes to Canadian Tire, IKEA, North York General Hospital, North York Centre, and Highway 401, providing outstanding convenience and connectivity.
Property Information
Building Details
Features & Amenities
Financials & Fees
Inclusions & Exclusions
2 S/S Fridges, Stove, Dishwasher, Washer/Dryer, 2 Hoods, 1 Built-In Cook-Top In Bsmt Kitchen, Window Coverings, Existing Elfs, Gas Furnace & Equipment, Gas Fireplace, CAC, and New Roof (2026).
Location
Similar Properties
View More
Source: Toronto Regional Real Estate Board (TRREB), via PropTx Innovations Inc.
The data relating to real estate on this website comes in part from the MLS® data feed of PropTx Innovations Inc. The information is deemed reliable but is not guaranteed accurate by PropTx.
The information provided herein must only be used by consumers that have a bona fide interest in the purchase, sale or lease of real estate and may not be used for any commercial purpose or any other purpose.
© 2026 PropTx Innovations Inc. All rights reserved. MLS®, REALTOR® and the associated logos are owned or controlled by The Canadian Real Estate Association (CREA).