#12 - 20 Hargrave Lane
About This Home
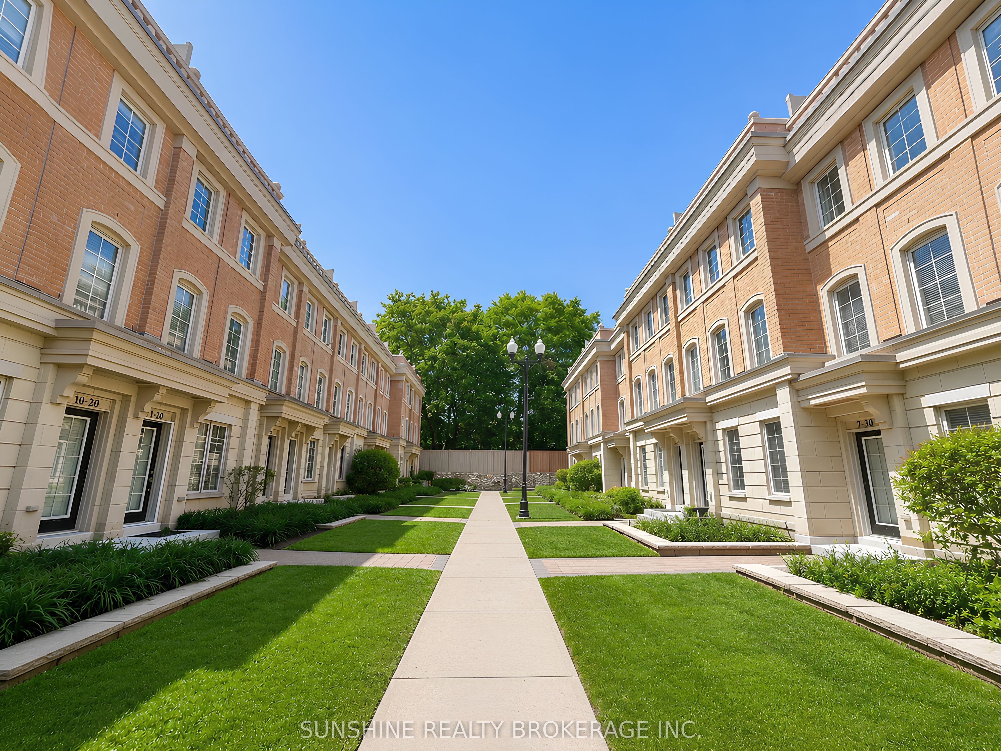
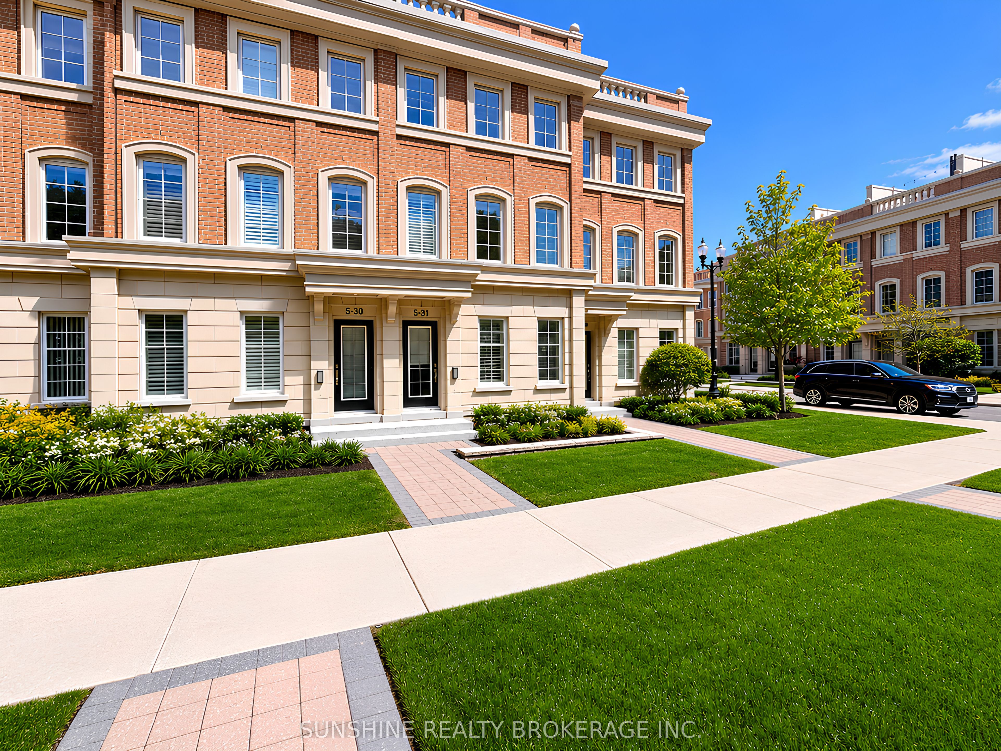
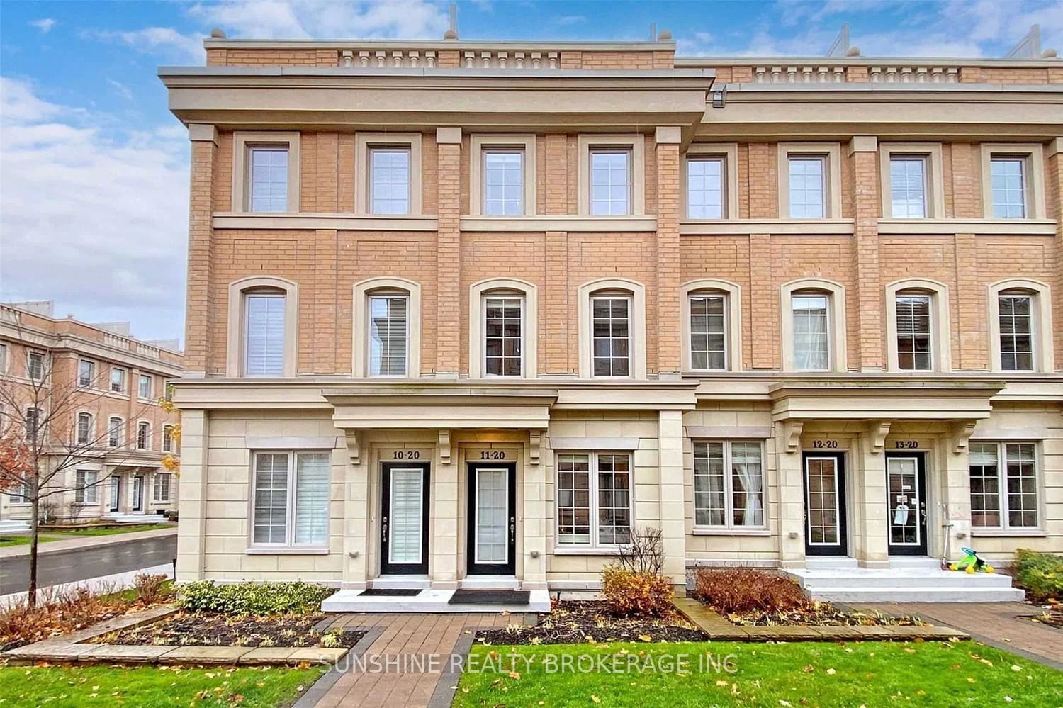
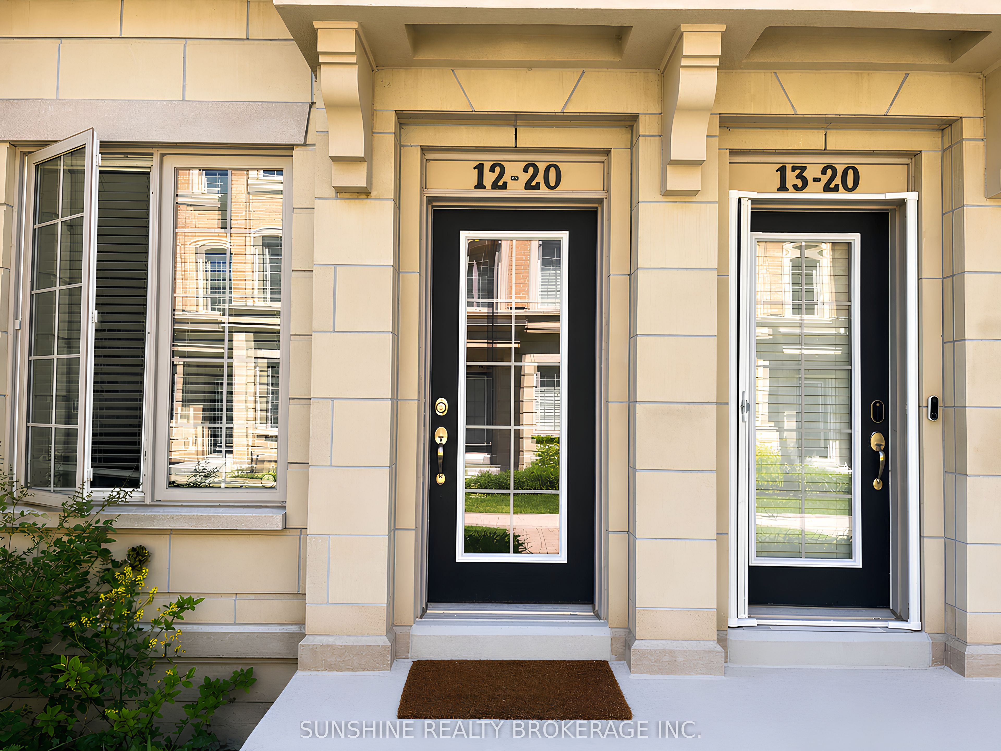
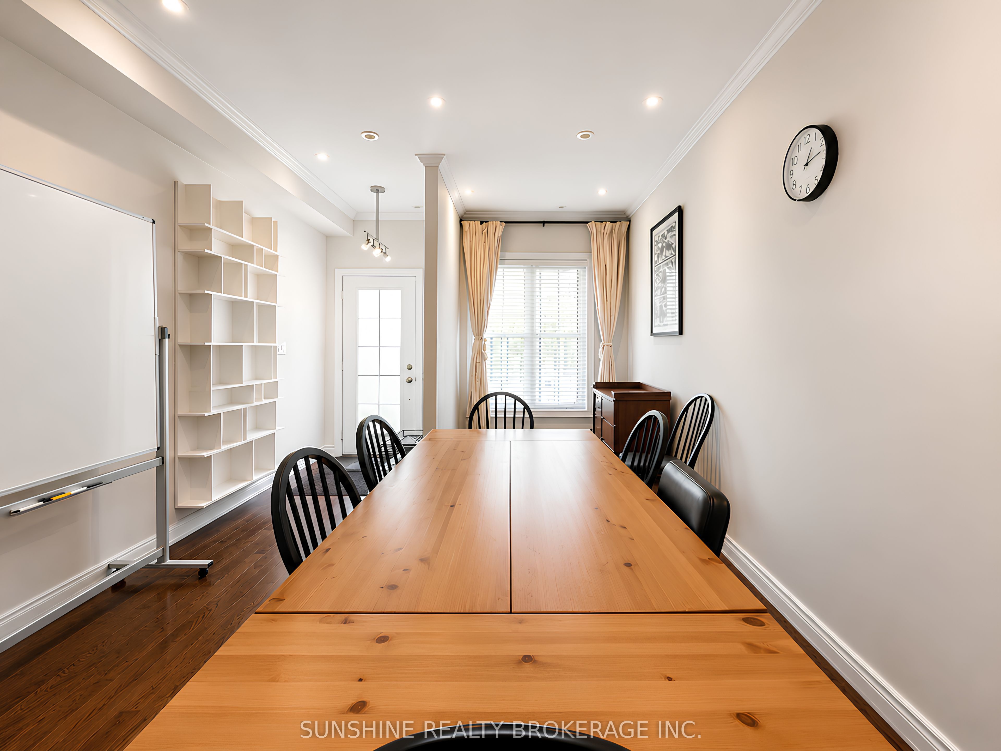
Prestigious Lawrence Park Luxury Townhome Nestled In The Highly Sought-After Bayview & Lawrence Community. This Well-Appointed Residence Features 3 Bedrooms Plus A Versatile Den, 3 Bathrooms, And An Exceptional Private Rooftop Terrace Perfect For Outdoor Entertaining, Complete With BBQ And Lounge Furniture.Thoughtfully Upgraded Throughout With 9-Foot Ceilings On The Main Level, Hardwood Flooring, Smooth Ceilings, Pot Lights, LED Closet Lighting, And Contemporary Glass Barn Doors In The Kitchen. Functional Open-Concept Layout Offering Bright Living And Dining Spaces Ideal For Modern Family Living.Conveniently Located Steps To TTC, Parks, Restaurants, Whole Foods, Sunnybrook Hospital, Renowned Clubs, And Major Amenities. Situated Within Top-Tier School Boundaries Including Blythwood Junior Public School And York Mills Collegiate Institute, And Close To Prestigious Private Institutions Such As Toronto French School And Crescent School.
Property Information
Building Details
Features & Amenities
Financials & Fees
Inclusions & Exclusions
Premium Stainless Steel Appliances Including Fisher & Paykel Refrigerator, Glass Cooktop, Built-In Wall Oven, Hood Fan, Built-In Microwave, And Built-In Dishwasher. Washer & Dryer, All Existing Electric Light Fixtures, Window Coverings, Central Vacuum.
Location
Similar Properties
View More
Source: Toronto Regional Real Estate Board (TRREB), via PropTx Innovations Inc.
The data relating to real estate on this website comes in part from the MLS® data feed of PropTx Innovations Inc. The information is deemed reliable but is not guaranteed accurate by PropTx.
The information provided herein must only be used by consumers that have a bona fide interest in the purchase, sale or lease of real estate and may not be used for any commercial purpose or any other purpose.
© 2026 PropTx Innovations Inc. All rights reserved. MLS®, REALTOR® and the associated logos are owned or controlled by The Canadian Real Estate Association (CREA).