#302 - 4K Spadina Avenue
About This Home
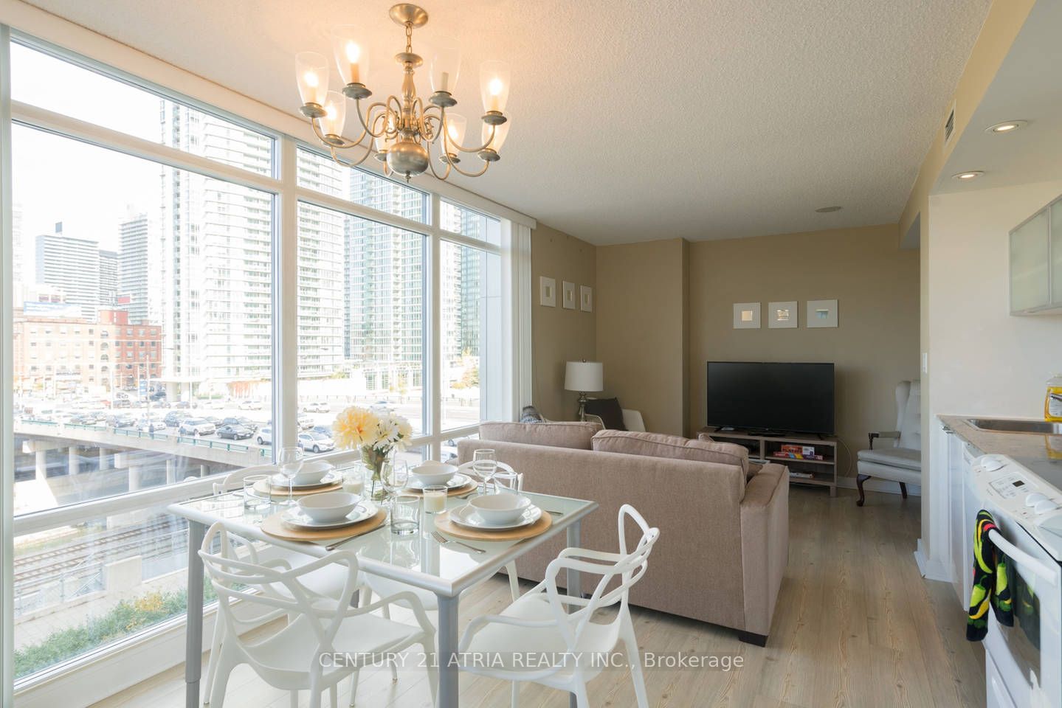
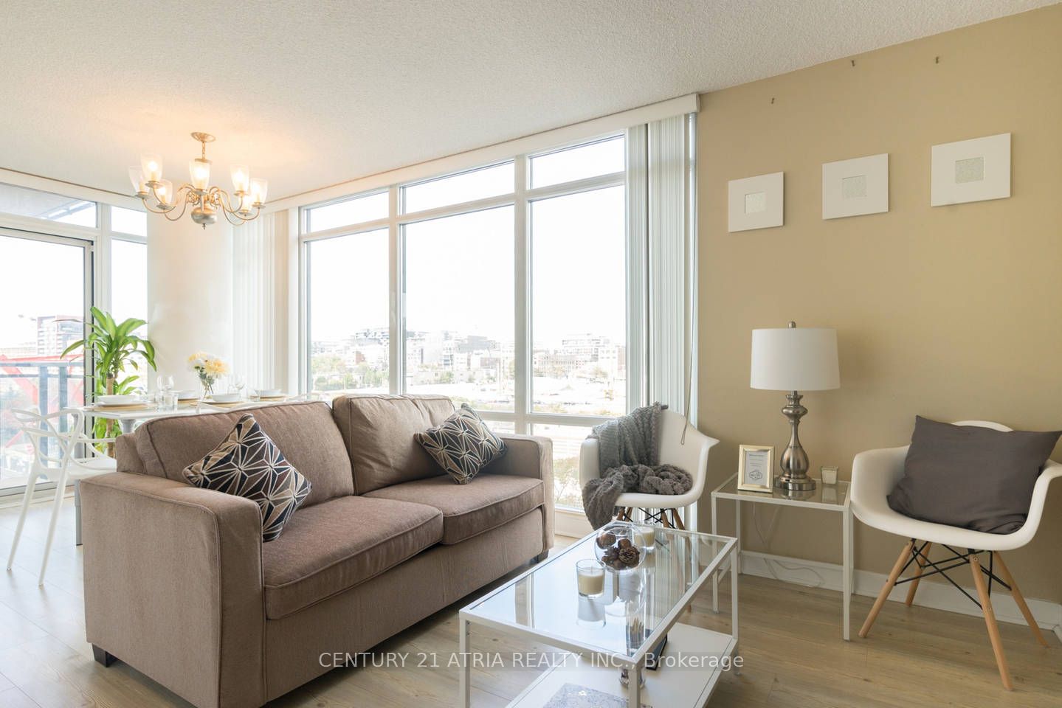
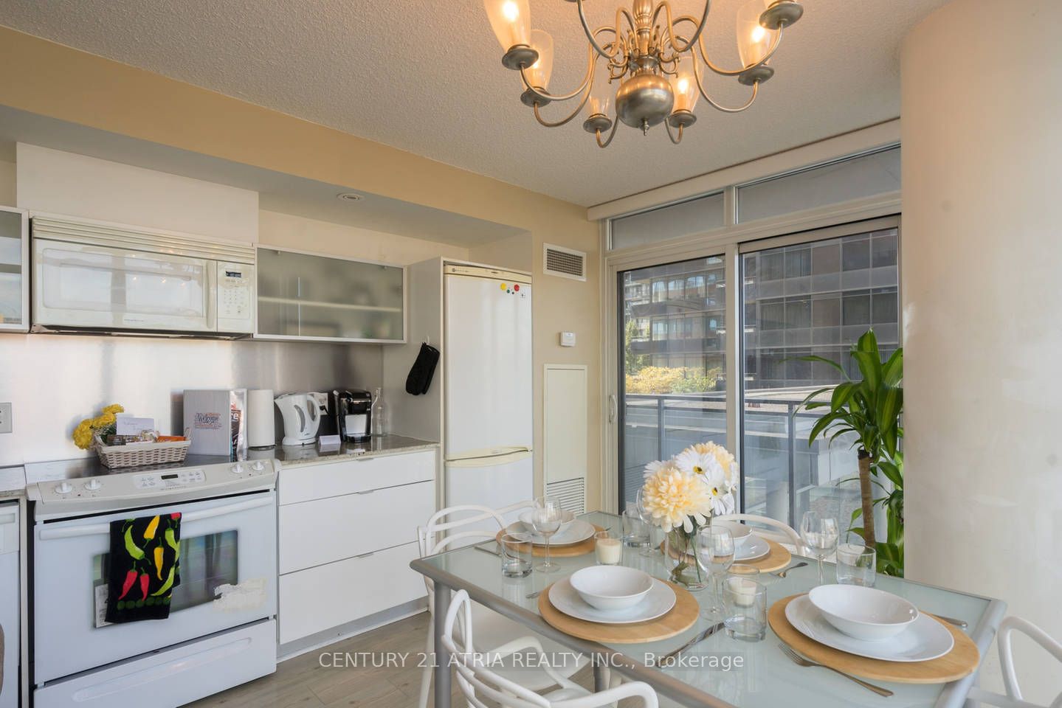
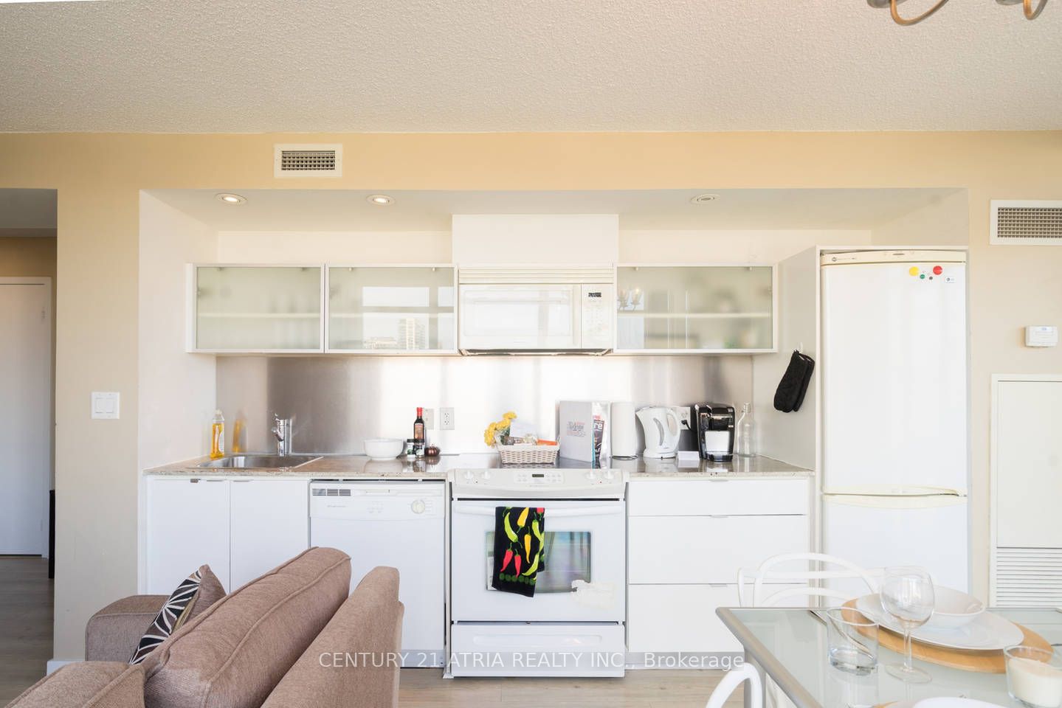
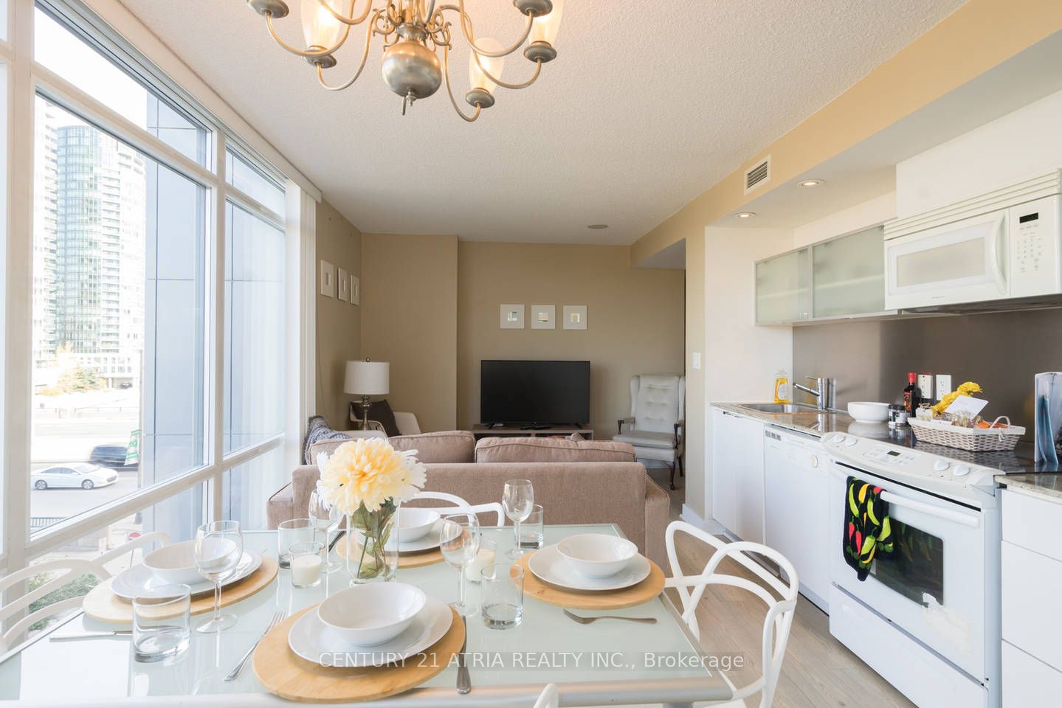
** Fully furnished corner unit with lots of sunlight! ** Ideal layout 2 bedroom and 2 full baths ** Split bedroom design for extra privacy and noise separation ** Both bedrooms feature an exterior window allowing in lots of natural lighting, not a standard feature in downtown condos. Window blinds included ** Ideal for newcomers ** Long list of building amenities including: concierge, pool/jacuzzi, sauna, gym, meeting rooms, and more ** Convenient neighbourhood necessities such as Sobey's grocery (just on ground floor), pharmacy, walk-in clinics, etc. ** Live right next to the Rogers Centre, CN Tower, and Entertainment District Genuinely fully furnished including even dinnerware for 8, cutlery, utensils, and furniture as seen in the photos ** Parking & locker included! **
Property Information
Building Details
Features & Amenities
Financials & Fees
Inclusions & Exclusions
Existing Fridge, stove, dishwasher, built-in microwave. Stacked washer/dryer. Existing lightfixtures. Existing window coverings.
N/A
Location
Similar Properties
View More
Source: Toronto Regional Real Estate Board (TRREB), via PropTx Innovations Inc.
The data relating to real estate on this website comes in part from the MLS® data feed of PropTx Innovations Inc. The information is deemed reliable but is not guaranteed accurate by PropTx.
The information provided herein must only be used by consumers that have a bona fide interest in the purchase, sale or lease of real estate and may not be used for any commercial purpose or any other purpose.
© 2026 PropTx Innovations Inc. All rights reserved. MLS®, REALTOR® and the associated logos are owned or controlled by The Canadian Real Estate Association (CREA).