#602 - 1 Hycrest Avenue
About This Home
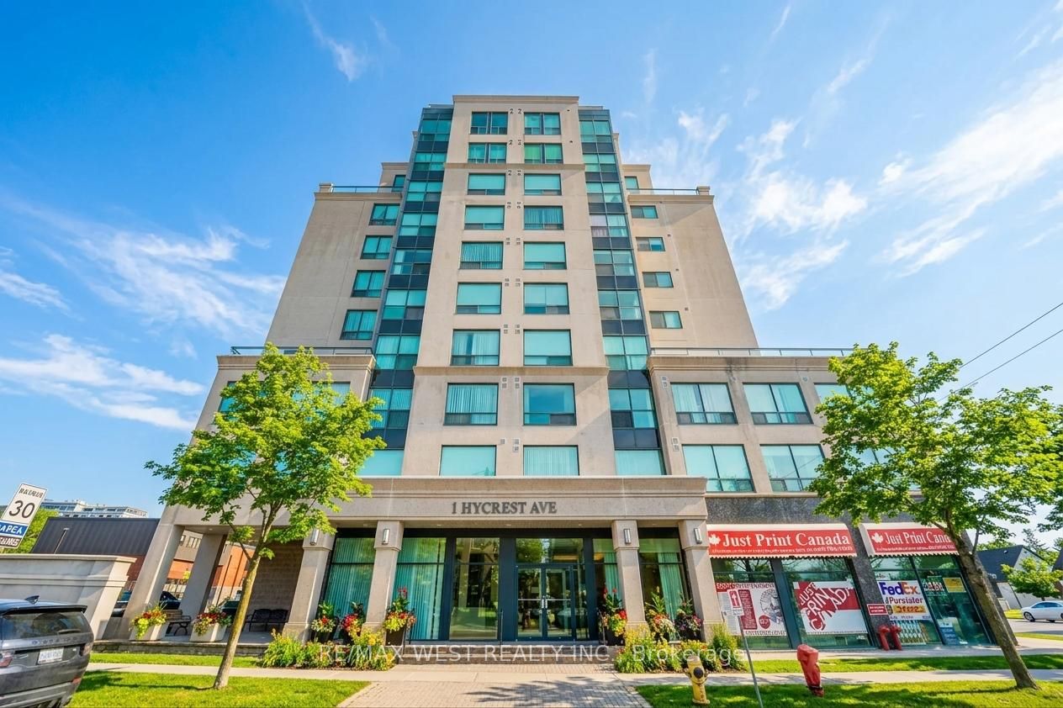
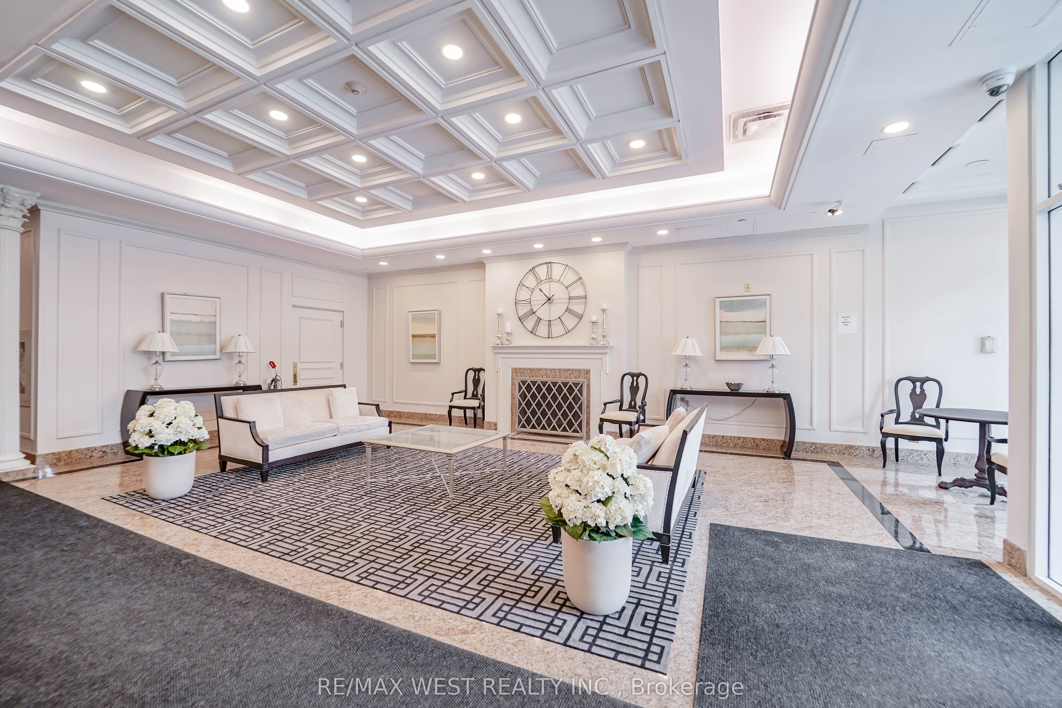
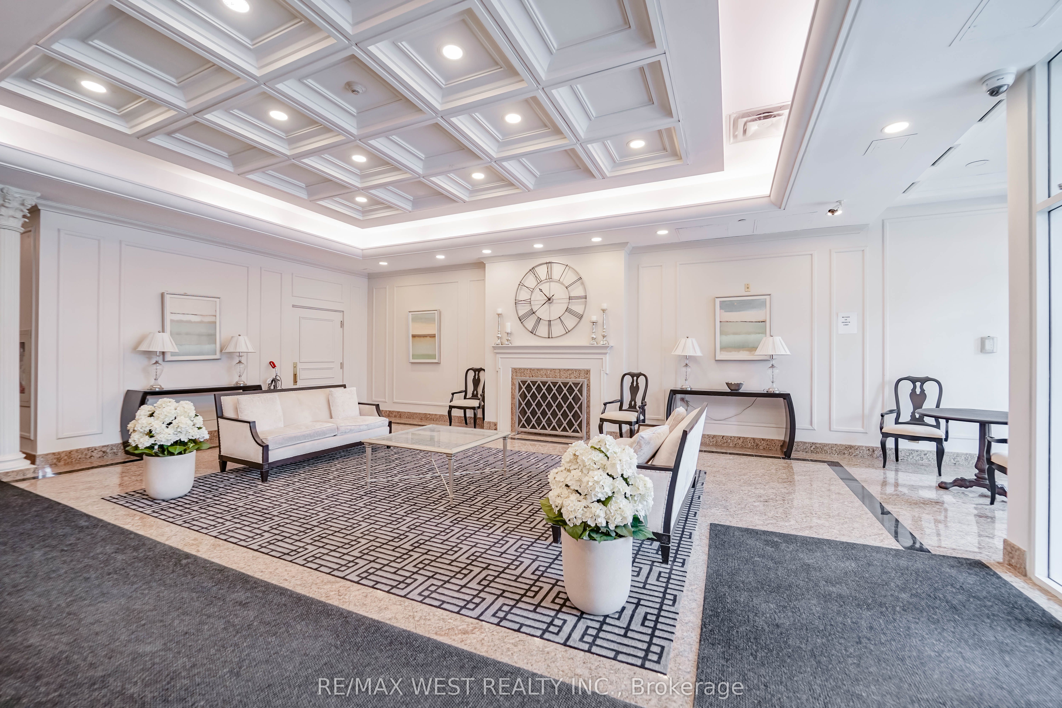
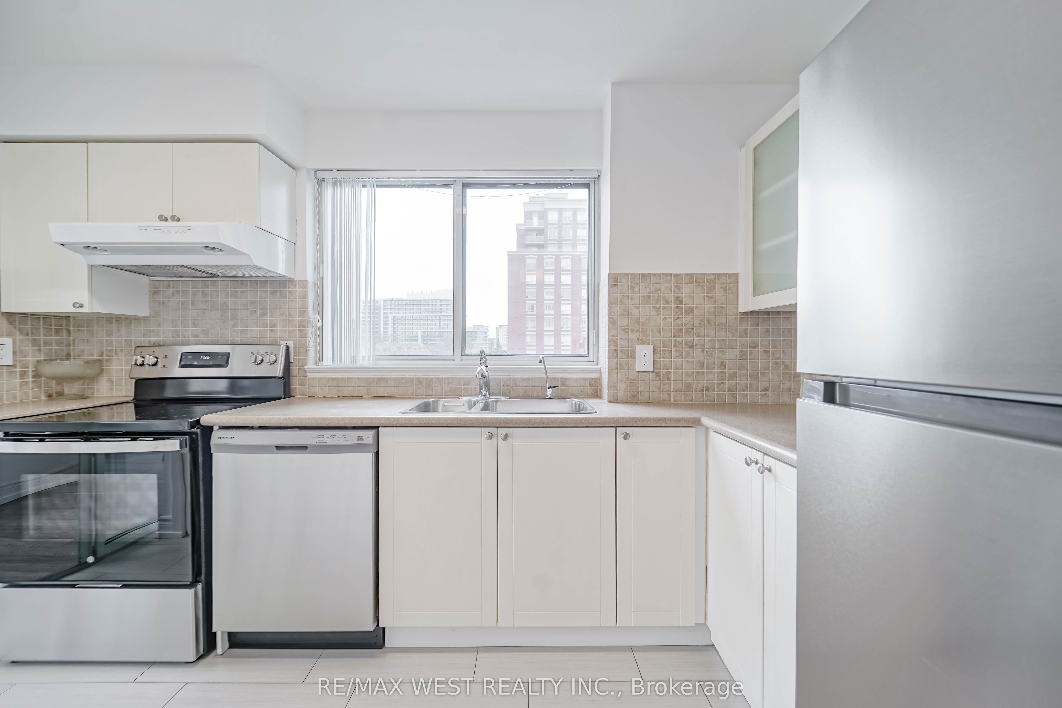
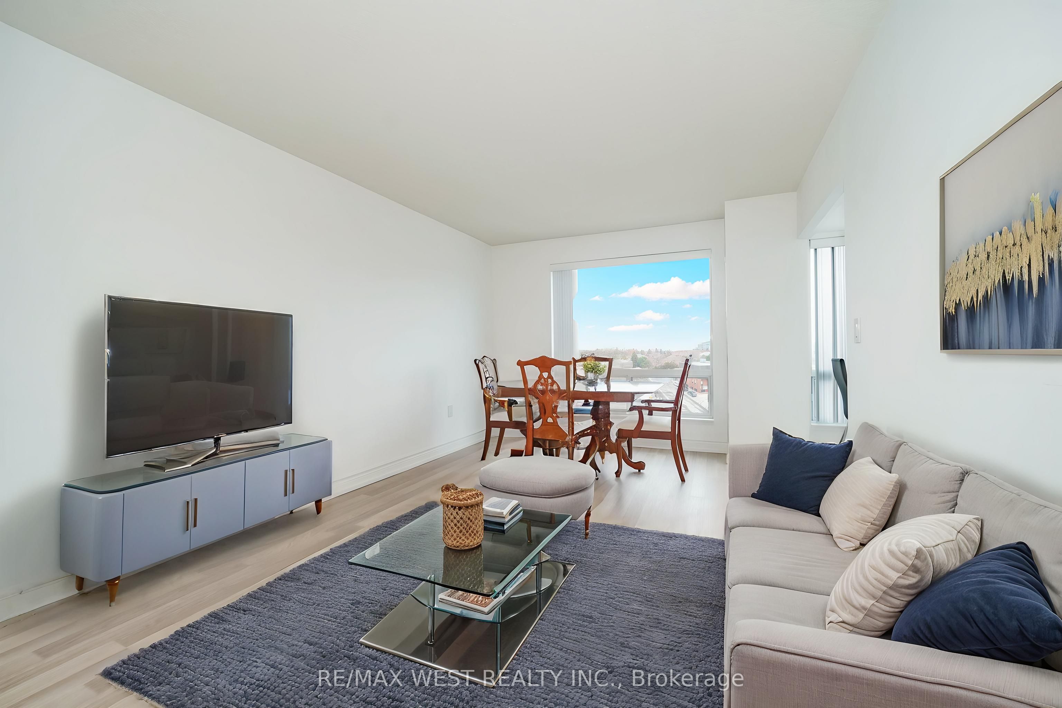
Bright and spacious 2-bedroom plus den, 2-bathroom suite with plenty of windows and abundant natural light throughout. Features recently updated laminate flooring and a functional layout with a versatile den, ideal for a home office or dining area. The primary bedroom includes his-and-hers closets and a 4-piece ensuite, while the second bedroom features windows on two walls, filling the space with natural light. Enjoy the convenience of a separate laundry room with ample storage. Large windows throughout create a warm, airy living space. A fantastic opportunity for comfortable condo living in a quiet boutique building with low maintenance fees. Excellent amenities include an exercise room, sauna, and billiards room. Close to highways, parks, and schools, steps to transit, and walking distance to great restaurants and shopping. Includes 1 underground parking space. Some photos have been AI edited and virtually staged.
Property Information
Building Details
Features & Amenities
Financials & Fees
Inclusions & Exclusions
All window coverings, all electrical light fixtures, Fridge, Stove, Hood fan, Dishwasher, Reverse Osmosis System (in kitchen under sink), Washer/Dryer.
Location
Similar Properties
View More
Source: Toronto Regional Real Estate Board (TRREB), via PropTx Innovations Inc.
The data relating to real estate on this website comes in part from the MLS® data feed of PropTx Innovations Inc. The information is deemed reliable but is not guaranteed accurate by PropTx.
The information provided herein must only be used by consumers that have a bona fide interest in the purchase, sale or lease of real estate and may not be used for any commercial purpose or any other purpose.
© 2026 PropTx Innovations Inc. All rights reserved. MLS®, REALTOR® and the associated logos are owned or controlled by The Canadian Real Estate Association (CREA).