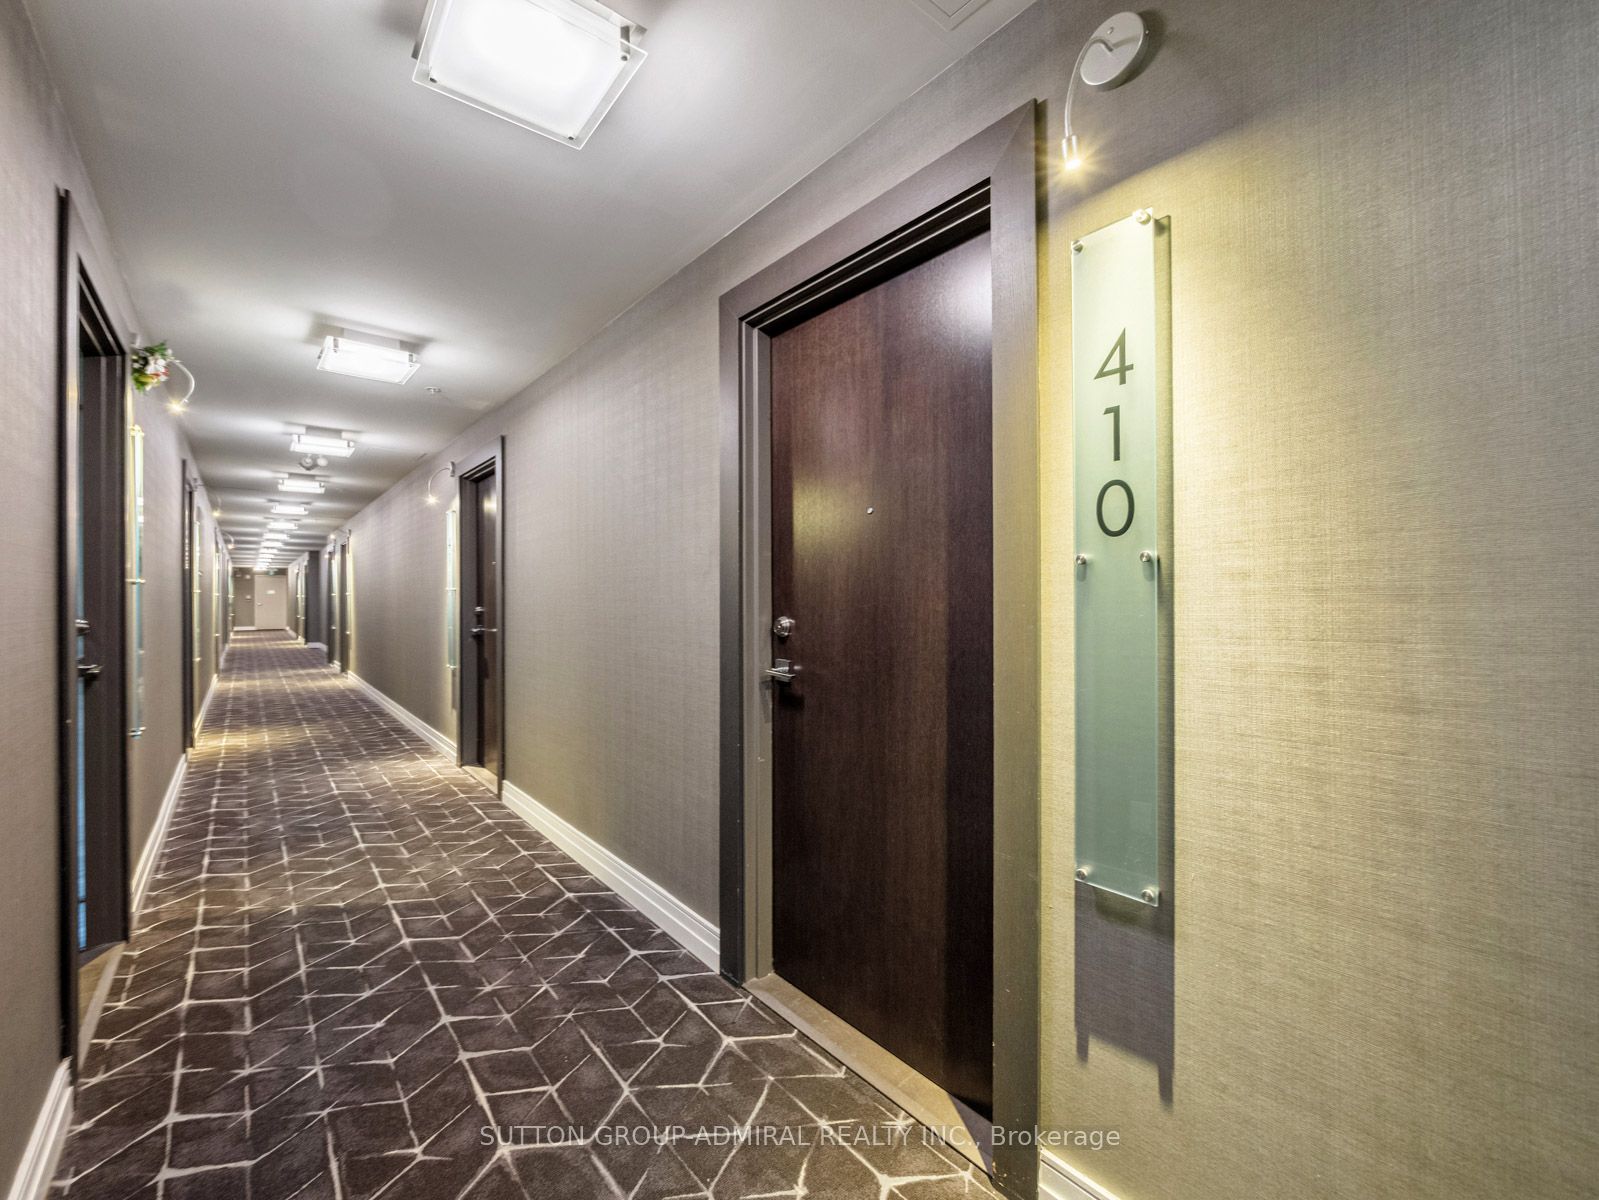
#410 - 90 Niagara Street
About This Home
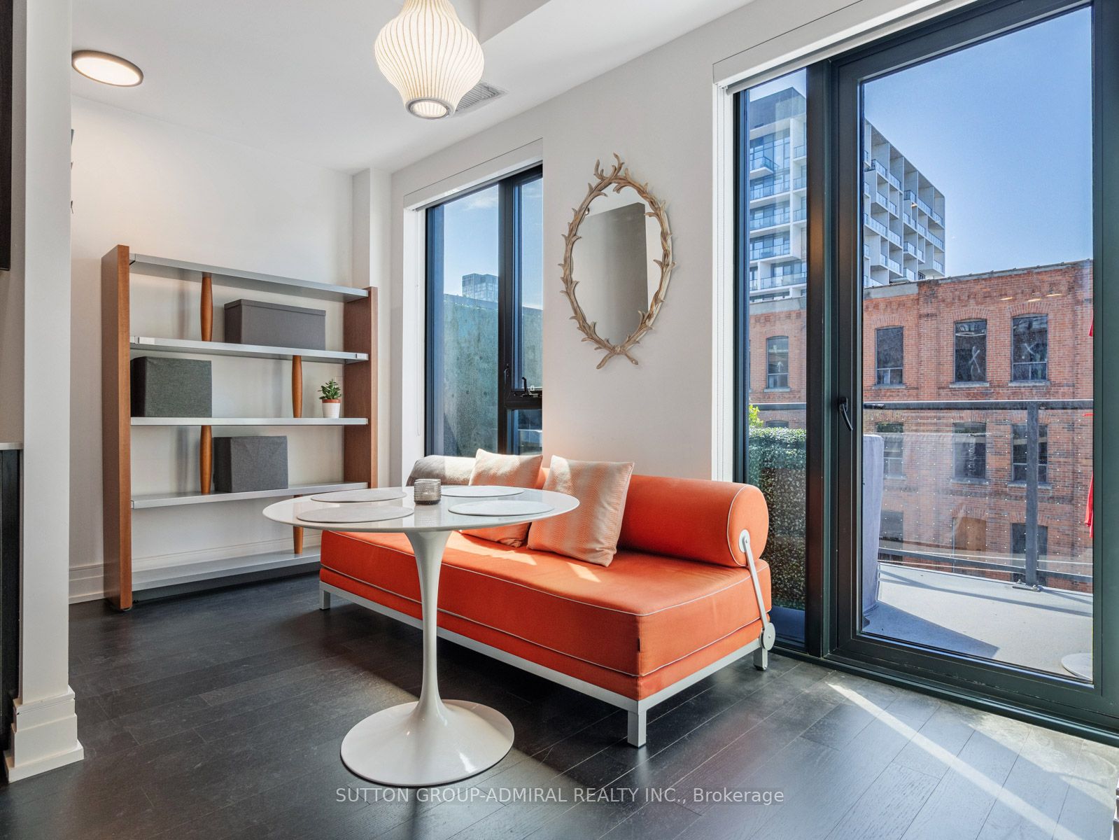
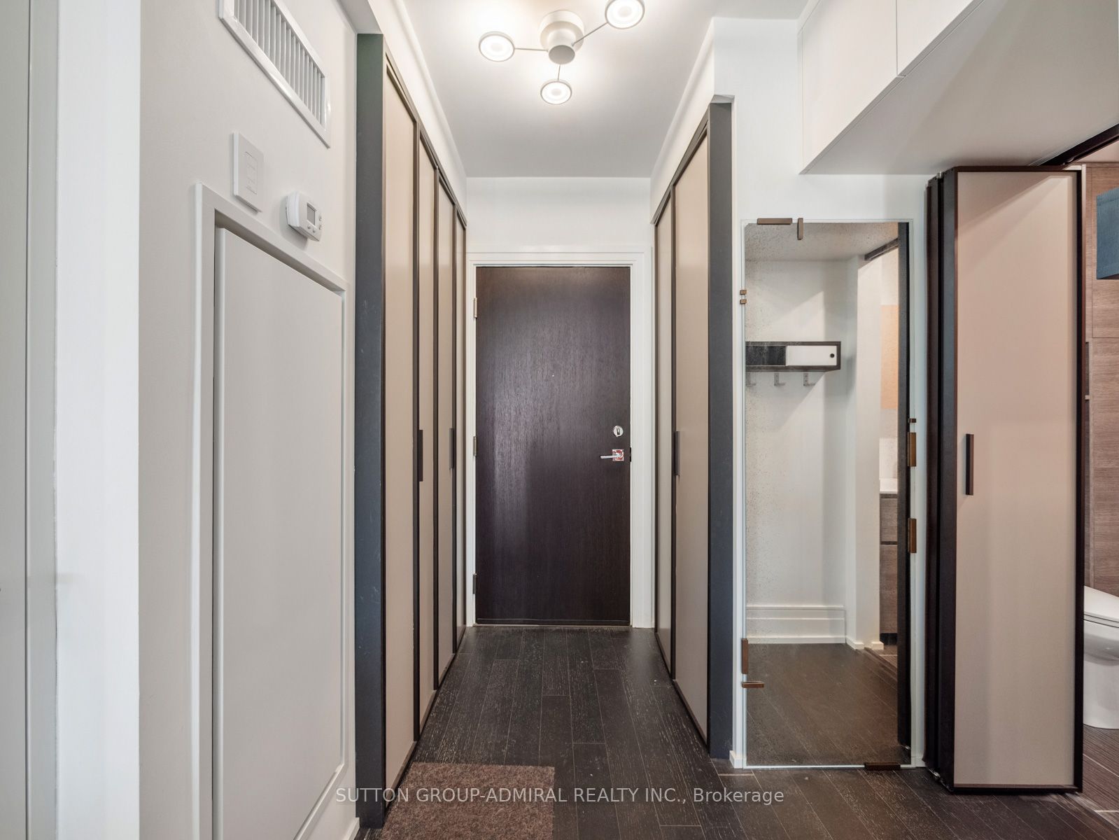
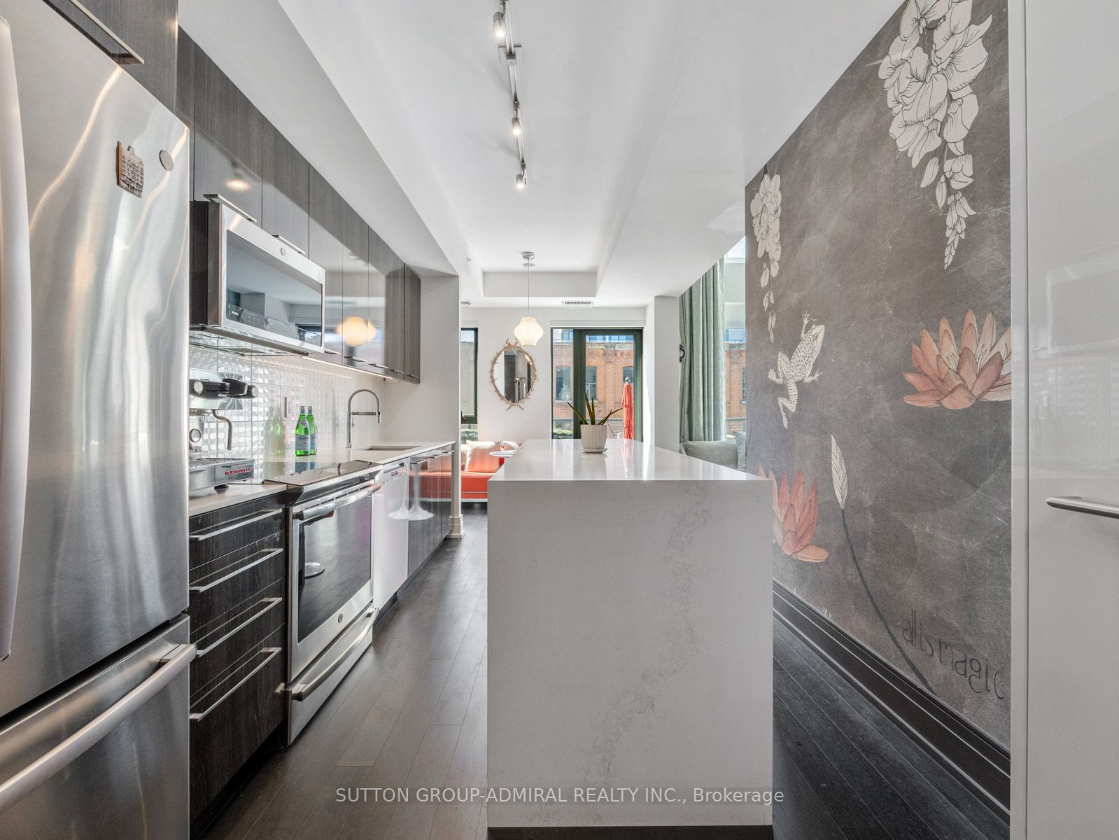
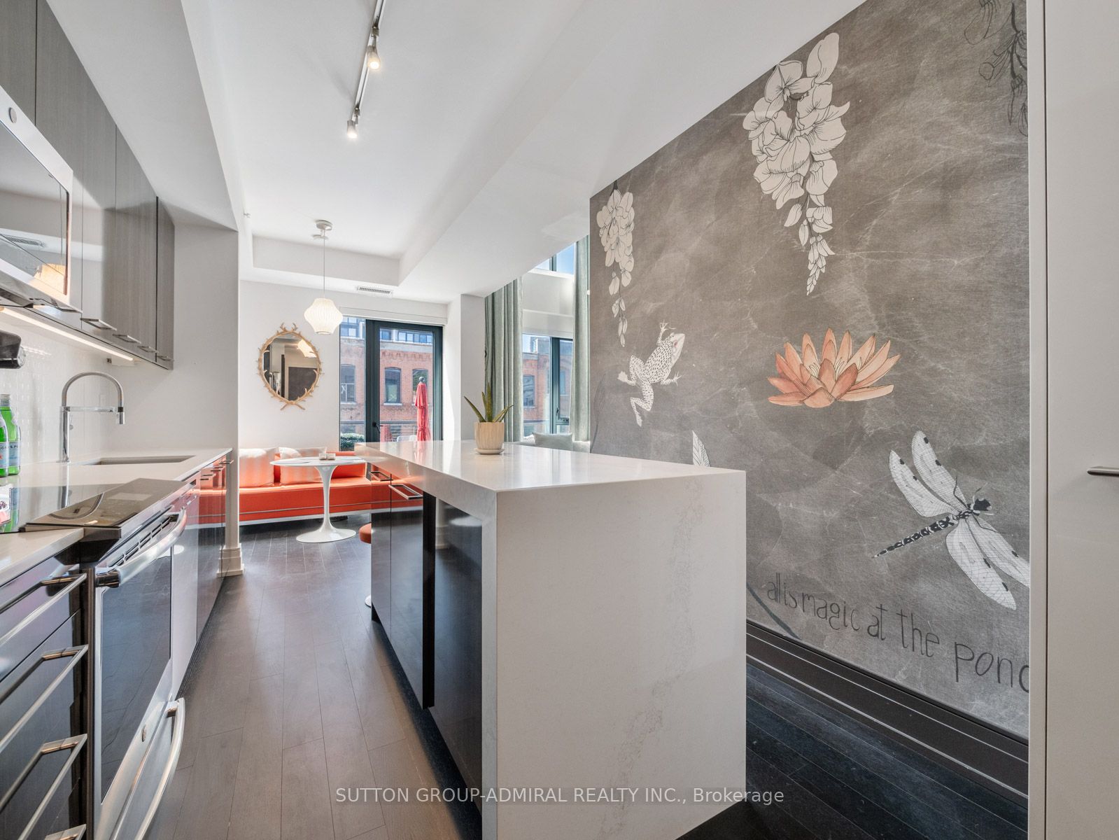
Welcome to a truly exceptional two-storey executive residence in the heart of downtown Toronto, where sophisticated design, custom craftsmanship, and thoughtful functionality come together in a way rarely seen in condominium living. Extensively upgraded with virtually every enhancement imaginable, this stunning 2-bedroom plus den, 2-bath suite offers an elevated urban lifestyle without compromise.From the moment you enter, you'll appreciate the attention to detail and abundance of intelligently designed storage solutions made by SCAVOLINI seamlessly integrated throughout the home.Every inch of this residence has been curated to maximize both style and practicality, creating a space that is as functional as it is beautiful.As the surrounding neighbourhood continues to evolve into one of Toronto's most exciting and dynamic districts, these views remain timeless and mesmerizing-day or night.The open-concept living&dining areas provide an elegant setting for entertaining or unwinding, while the versatile den offers the perfect space for a home office or creative studio.A large terrace, an extension of your living space is the ideal backdrop for morning coffee, evening cocktails, or simply taking in the captivating city views that culminate in the iconic CN Tower. Despite its central location, one of this residence's most remarkable features is its exceptional tranquility, offering a peaceful retreat from the vibrant downtown. Residents enjoy access to an impressive collection of amenities designed to complement a luxury lifestyle.Perfectly positioned for convenience and connectivity, you're moments from the Gardiner Expressway, the renowned restaurants and nightlife of King Street West, and the eclectic boutiques, galleries, and cafes that make Queen Street W. This is more than a condo it's a meticulously crafted urban home that combines executive-level finishes, remarkable storage, breathtaking views and an unbeatable downtown lifestyle in one extraordinary package.
Property Information
Building Details
Features & Amenities
Financials & Fees
Inclusions & Exclusions
All appliances (fridge, stove, dishwasher, washer & dryer), Sub-Zero wine storage, all electrical light fixtures, all window coverings- German Raumplus sliding and bi-folding doors.- Flos chandelier and other light fixtures- 3 different Italian Textured Wallpaper- Window coverings- Headboard in the bedroom . - Some furniture to be negotiated.
Location
Similar Properties
View More
Source: Toronto Regional Real Estate Board (TRREB), via PropTx Innovations Inc.
The data relating to real estate on this website comes in part from the MLS® data feed of PropTx Innovations Inc. The information is deemed reliable but is not guaranteed accurate by PropTx.
The information provided herein must only be used by consumers that have a bona fide interest in the purchase, sale or lease of real estate and may not be used for any commercial purpose or any other purpose.
© 2026 PropTx Innovations Inc. All rights reserved. MLS®, REALTOR® and the associated logos are owned or controlled by The Canadian Real Estate Association (CREA).