111 Roxborough Drive
About This Home
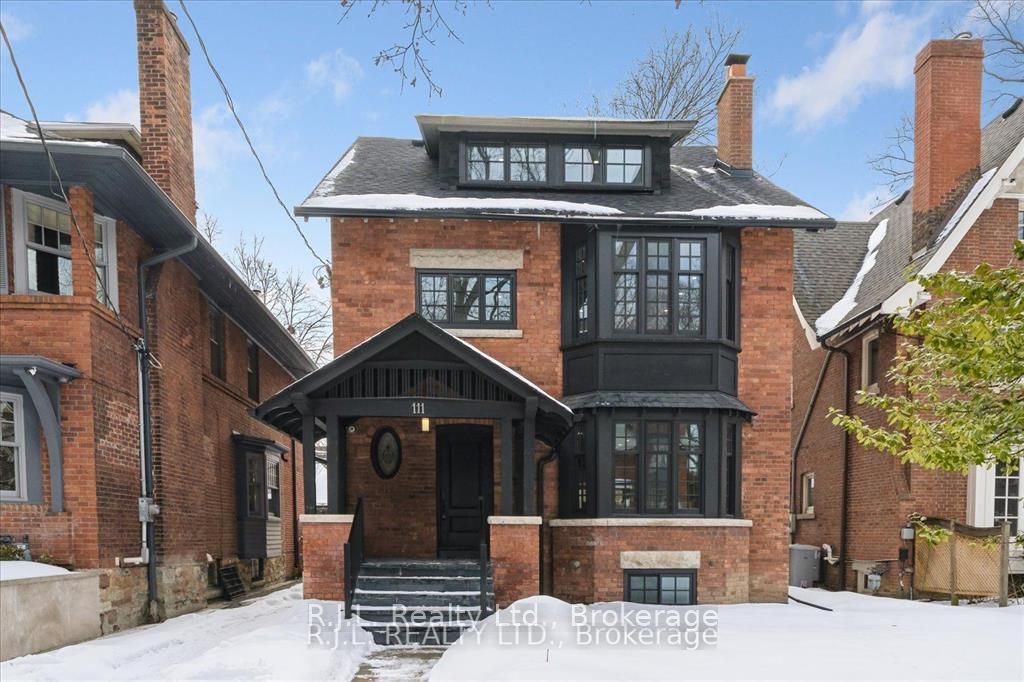
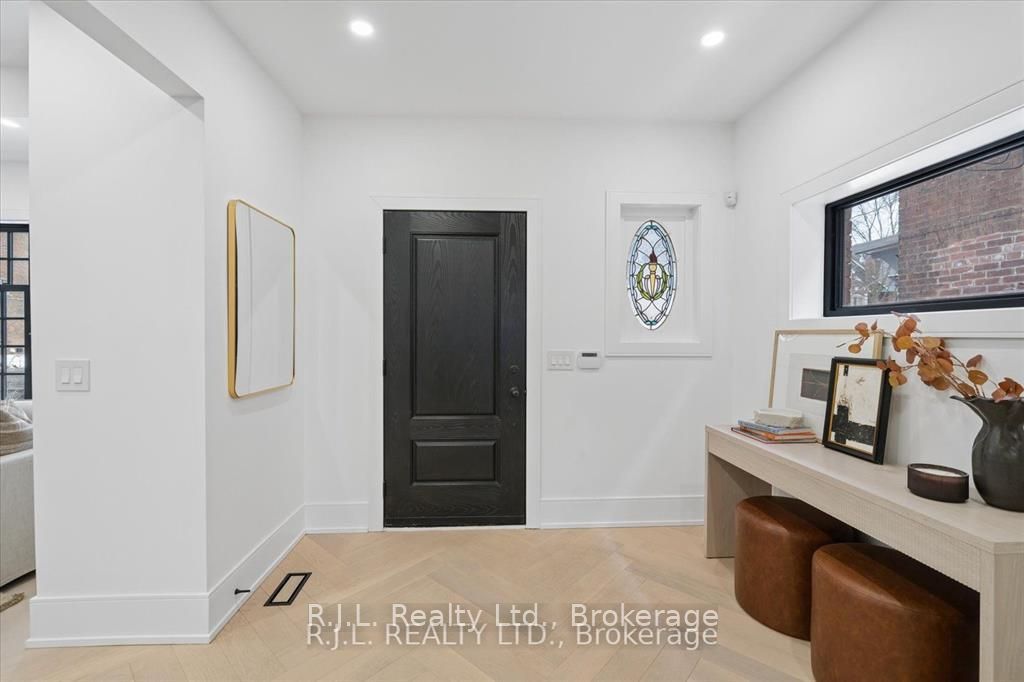
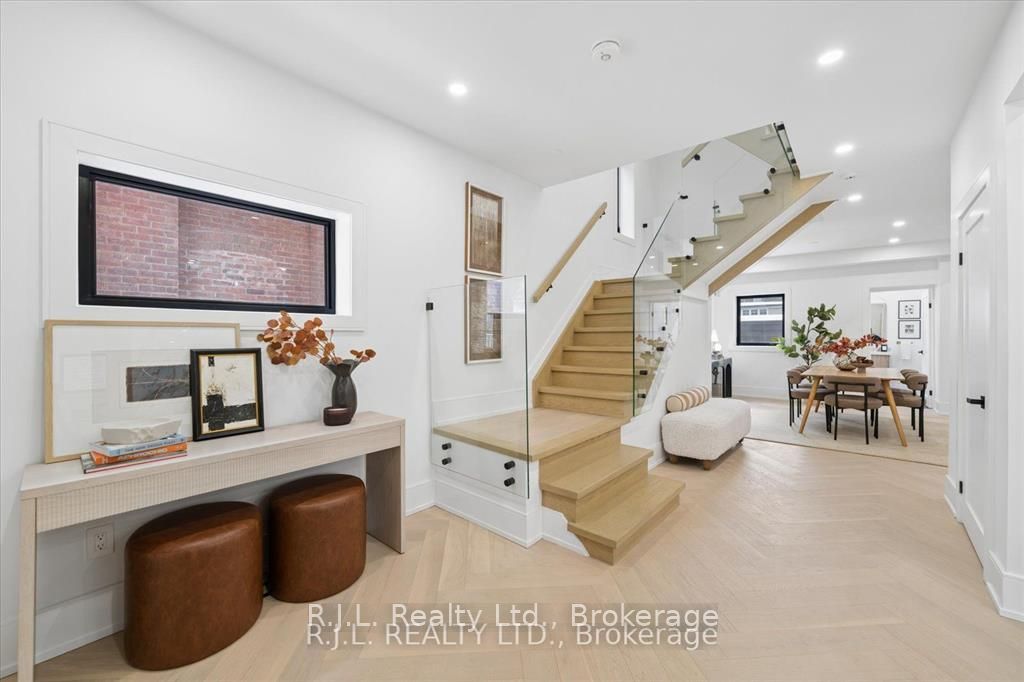
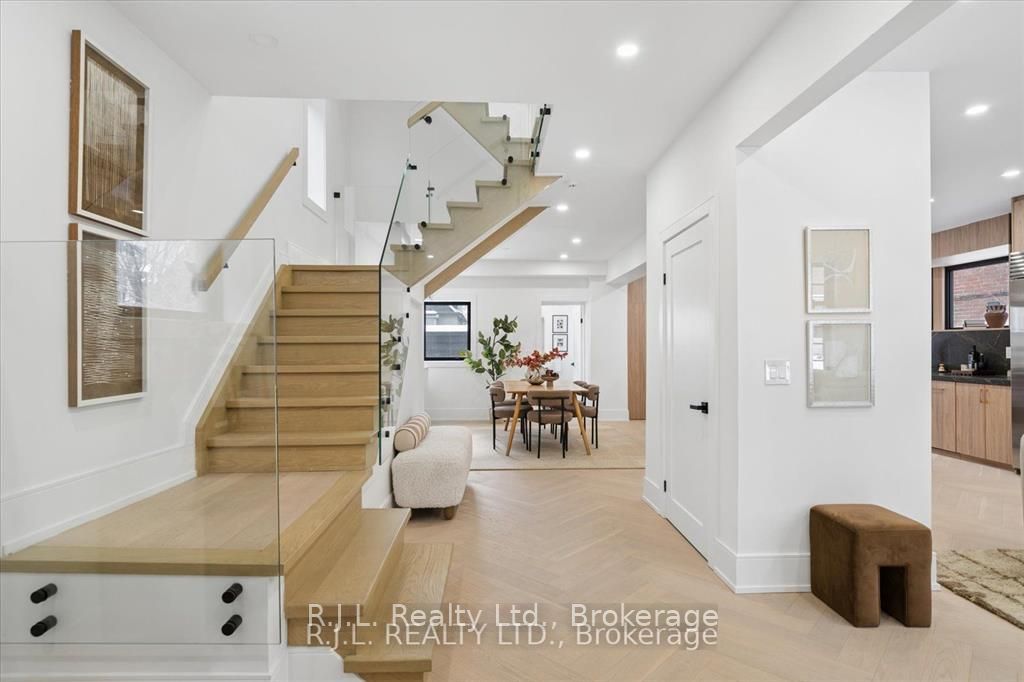
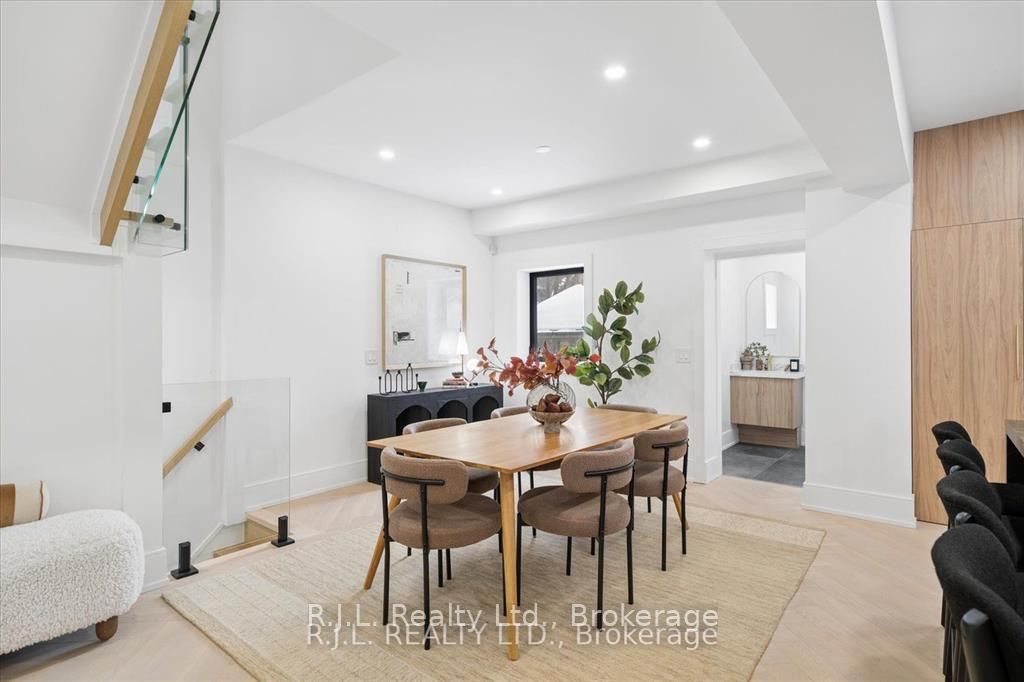
A rare opportunity to enter coveted North Rosedale at an exceptional price point. Set on one of the neighbourhood's most admired streets, this fully reimagined five-bedroom, four-bath detached home blends timeless architecture with thoughtful modern upgrades.Recent improvements include a new roof, restored red brick exterior, custom south-facing windows, full exterior waterproofing, fresh landscaping, and elegant herringbone hardwood flooring throughout the main level.The main floor offers a bright, flowing layout ideal for both everyday living and entertaining. A well-appointed chef's kitchen anchors the space, opening to generous living and dining areas filled with natural light.The upper levels provide excellent flexibility for family living or work-from-home space. The private third-floor primary suite offers a peaceful retreat with a spa-inspired ensuite and dedicated climate control, while the second level features three spacious bedrooms.A sun-filled south-facing backyard creates a quiet outdoor setting, complemented by a detached garage accessed via a mutual drive.Located within walking distance to Whitney Public School, Branksome Hall, Rosedale Heights School of the Arts, Chorley Park, Summerhill Market, and Yonge Street amenities, with convenient access to the DVP and downtown.*Seller financing available for qualified buyers.* An exceptional opportunity to secure a beautifully updated home and an accessible entry point into one of Toronto's most prestigious neighbourhoods.
Property Information
Building Details
Features & Amenities
Financials & Fees
Inclusions & Exclusions
Stainless Steel Wolf Stove/Oven, Stainless Steel Subzero Fridge, Asko Dishwasher, Gas Fireplace, Alarm system (monitoring extra),Gree Split Air Conditioner and Remote, Garage Door Remote, Exterior Automatic Security Cameras with remote (monitoring extra), Stackable LG Washer/Dryer
Staging items (furniture and hanging artwork/mirrors)
Location
Similar Properties
View More
Source: Toronto Regional Real Estate Board (TRREB), via PropTx Innovations Inc.
The data relating to real estate on this website comes in part from the MLS® data feed of PropTx Innovations Inc. The information is deemed reliable but is not guaranteed accurate by PropTx.
The information provided herein must only be used by consumers that have a bona fide interest in the purchase, sale or lease of real estate and may not be used for any commercial purpose or any other purpose.
© 2026 PropTx Innovations Inc. All rights reserved. MLS®, REALTOR® and the associated logos are owned or controlled by The Canadian Real Estate Association (CREA).