25 Groveland Crescent
About This Home
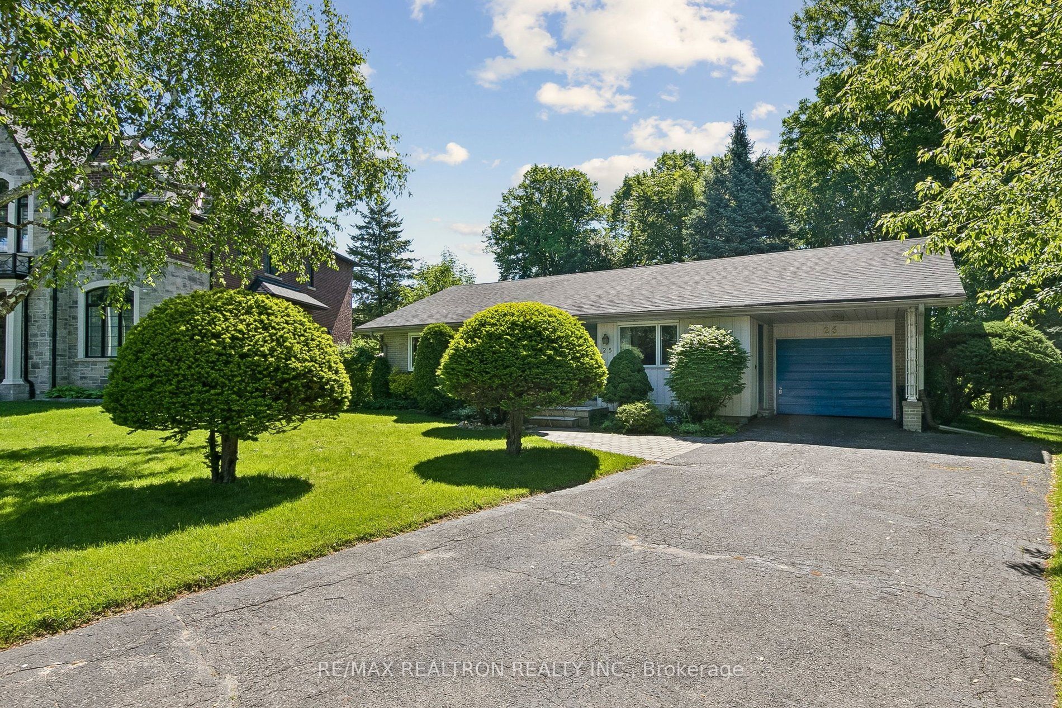
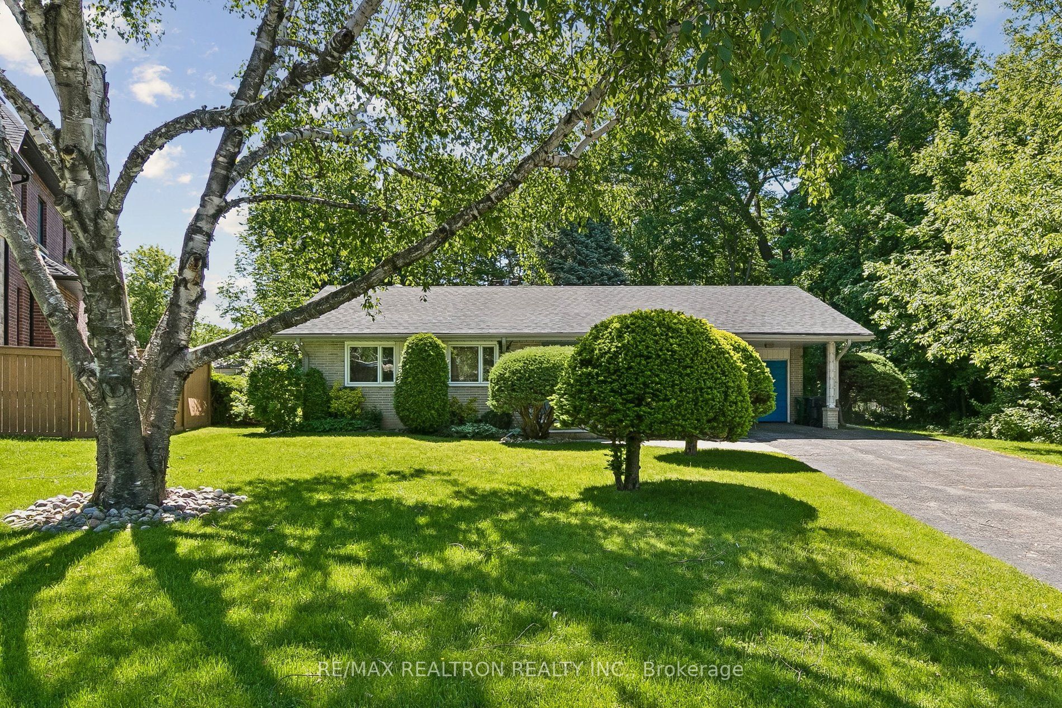
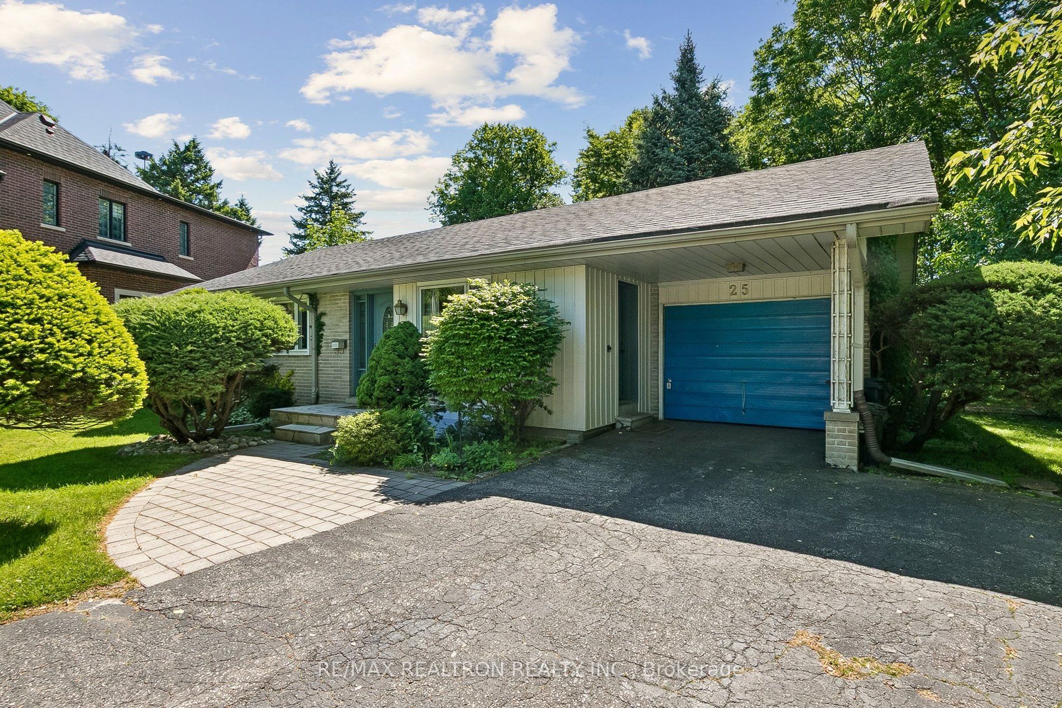
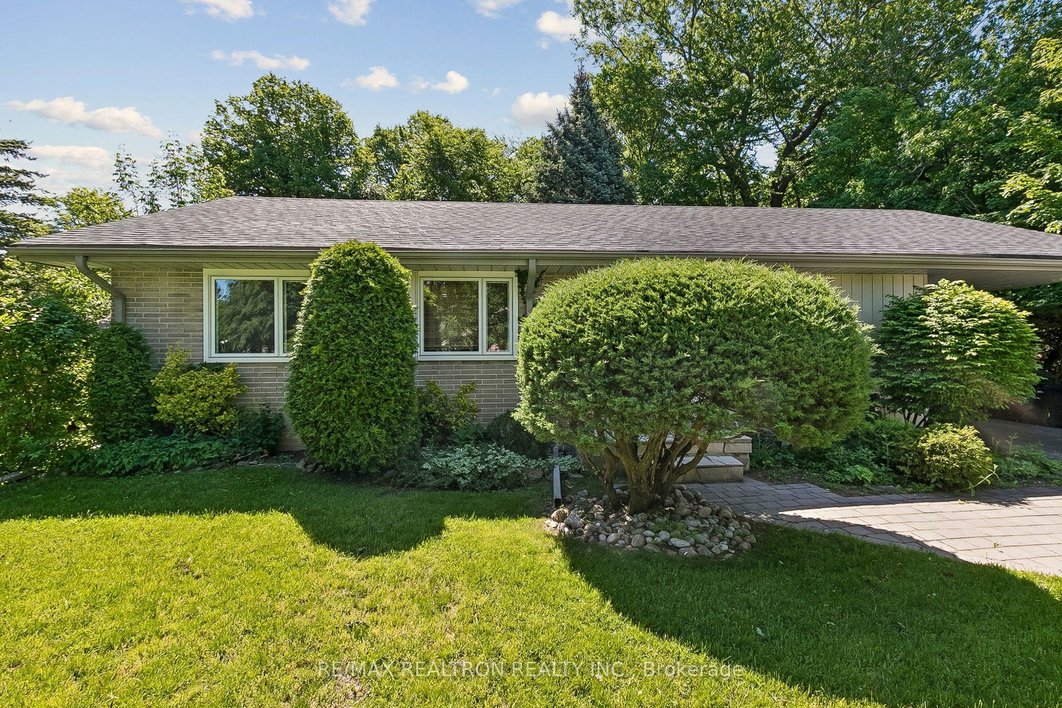
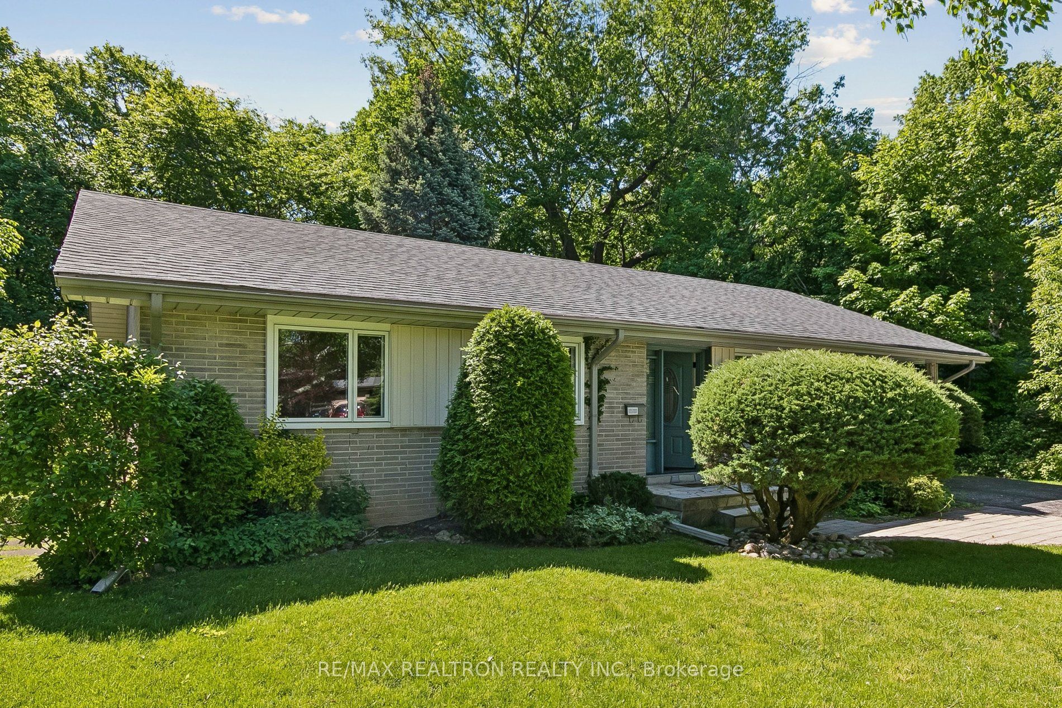
Welcome to 25 Groveland Crescent, a charming brick bungalow set on a beautiful tree-lined lot in a quiet, established neighbourhood just a short walk to Three Valleys Public School. Surrounded by mature greenery and offering exceptional privacy, this property presents a rare opportunity for all! The main level features a bright and spacious living/dining area with hardwood flooring, a striking stone fireplace, large picture windows overlooking the lush backyard and ravine, and a convenient walk-out. The functional kitchen offers generous cabinetry, ample counter space, a dishwasher, and convenient side access. Three bright and spacious bedrooms with hardwood flooring and ample closet space provide comfortable family living. The lower level, accessible through the kitchen or separate side entrance, adds excellent versatility with a large recreation area, additional bedroom space, a bright laundry room, built-in shelving, storage, and a second 3-piece bathroom. Outside this property shines, enjoy a private, ravine backyard surrounded by mature trees with plenty of room to relax, entertain, or reimagine. A private driveway and attached garage complete this beautiful home. A wonderful opportunity in a highly desirable Toronto location surrounded by established homes, mature lots, and natural greenery.
Property Information
Building Details
Features & Amenities
Financials & Fees
Inclusions & Exclusions
Fridge, Stove, B/I Dishwasher, Washer/Dryer, Fireplace, Stairlift, Garden Tools, Primary Bedroom Dresser and Boot Rack in Closet, Tools, HWT (Owned), All Existing Window Coverings And Elfs
Location
Similar Properties
View More

Source: Toronto Regional Real Estate Board (TRREB), via PropTx Innovations Inc.
The data relating to real estate on this website comes in part from the MLS® data feed of PropTx Innovations Inc. The information is deemed reliable but is not guaranteed accurate by PropTx.
The information provided herein must only be used by consumers that have a bona fide interest in the purchase, sale or lease of real estate and may not be used for any commercial purpose or any other purpose.
© 2026 PropTx Innovations Inc. All rights reserved. MLS®, REALTOR® and the associated logos are owned or controlled by The Canadian Real Estate Association (CREA).