494 Oakwood Avenue
About This Home
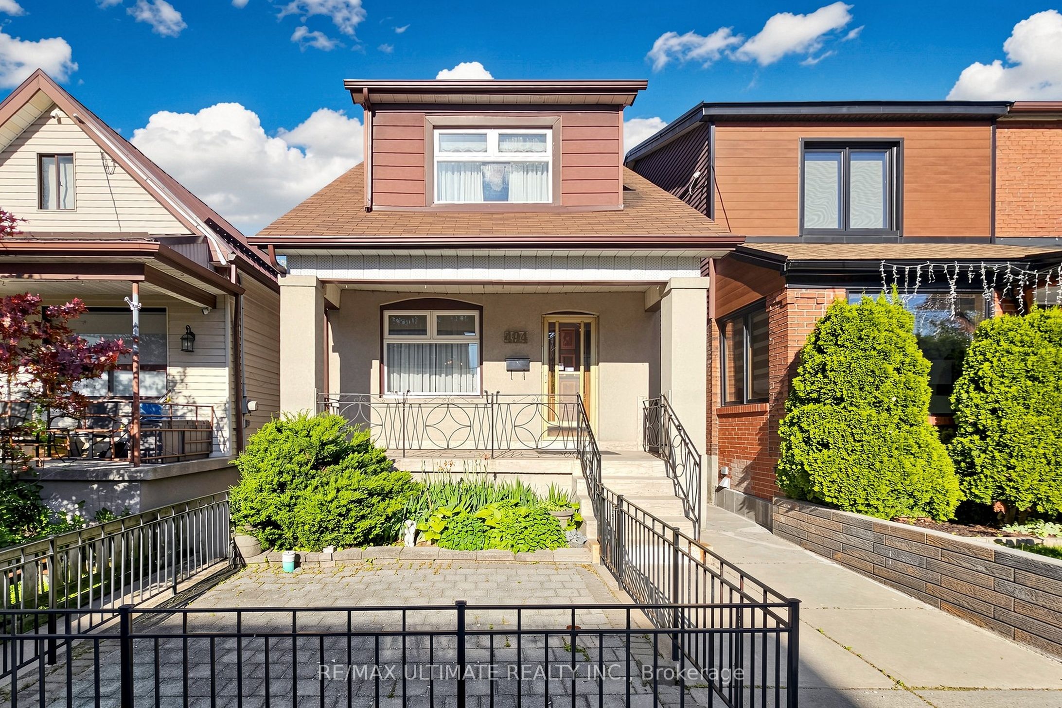
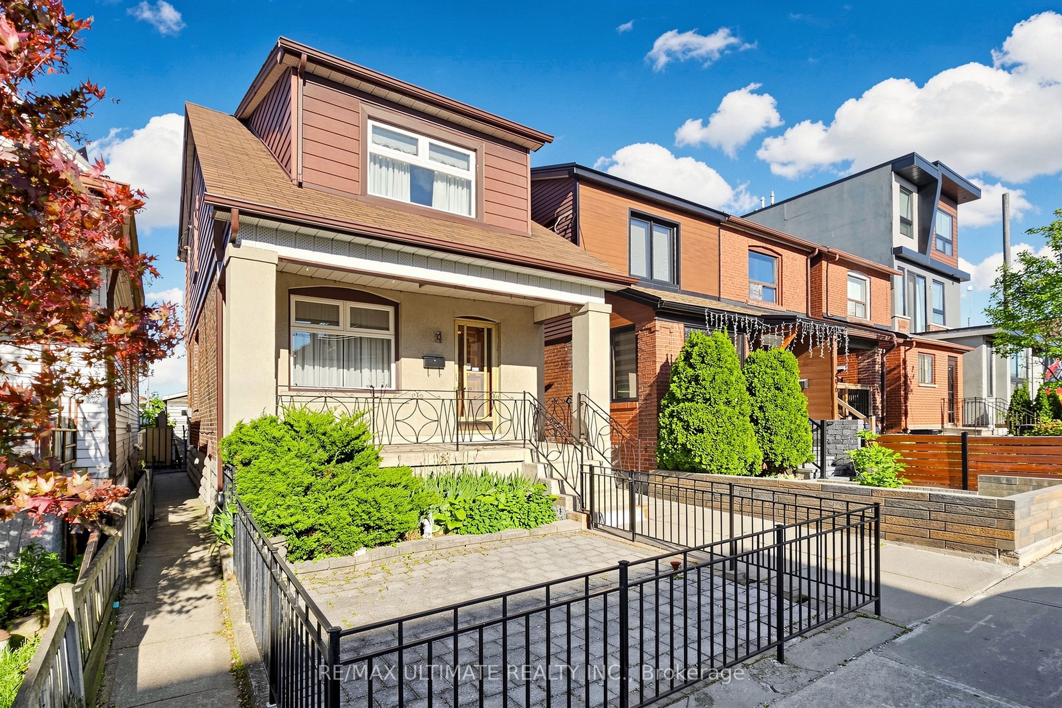
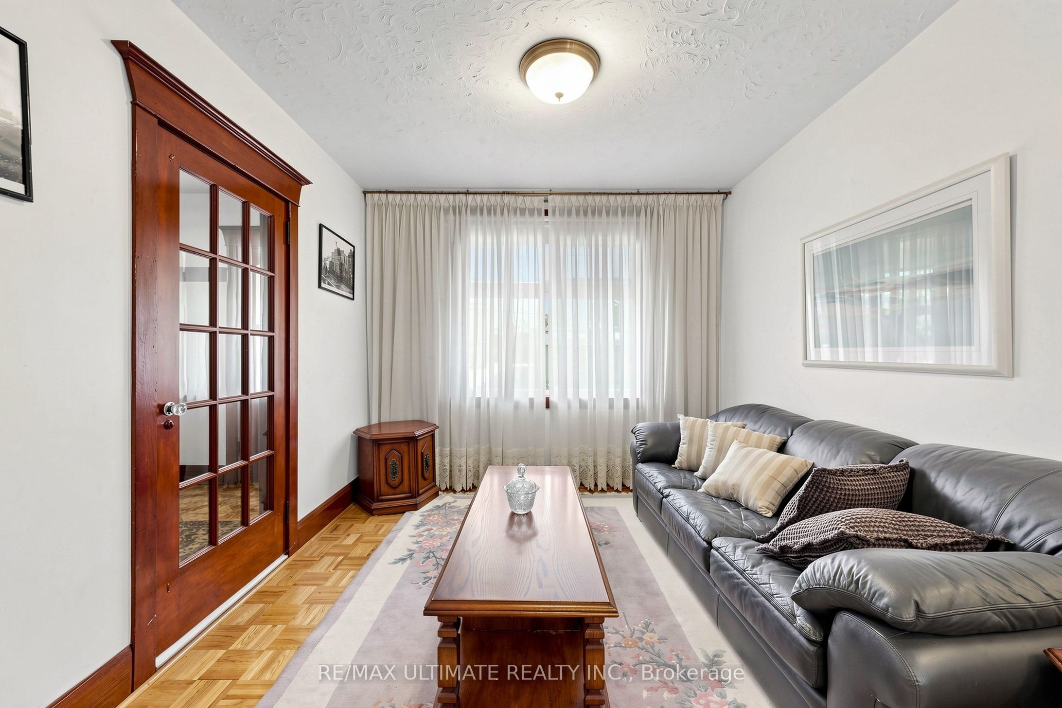
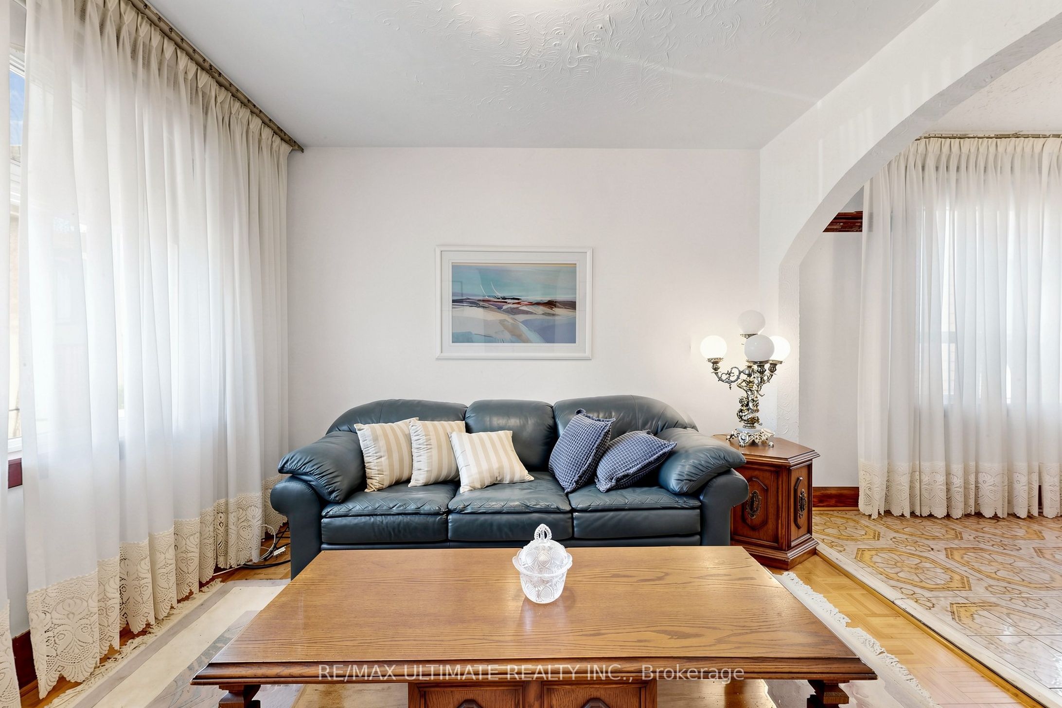
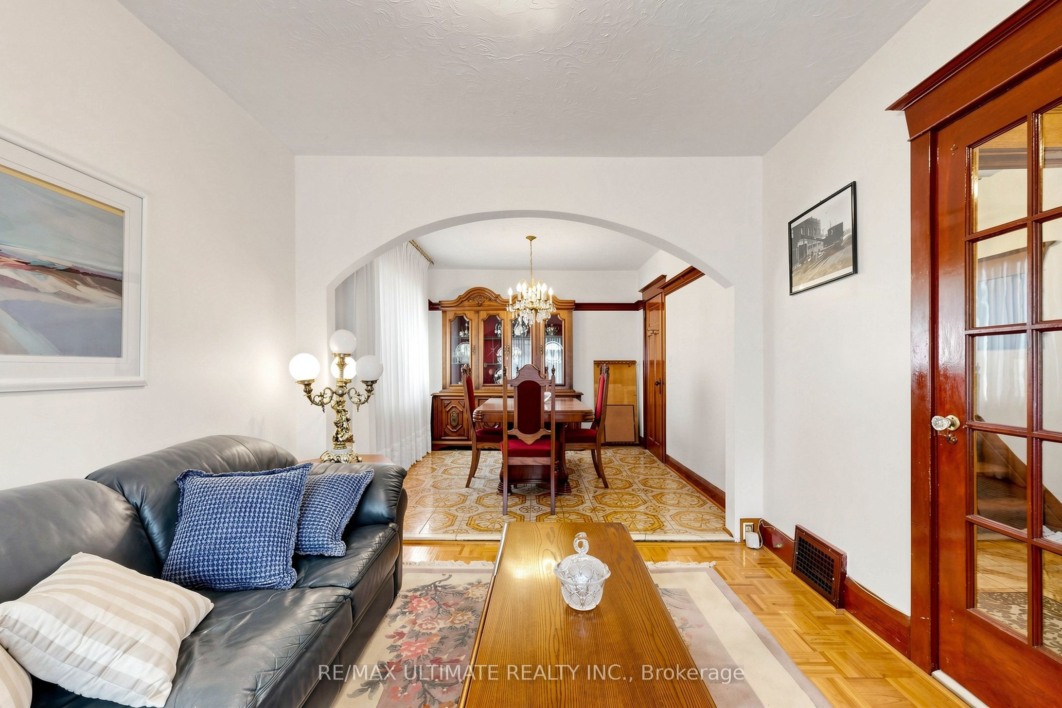
A rare opportunity to put down roots, create equity, and invest in your future. Lovingly maintained by the same family since 1960, this detached 2-storey home offers the space, flexibility, and potential that today's buyers are searching for. Featuring 3 bedrooms, 2 bathrooms, 2 kitchens, and two separate walk-outs, the home is ideal for first-time buyers looking to offset mortgage costs with potential basement rental income, growing families ready to move up from a condo, bungalow, or rental property, and renovators seeking a well-cared-for home to customize and add value. The spacious layout provides comfortable family living today while offering exciting possibilities for tomorrow. The separate basement access and second kitchen create flexibility for extended family, in-law living, or income-generating opportunities. Situated on a desirable lot with a rare double-car garage accessed by laneway, the property also offers future development potential, including the possibility of a laneway suite and potential forplex conversion, subject to all required approvals. While some cosmetic updates may be desired, this solid, well-maintained home presents an exceptional opportunity to renovate at your own pace and create something truly special. Conveniently located near TTC bus routes, the Eglinton LRT, Eglinton West Station, St. Clair West Station, and Christie Station, as well as parks, schools, shopping, and neighbourhood amenities. Whether you're a first-time buyer, growing family, renovator, or investor, this is a property that offers immediate livability, long-term value, and exceptional future potential.
Property Information
Building Details
Features & Amenities
Financials & Fees
Inclusions & Exclusions
ALL ELECTRICAL LIGHT FIXTURES, ALL WIN DOW COVERINGS, ALL APPLIANCES, CENTRAL AIR CONDITIONING, FURNACE (UPGRADED 4 YEARS AGO), AUTOMATIC GARAGE DOOR OPENER WITH REMOTE
Location
Similar Properties
View More

Source: Toronto Regional Real Estate Board (TRREB), via PropTx Innovations Inc.
The data relating to real estate on this website comes in part from the MLS® data feed of PropTx Innovations Inc. The information is deemed reliable but is not guaranteed accurate by PropTx.
The information provided herein must only be used by consumers that have a bona fide interest in the purchase, sale or lease of real estate and may not be used for any commercial purpose or any other purpose.
© 2026 PropTx Innovations Inc. All rights reserved. MLS®, REALTOR® and the associated logos are owned or controlled by The Canadian Real Estate Association (CREA).