#Main - 274 Roxton Road
About This Home
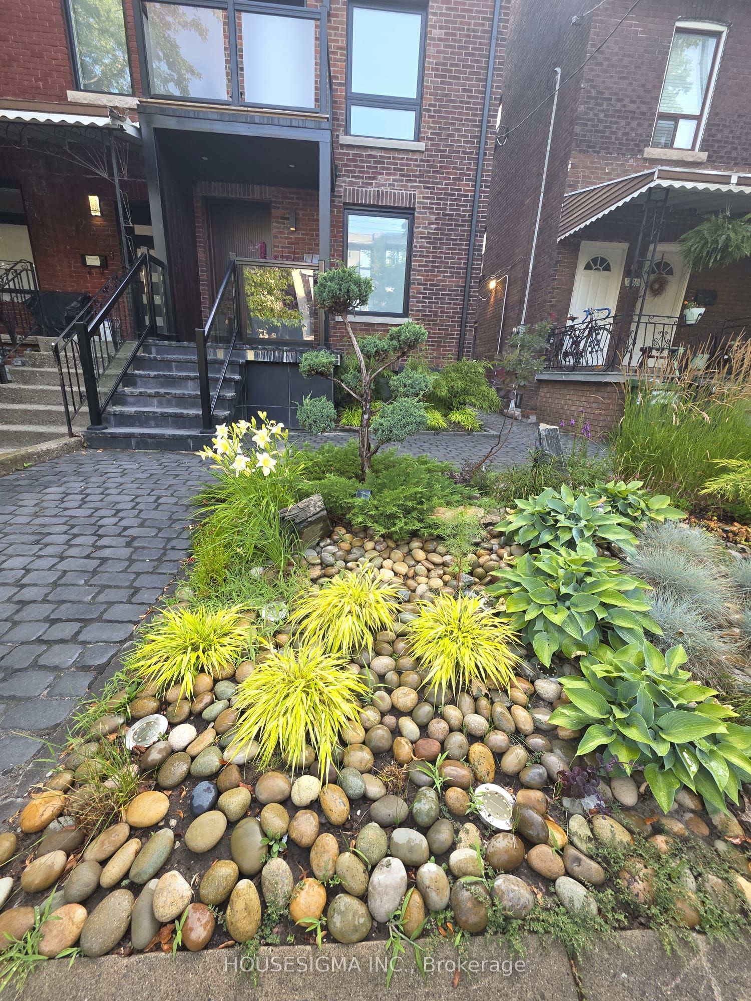
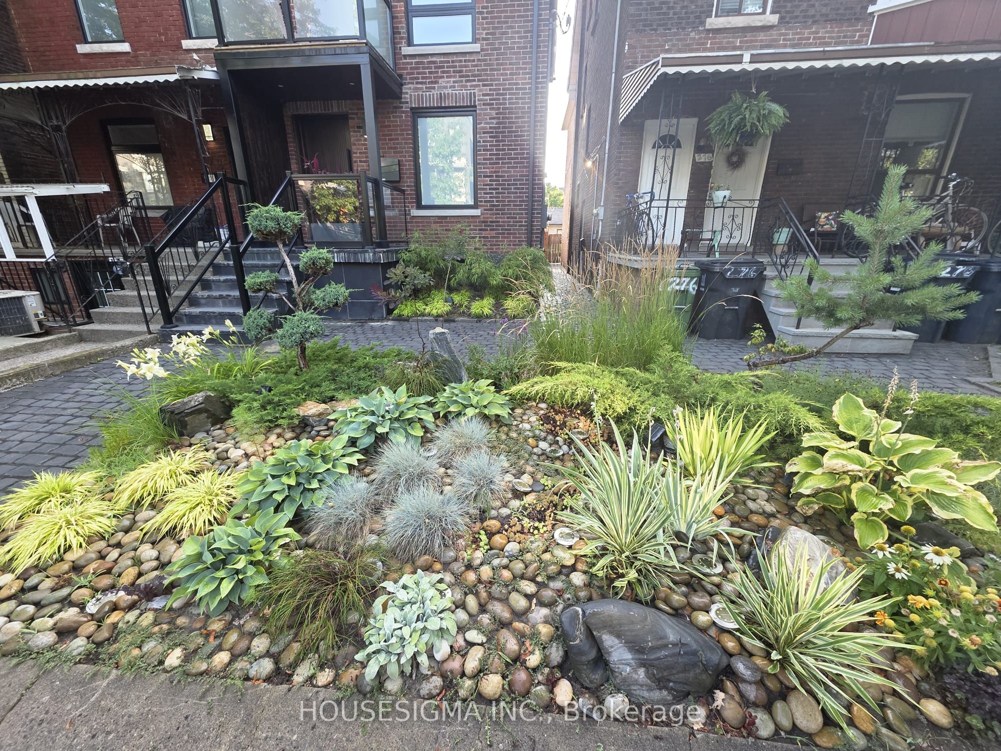
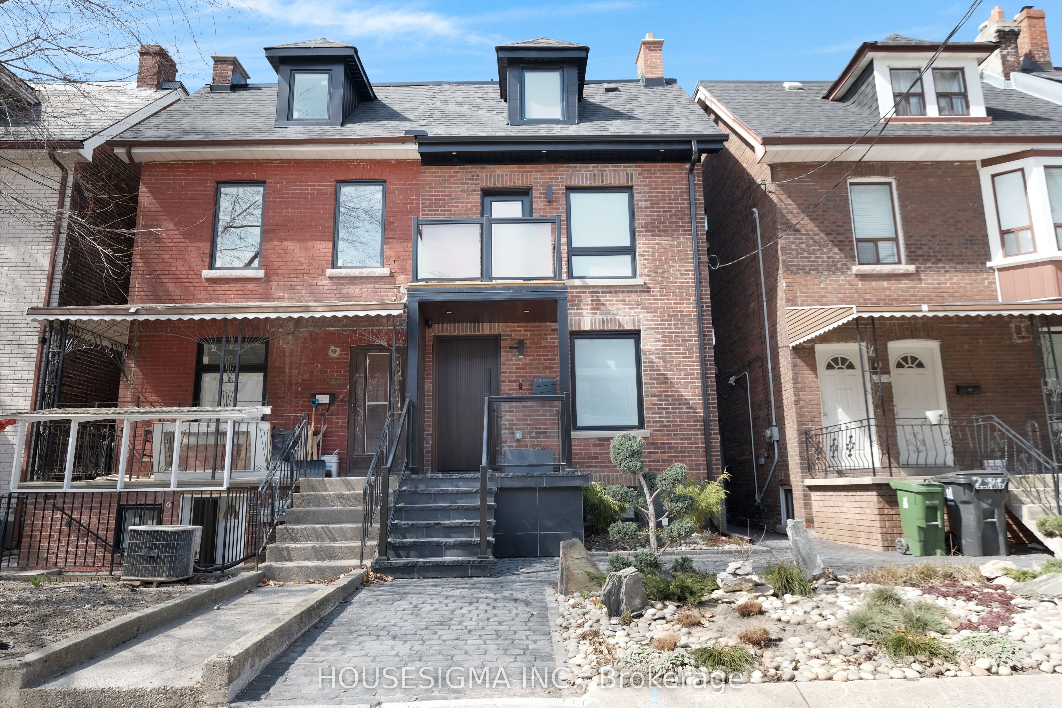
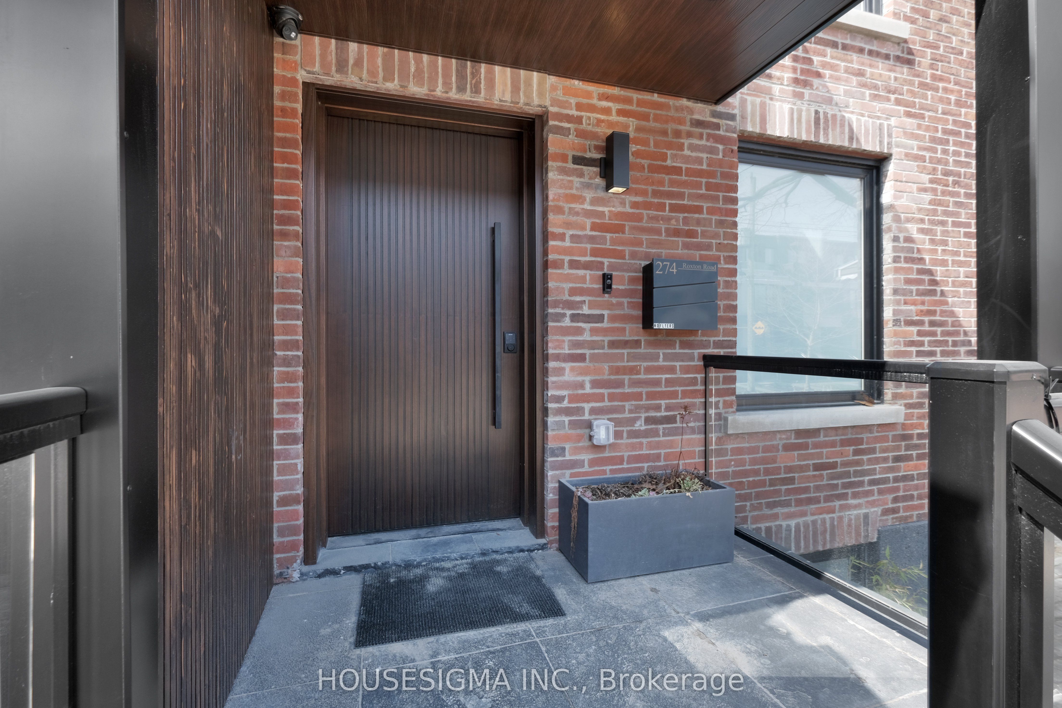
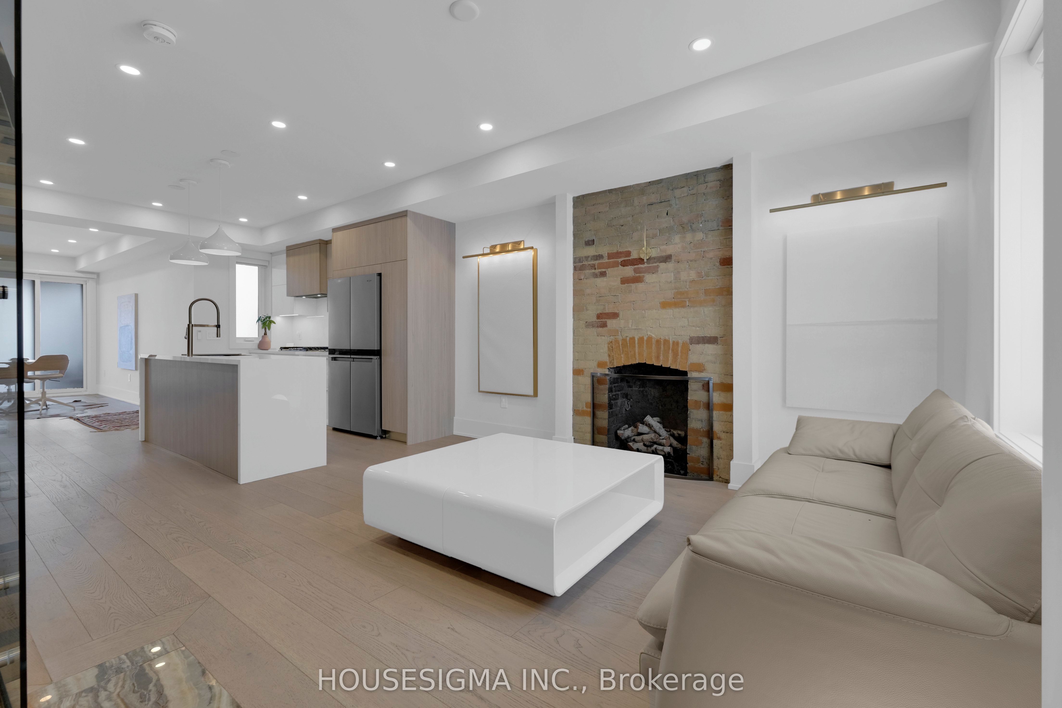
A Rare Offering in the Heart of Little Italy* True hidden gem that must be experienced to be fully appreciated* This exceptional residence showcases impeccable craftsmanship and refined finishes, seamlessly blending contemporary elegance with timeless architectural character* Featuring exposed hand-finished brick, the impressive open-concept main level is designed for both everyday living and upscale entertaining-complete with a fireplace, a state-of-the-art chef's kitchen, and a walk-out to a beautifully private backyard oasis* The sun-drenched primary suite offers a luxurious retreat, highlighted by a fireplace, spa-inspired ensuite, and direct access to a private balcony* A spectacular third-floor loft/bedroom provides ultimate versatility, complete with its own ensuite, kitchenette, and walk-out to an exquisite terrace* Each bedroom is thoughtfully designed with its own private balcony and ensuite* Delivering exceptional comfort and privacy throughout* Additional features include a sophisticated lower-level office with a powder room* A rare two-car garage, rich hardwood flooring, pot lights throughout, and convenient second-floor laundry* Fully transformed with attention to every detail* This remarkable home offers turnkey, worry-free luxury living in one of Toronto's most coveted neighbourhoods* Furnished option available.
Property Information
Building Details
Features & Amenities
Inclusions & Exclusions
Existing Appliances, Furniture, Elfs, and curtains.
Location
Similar Properties
View More
Source: Toronto Regional Real Estate Board (TRREB), via PropTx Innovations Inc.
The data relating to real estate on this website comes in part from the MLS® data feed of PropTx Innovations Inc. The information is deemed reliable but is not guaranteed accurate by PropTx.
The information provided herein must only be used by consumers that have a bona fide interest in the purchase, sale or lease of real estate and may not be used for any commercial purpose or any other purpose.
© 2026 PropTx Innovations Inc. All rights reserved. MLS®, REALTOR® and the associated logos are owned or controlled by The Canadian Real Estate Association (CREA).