#4802 - 488 University Avenue
About This Home
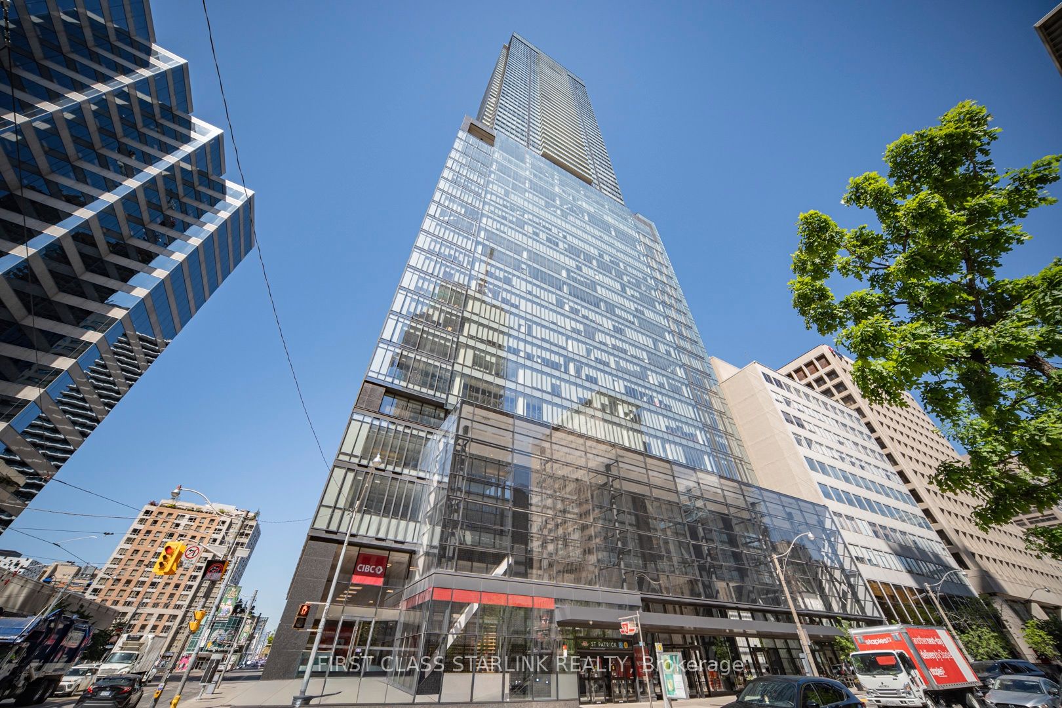
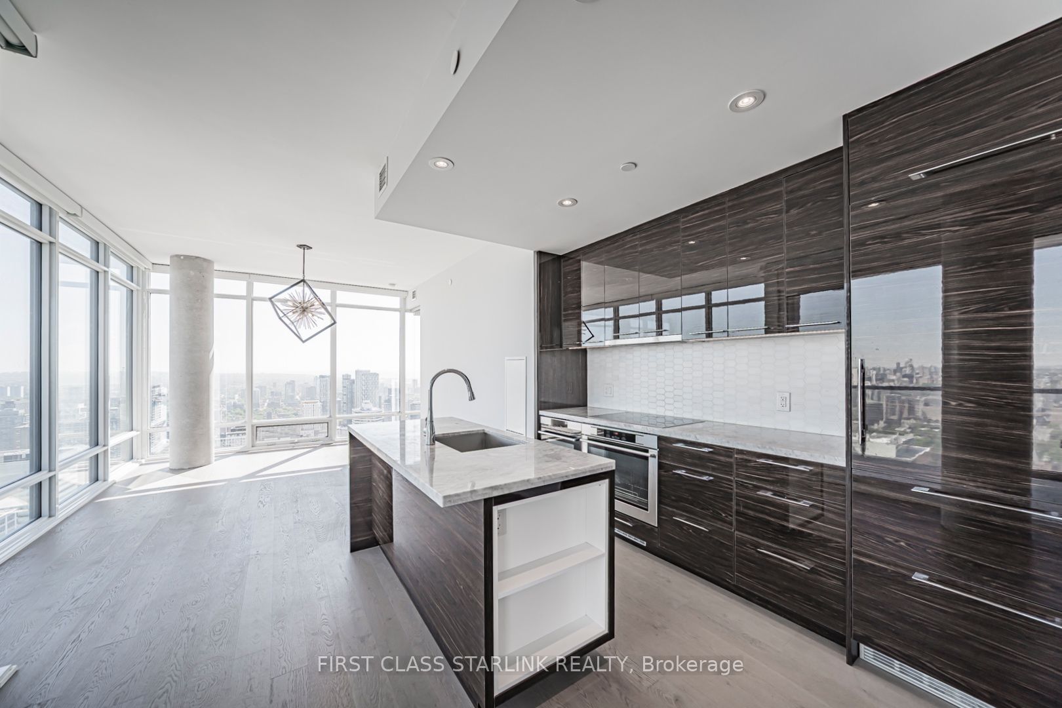
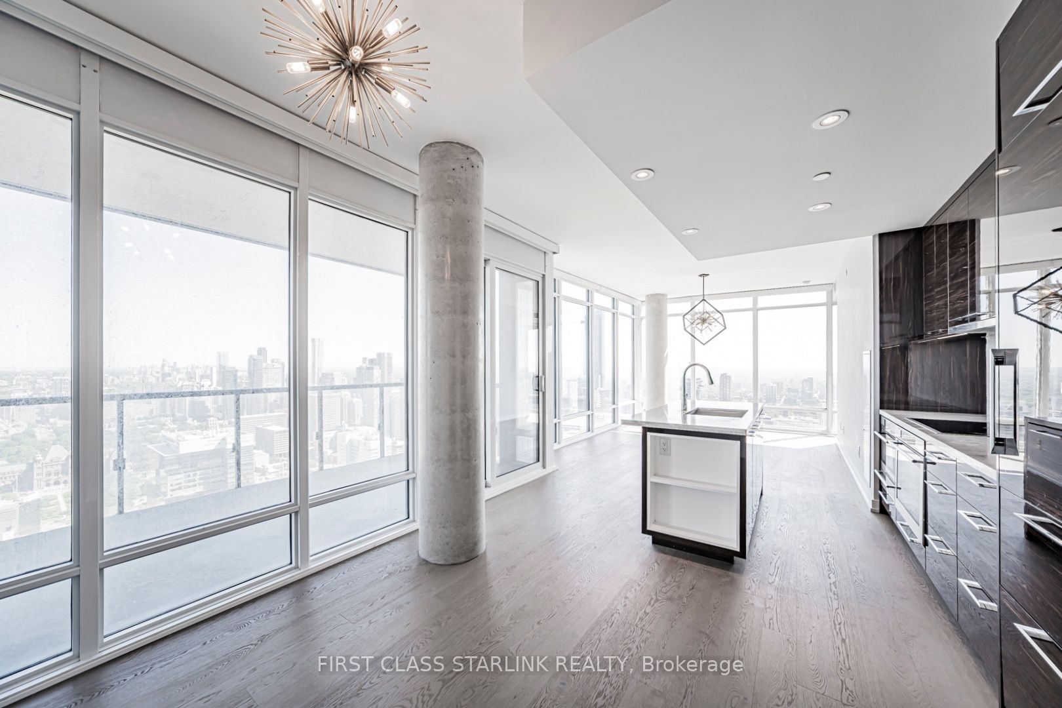
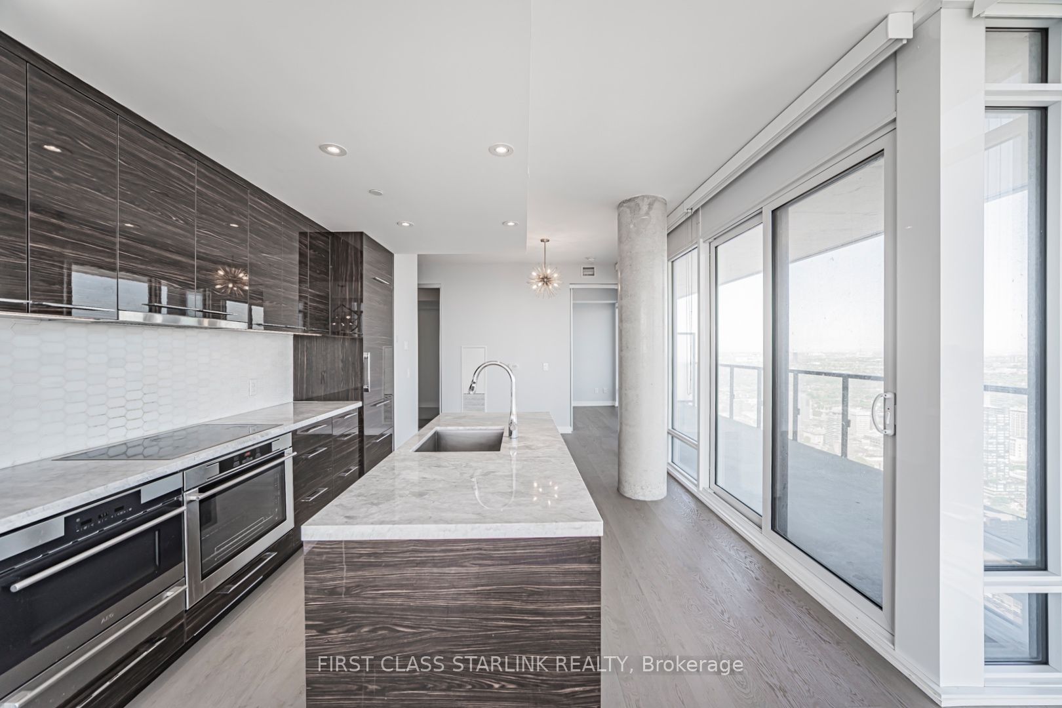
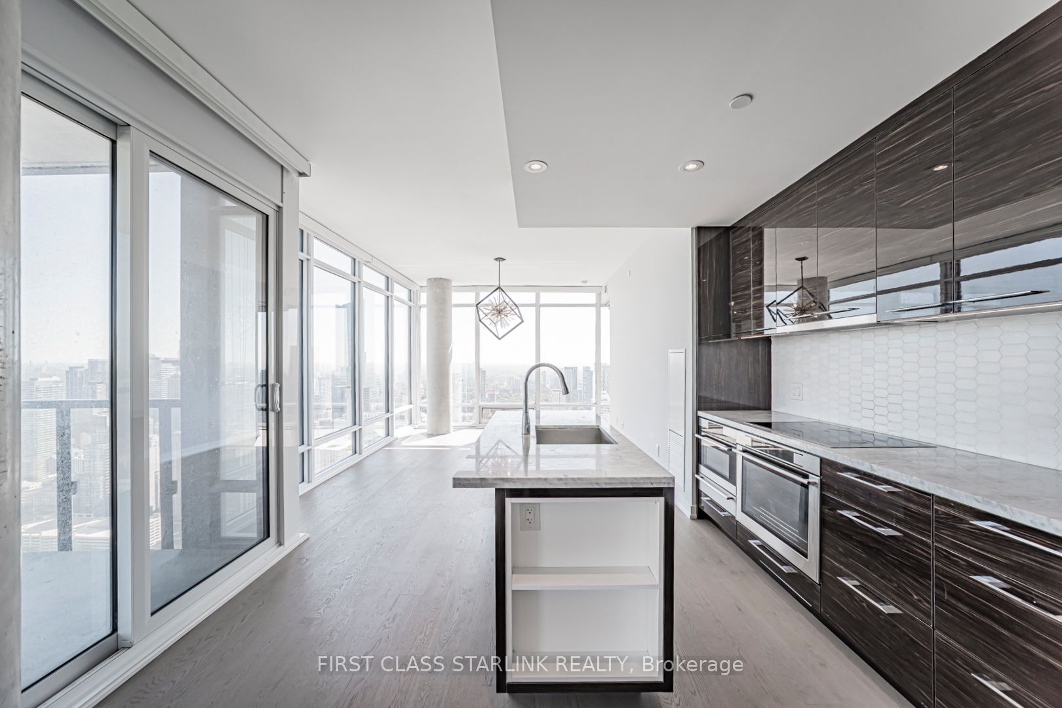
Stunning Corner Suite With Unobstructed City Views Offering 1,042 Sq.Ft. Of Interior Living Space Plus A 180 Sq.Ft. Private Balcony. Floor-To-Ceiling Windows Fill The Home With Natural Light, Complemented By Wide-Plank Hardwood Floors, Smooth 10-Ft Ceilings And Modern Finishes Throughout. The Open-Concept Kitchen Features European-Style Cabinetry, Quartz Countertops, Designer Backsplash, Premium Appliances And A Spacious Centre Island. The Primary Bedroom Boasts A Spa-Inspired Ensuite With Freestanding Tub And Glass Shower. Located In The Heart Of Downtown Toronto, Steps To U Of T, Queen's Park, Financial District, Eaton Centre, Transit, Restaurants And Entertainment. Enjoy Exceptional Building Amenities Including Valet Parking, Fitness Centre, Spa, Party Lounge, Sky Bar And More.
Property Information
Building Details
Features & Amenities
Financials & Fees
Inclusions & Exclusions
All Electrical Light Fixtures, All Existing Appliances & Window Coverings. One Exclusive Underground Parking Spot- Valet Parking At Building ($240/Month Approximately).
Location
Similar Properties
View More
Source: Toronto Regional Real Estate Board (TRREB), via PropTx Innovations Inc.
The data relating to real estate on this website comes in part from the MLS® data feed of PropTx Innovations Inc. The information is deemed reliable but is not guaranteed accurate by PropTx.
The information provided herein must only be used by consumers that have a bona fide interest in the purchase, sale or lease of real estate and may not be used for any commercial purpose or any other purpose.
© 2026 PropTx Innovations Inc. All rights reserved. MLS®, REALTOR® and the associated logos are owned or controlled by The Canadian Real Estate Association (CREA).