#4202 - 403 Church Street
About This Home
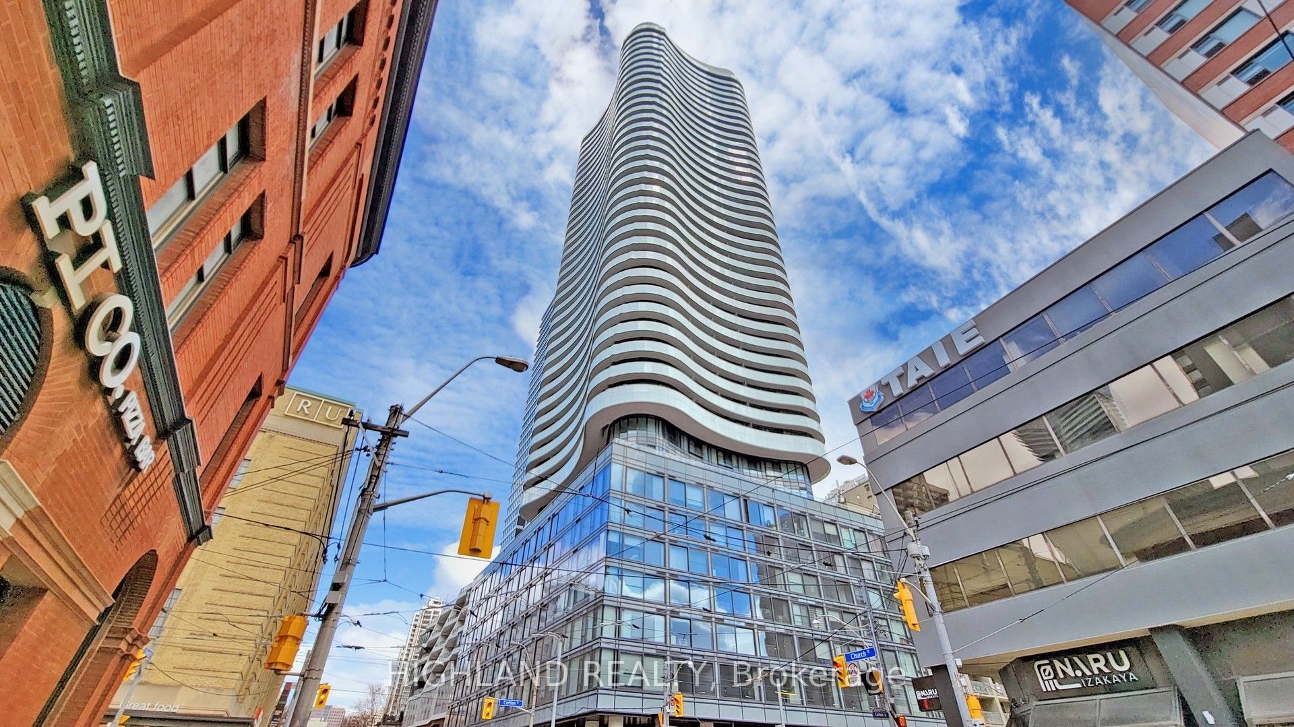
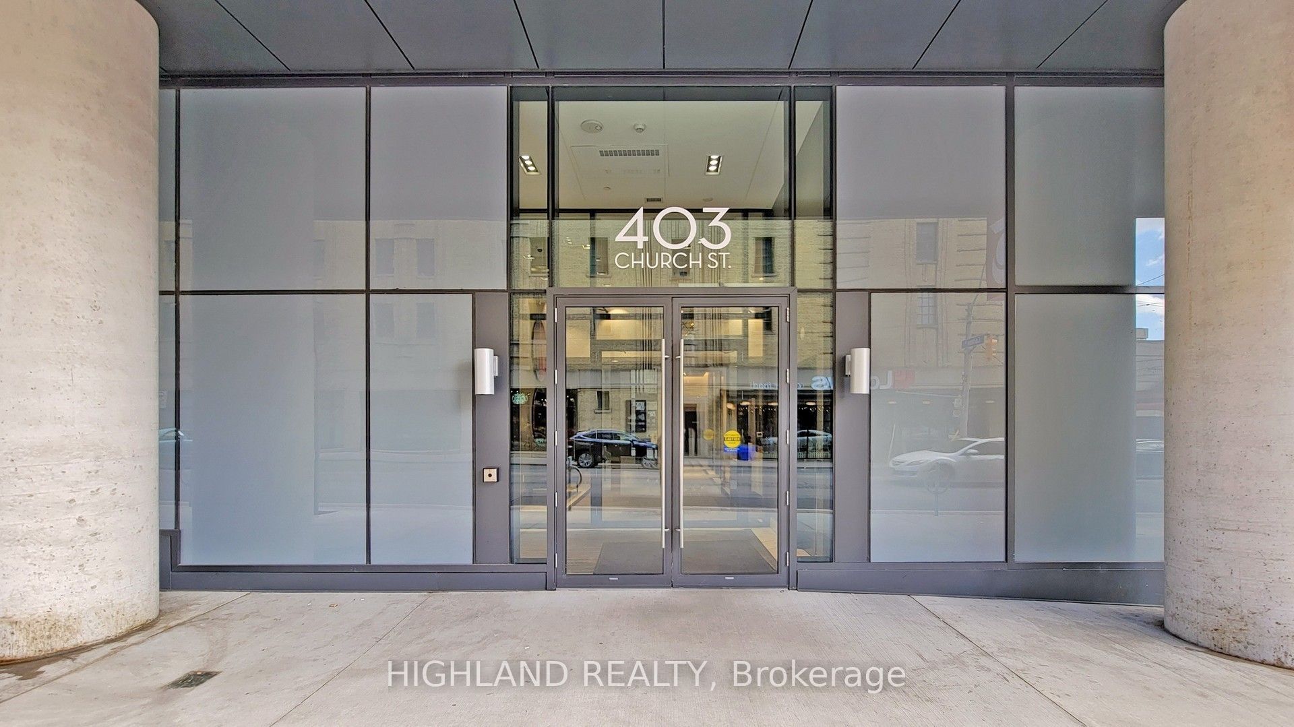
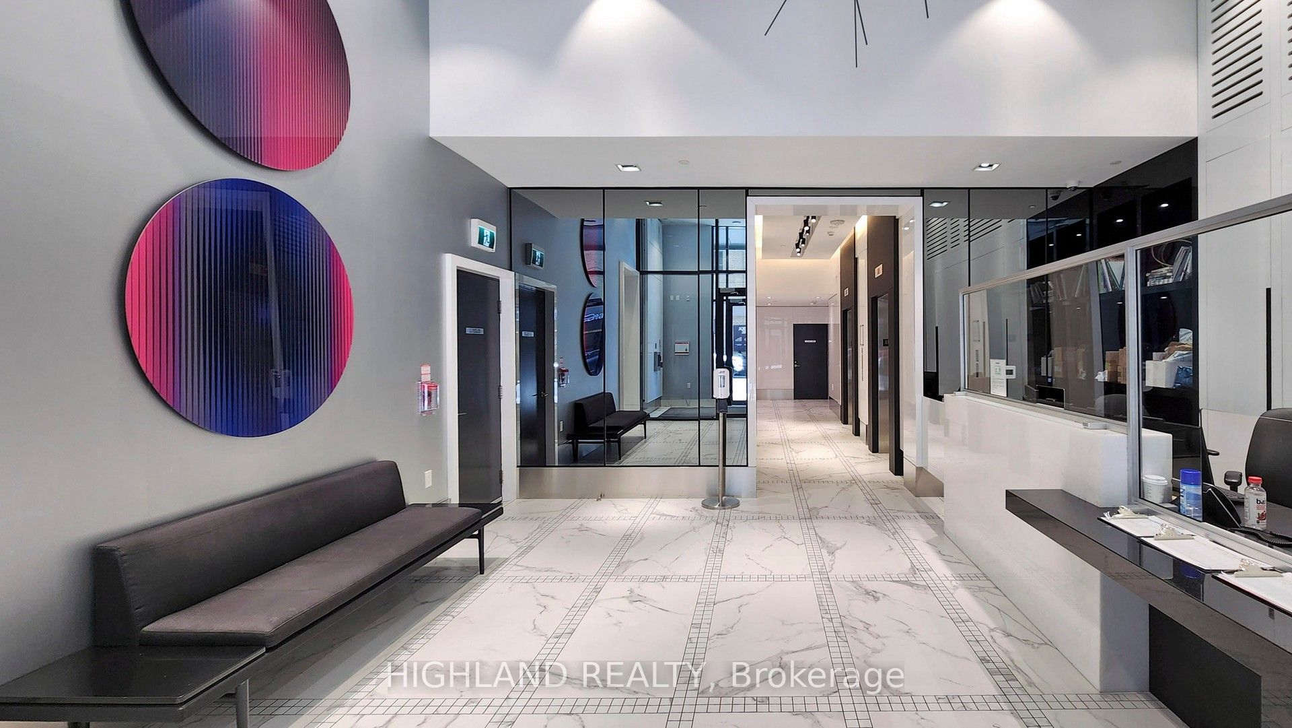
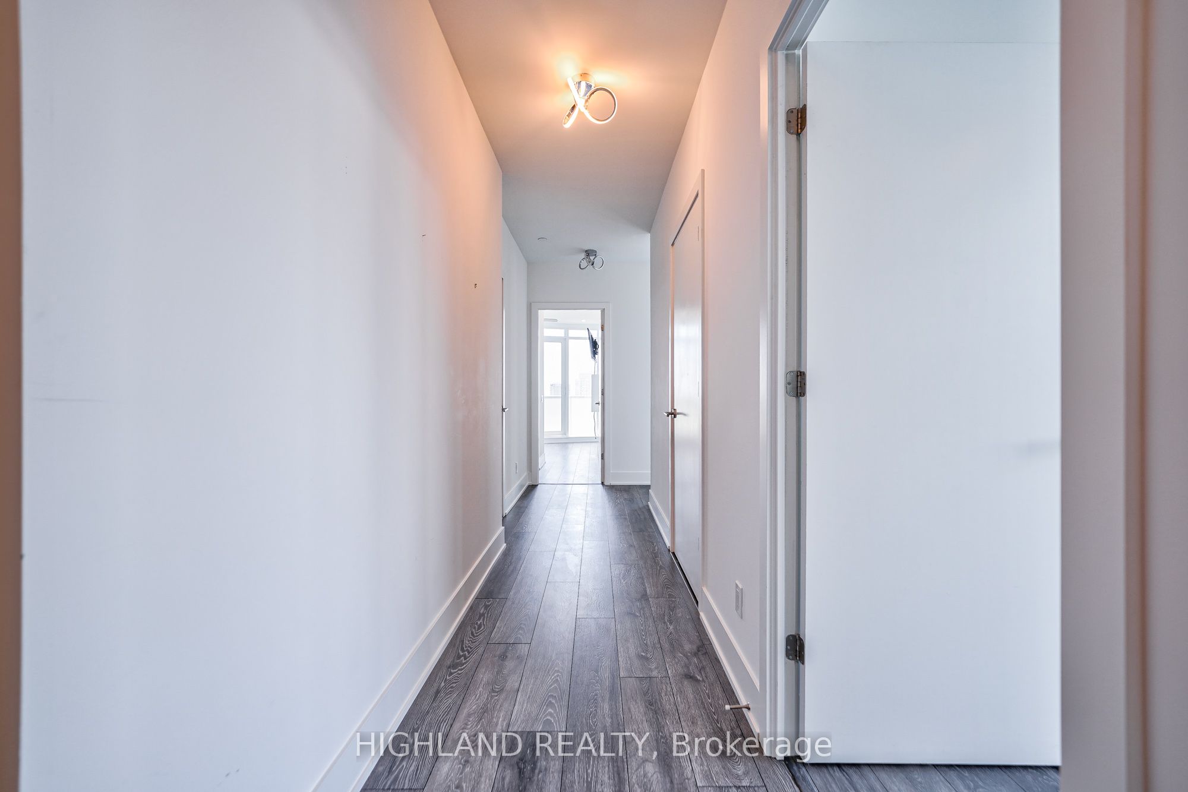
Luxury High-Floor Condo Living With Breathtaking Unobstructed Views Of The Toronto Skyline & CN Tower! This Stunning South-West Corner Suite Offers 3 Bedrooms, 2 Bathrooms And Nearly 1,000 Sq.Ft. Of Bright Open-Concept Living Space Featuring 9' Ceilings And Floor-To-Ceiling Windows. Modern Kitchen Designed For Function And Style With Full-Size Stainless Steel Appliances. Spacious Primary Bedroom Includes Custom Built-In Closet Organizer And 3-Pc Ensuite. Enjoy Spectacular Panoramic City Views From The Expansive Wraparound Balcony. Situated In One Of Downtown Toronto's Most Sought-After Locations - Steps To TMU (Ryerson), U Of T, Eaton Centre, Yorkville, Loblaws, Restaurants, TTC Subway, Parks & Everyday Conveniences. Exceptional Building Amenities Include 24Hr Concierge, Fitness Centre, Yoga Studio, Party/Game Room, Rooftop Terrace With BBQs & More. Urban Luxury Living At Its Finest.
Property Information
Building Details
Features & Amenities
Financials & Fees
Inclusions & Exclusions
Existing: Fridge, Stove, Dishwasher, Washer, Dryer & All Existing Elf's, 2 x Murphy Bed Frames(can be removed upon request) & TV on the Wall at Primary Bedroom. ** One Underground Parking is Available for Extra. **
Location
Similar Properties
View More

Source: Toronto Regional Real Estate Board (TRREB), via PropTx Innovations Inc.
The data relating to real estate on this website comes in part from the MLS® data feed of PropTx Innovations Inc. The information is deemed reliable but is not guaranteed accurate by PropTx.
The information provided herein must only be used by consumers that have a bona fide interest in the purchase, sale or lease of real estate and may not be used for any commercial purpose or any other purpose.
© 2026 PropTx Innovations Inc. All rights reserved. MLS®, REALTOR® and the associated logos are owned or controlled by The Canadian Real Estate Association (CREA).