#145 - 10 Moonstone Byway
About This Home
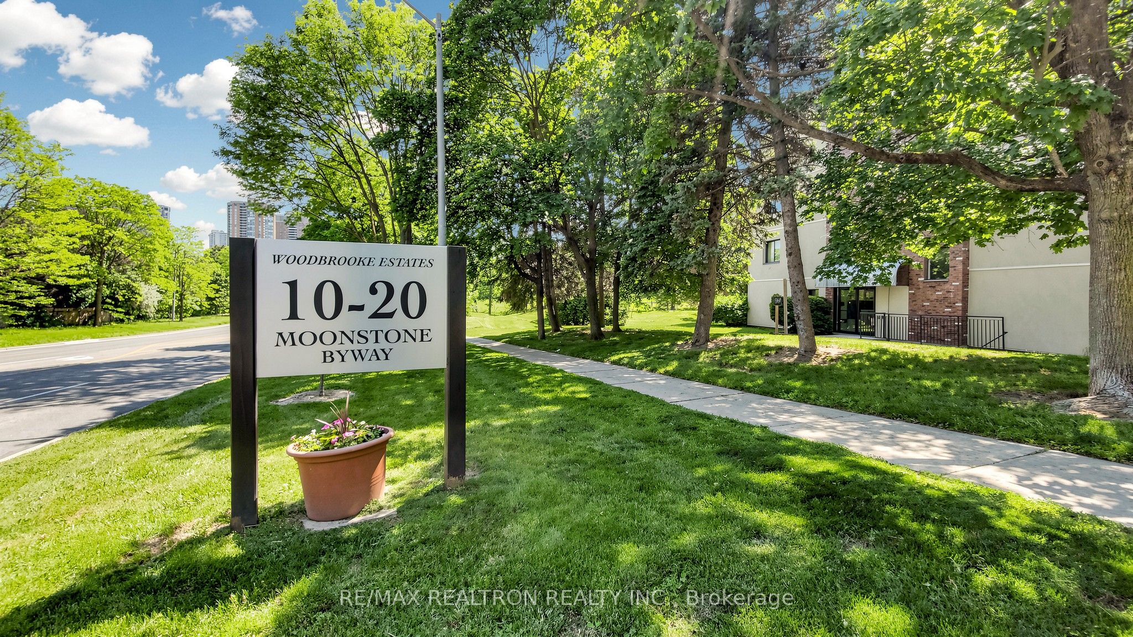
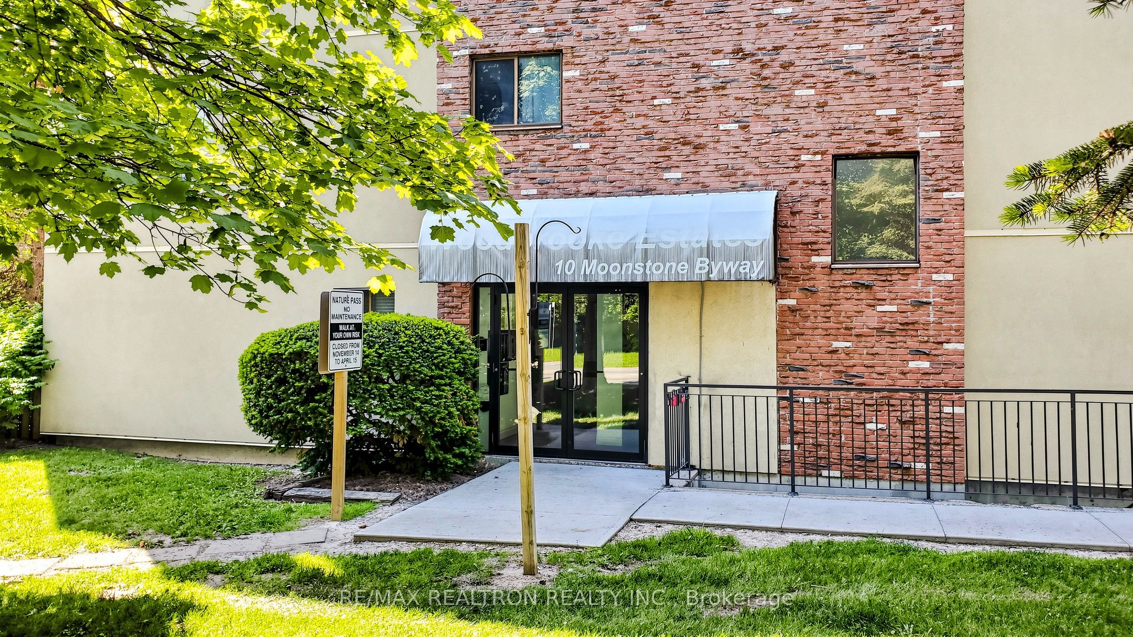
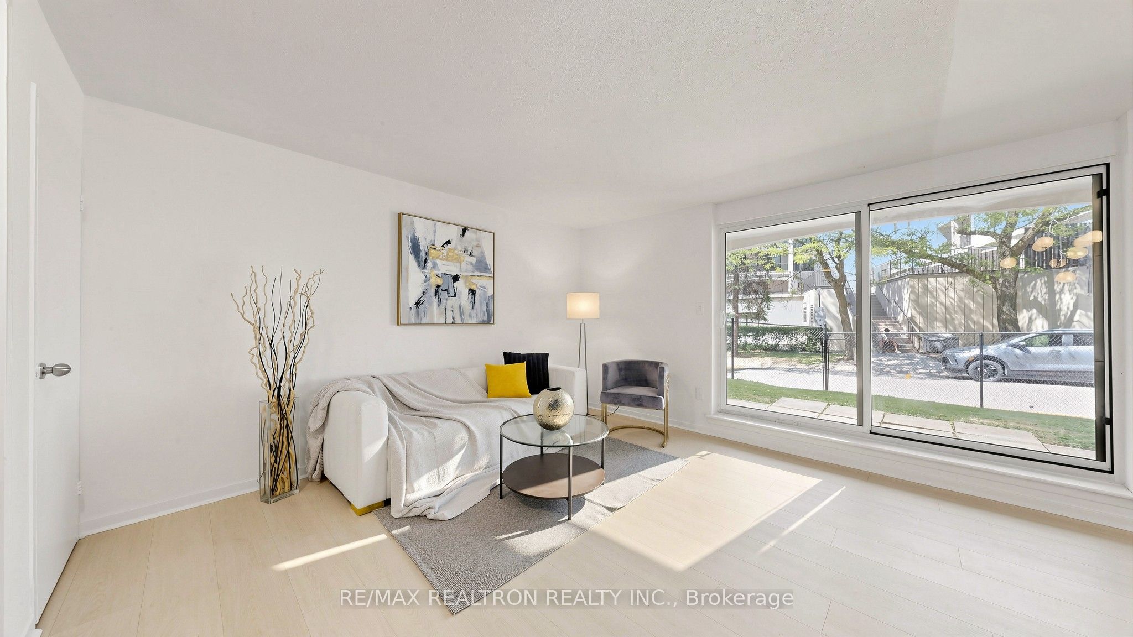
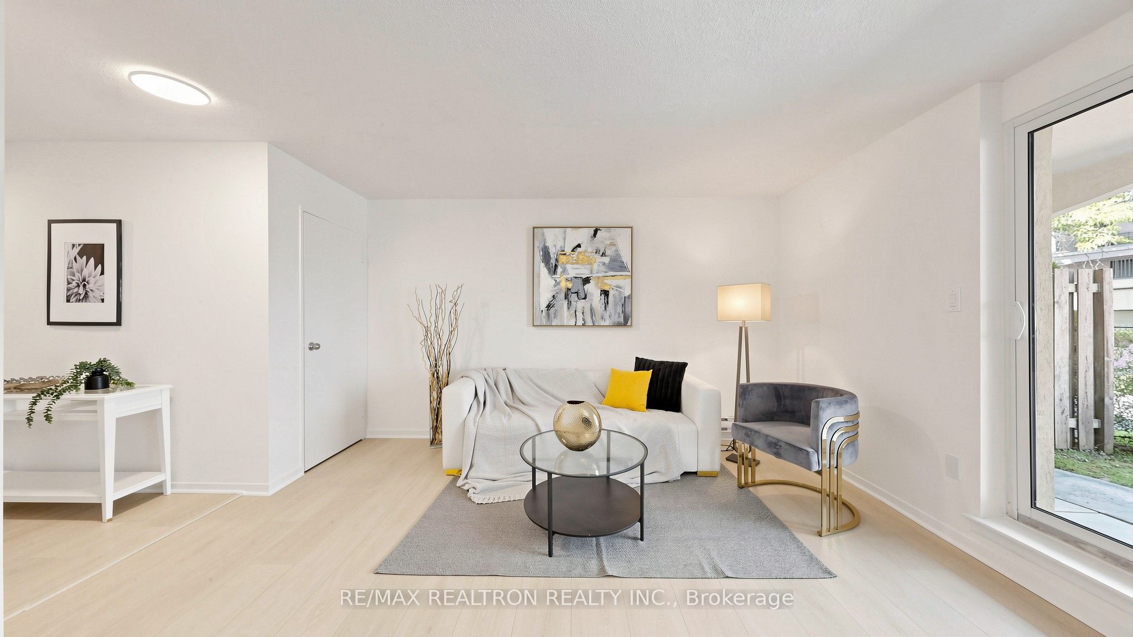
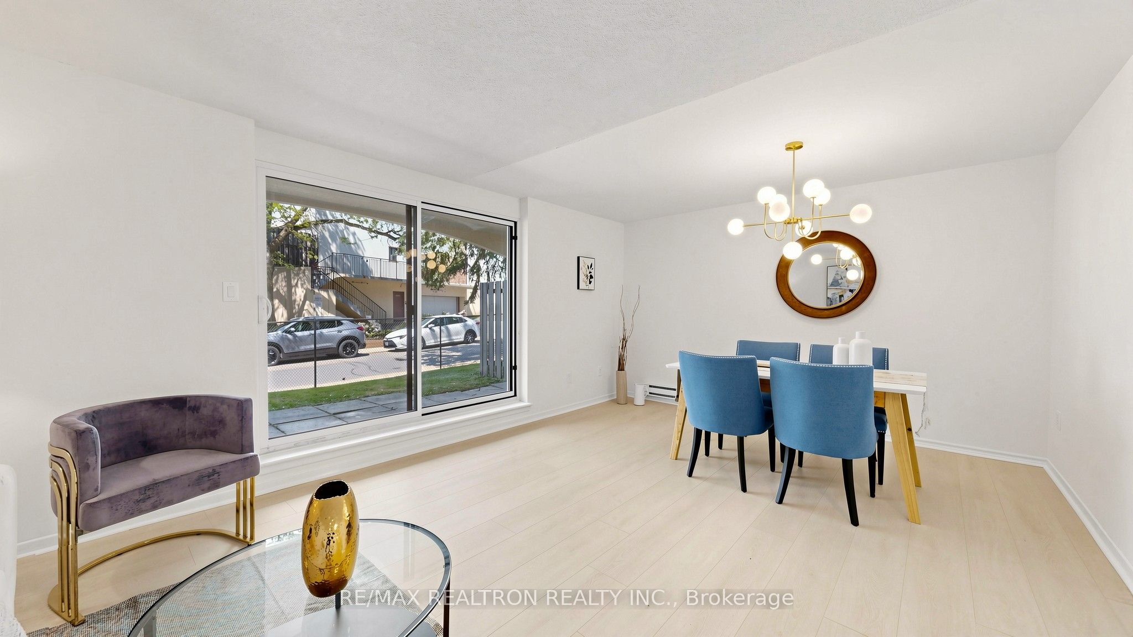
Move-In Ready Renovated Stacked Townhome in a Highly Sought-After Neighbourhood! Bright, spacious. beautifully updated, this 3-bedroom home offers a functional layout designed for comfortable modern living. Enjoy a large private terrace and balcony, perfect for relaxing or entertaining. Recent renovations include a brand-new main bathroom, refinished modern Kitchen, Vinyl Floor throughout, elegant hardwood stairs.The primary bedroom features its own ensuite bathroom and a spacious private terrace, while the second and third bedrooms share a generous wall-to-wall balcony, providing additional outdoor living space. Living Room W/O to Back Yard. Located within a top-ranked school district, including A.Y. Jackson Secondary School, Cliffwood Public School, and Highland Middle School. Commuting is effortless with TTC service at your doorstep and direct bus access to Don Mills Station. Conveniently located just minutes from Highways 404 and 401, and close to Fairview Mall, T&T Supermarket, parks, and scenic walking trails.An excellent opportunity for first-time home buyers, families, and investors alike. Don't miss this exceptional home-it's a must-see!
Property Information
Building Details
Features & Amenities
Financials & Fees
Inclusions & Exclusions
All Existing Light Fixtures, Stainless Steel Kitchen Appliances, double door Fridge, Stove, Dishwasher, Rang-Hood. White washer and Dryer
Location
Similar Properties
View More
Source: Toronto Regional Real Estate Board (TRREB), via PropTx Innovations Inc.
The data relating to real estate on this website comes in part from the MLS® data feed of PropTx Innovations Inc. The information is deemed reliable but is not guaranteed accurate by PropTx.
The information provided herein must only be used by consumers that have a bona fide interest in the purchase, sale or lease of real estate and may not be used for any commercial purpose or any other purpose.
© 2026 PropTx Innovations Inc. All rights reserved. MLS®, REALTOR® and the associated logos are owned or controlled by The Canadian Real Estate Association (CREA).