2652 Victoria Park Avenue
About This Home
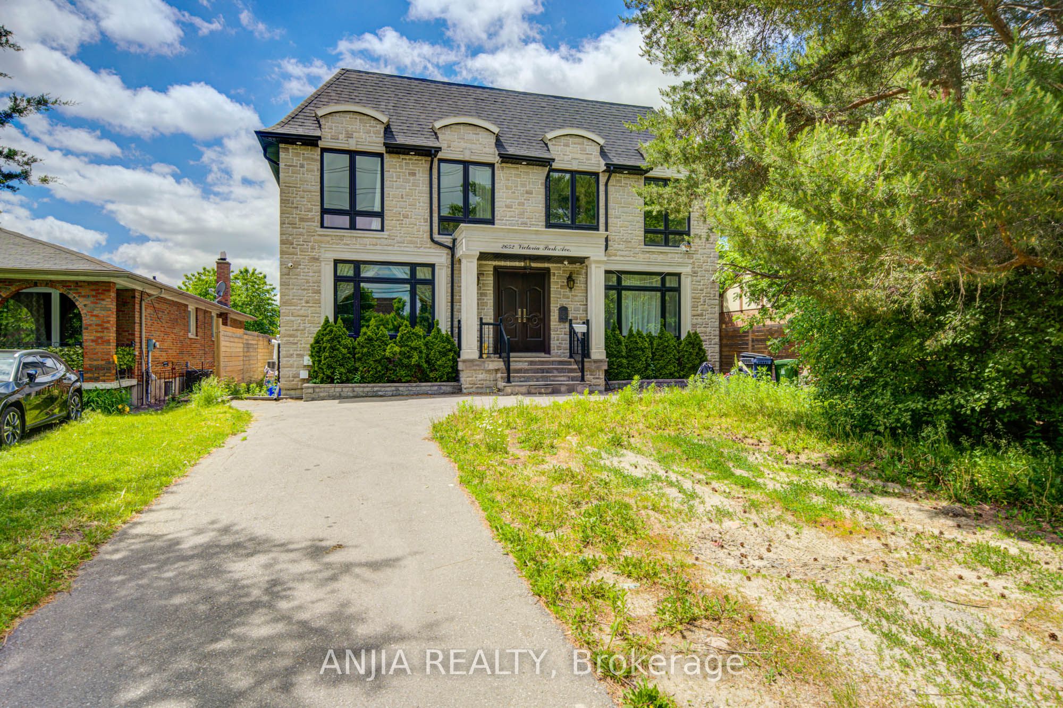
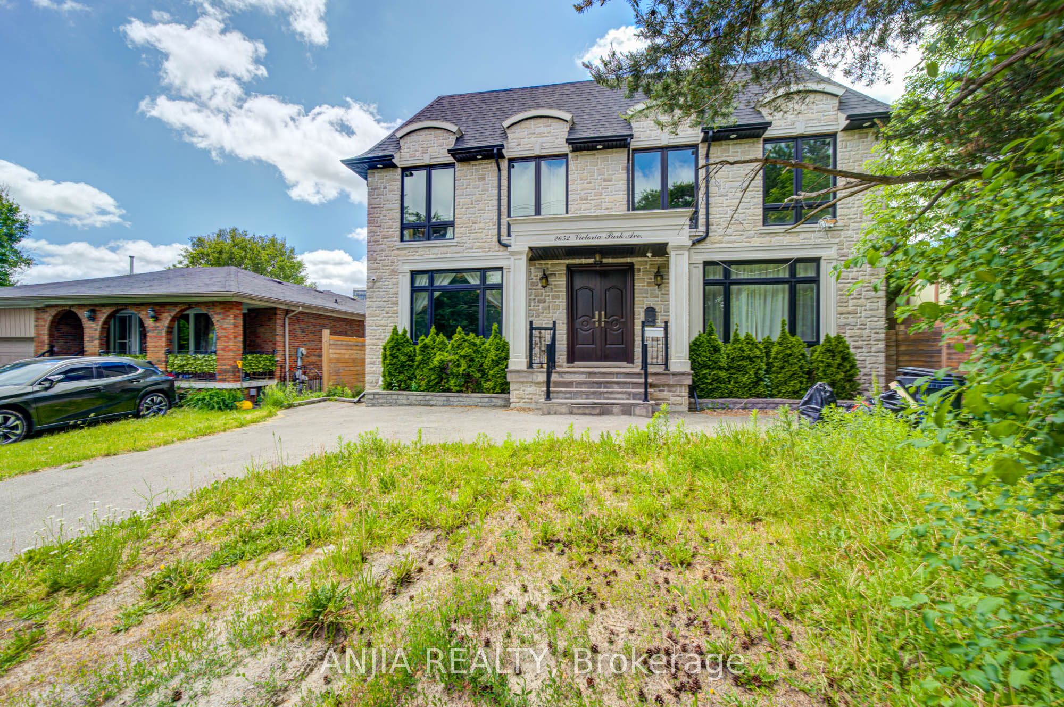
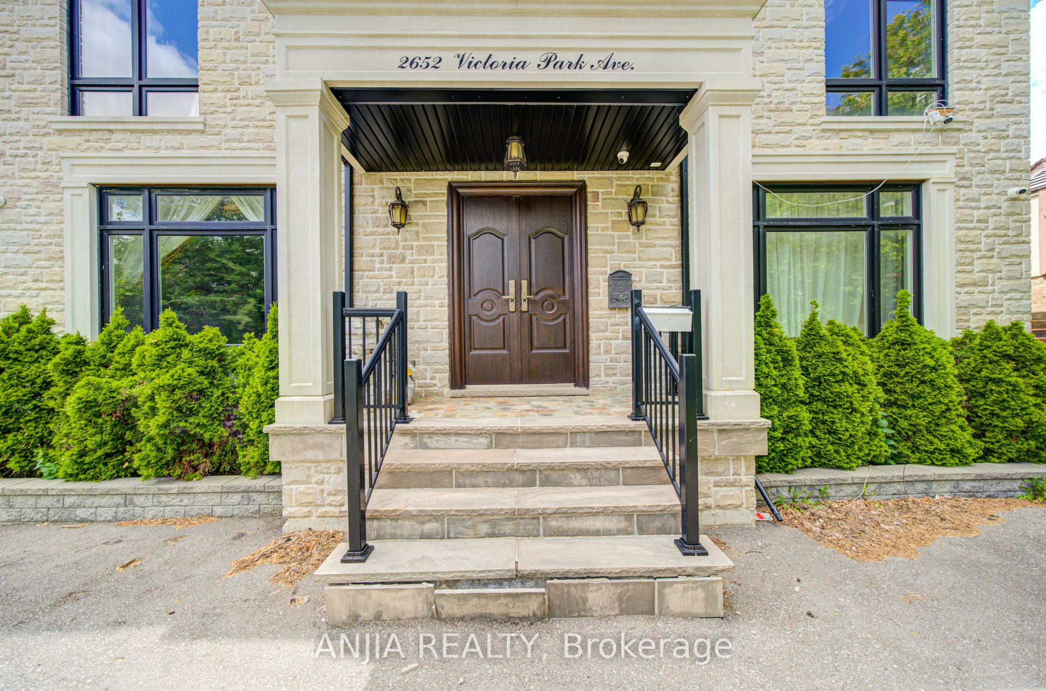
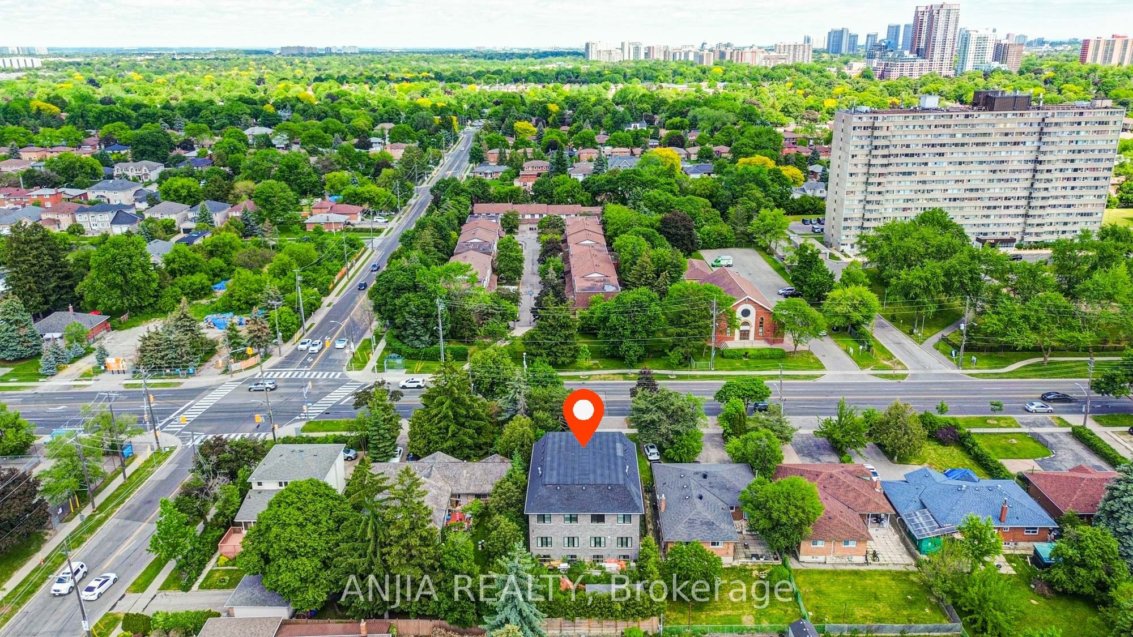
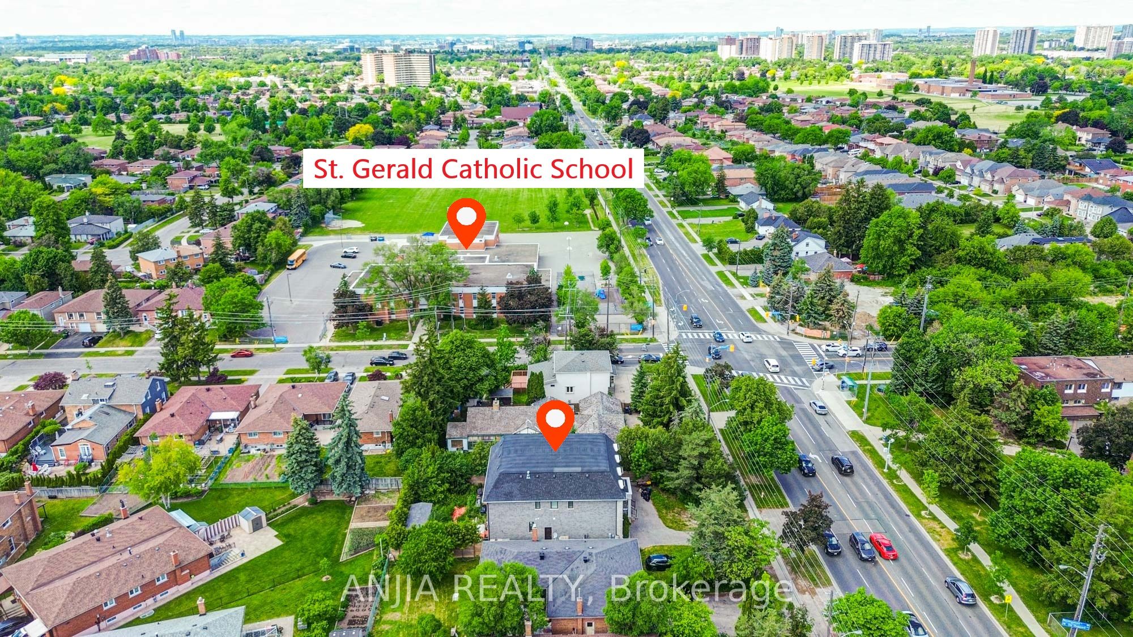
Exceptional Multi-Unit Rental Investment Opportunity In A Prime Toronto Location! Built In 2019,This Large Detached Property Offers Approx. 4,850 Sq.Ft Above Grade Plus Approx. 2,400 Sq.Ft. Basement, With A Flexible Multi-Suite Layout Designed (14 Bedrooms, 16 washrooms) For Strong Rental Income Potential. Current Layout Includes 6 Suite-Style Rooms On The Second Floor, 2 Suite-Style Rooms 2 Powder Rooms On The Main Floor, And 6 Suite-Style Bedrooms In The Basement-tremendous Upside With Approx. The Property Is Equipped With 3 Hot Water Tanks, 2 Furnaces And 2 HRVs,$100K-$150K Additional Investment Estimated To Complete The Remaining Renovations. Similar Completed Multi-Unit Rental Properties May Support A Market Value In The Approx. $2.8M-$3M Range. Potential To Explore CMHC Financing Options And Additional Garden House Opportunity In The Back Yard, Subject To Applicable Approvals. Convenient Location Close To TTC, Hwy 401/404/DVP, Shopping, Schools, Parks And Everyday Amenities. Priced To Sell! Rare Large-Scale Income Property With Huge Upside Potential. Don't Miss This Great Investment Opportunity!
Property Information
Building Details
Features & Amenities
Financials & Fees
Inclusions & Exclusions
3 hot water tanks, 2 furnaces, 2 HRV, Washer and dryer, dishwasher, Oven, Fridge, Stove, B/I Dishwasher, Rangehood, All Elfs, Cac, all window coverings
Location
Similar Properties
View More

Source: Toronto Regional Real Estate Board (TRREB), via PropTx Innovations Inc.
The data relating to real estate on this website comes in part from the MLS® data feed of PropTx Innovations Inc. The information is deemed reliable but is not guaranteed accurate by PropTx.
The information provided herein must only be used by consumers that have a bona fide interest in the purchase, sale or lease of real estate and may not be used for any commercial purpose or any other purpose.
© 2026 PropTx Innovations Inc. All rights reserved. MLS®, REALTOR® and the associated logos are owned or controlled by The Canadian Real Estate Association (CREA).