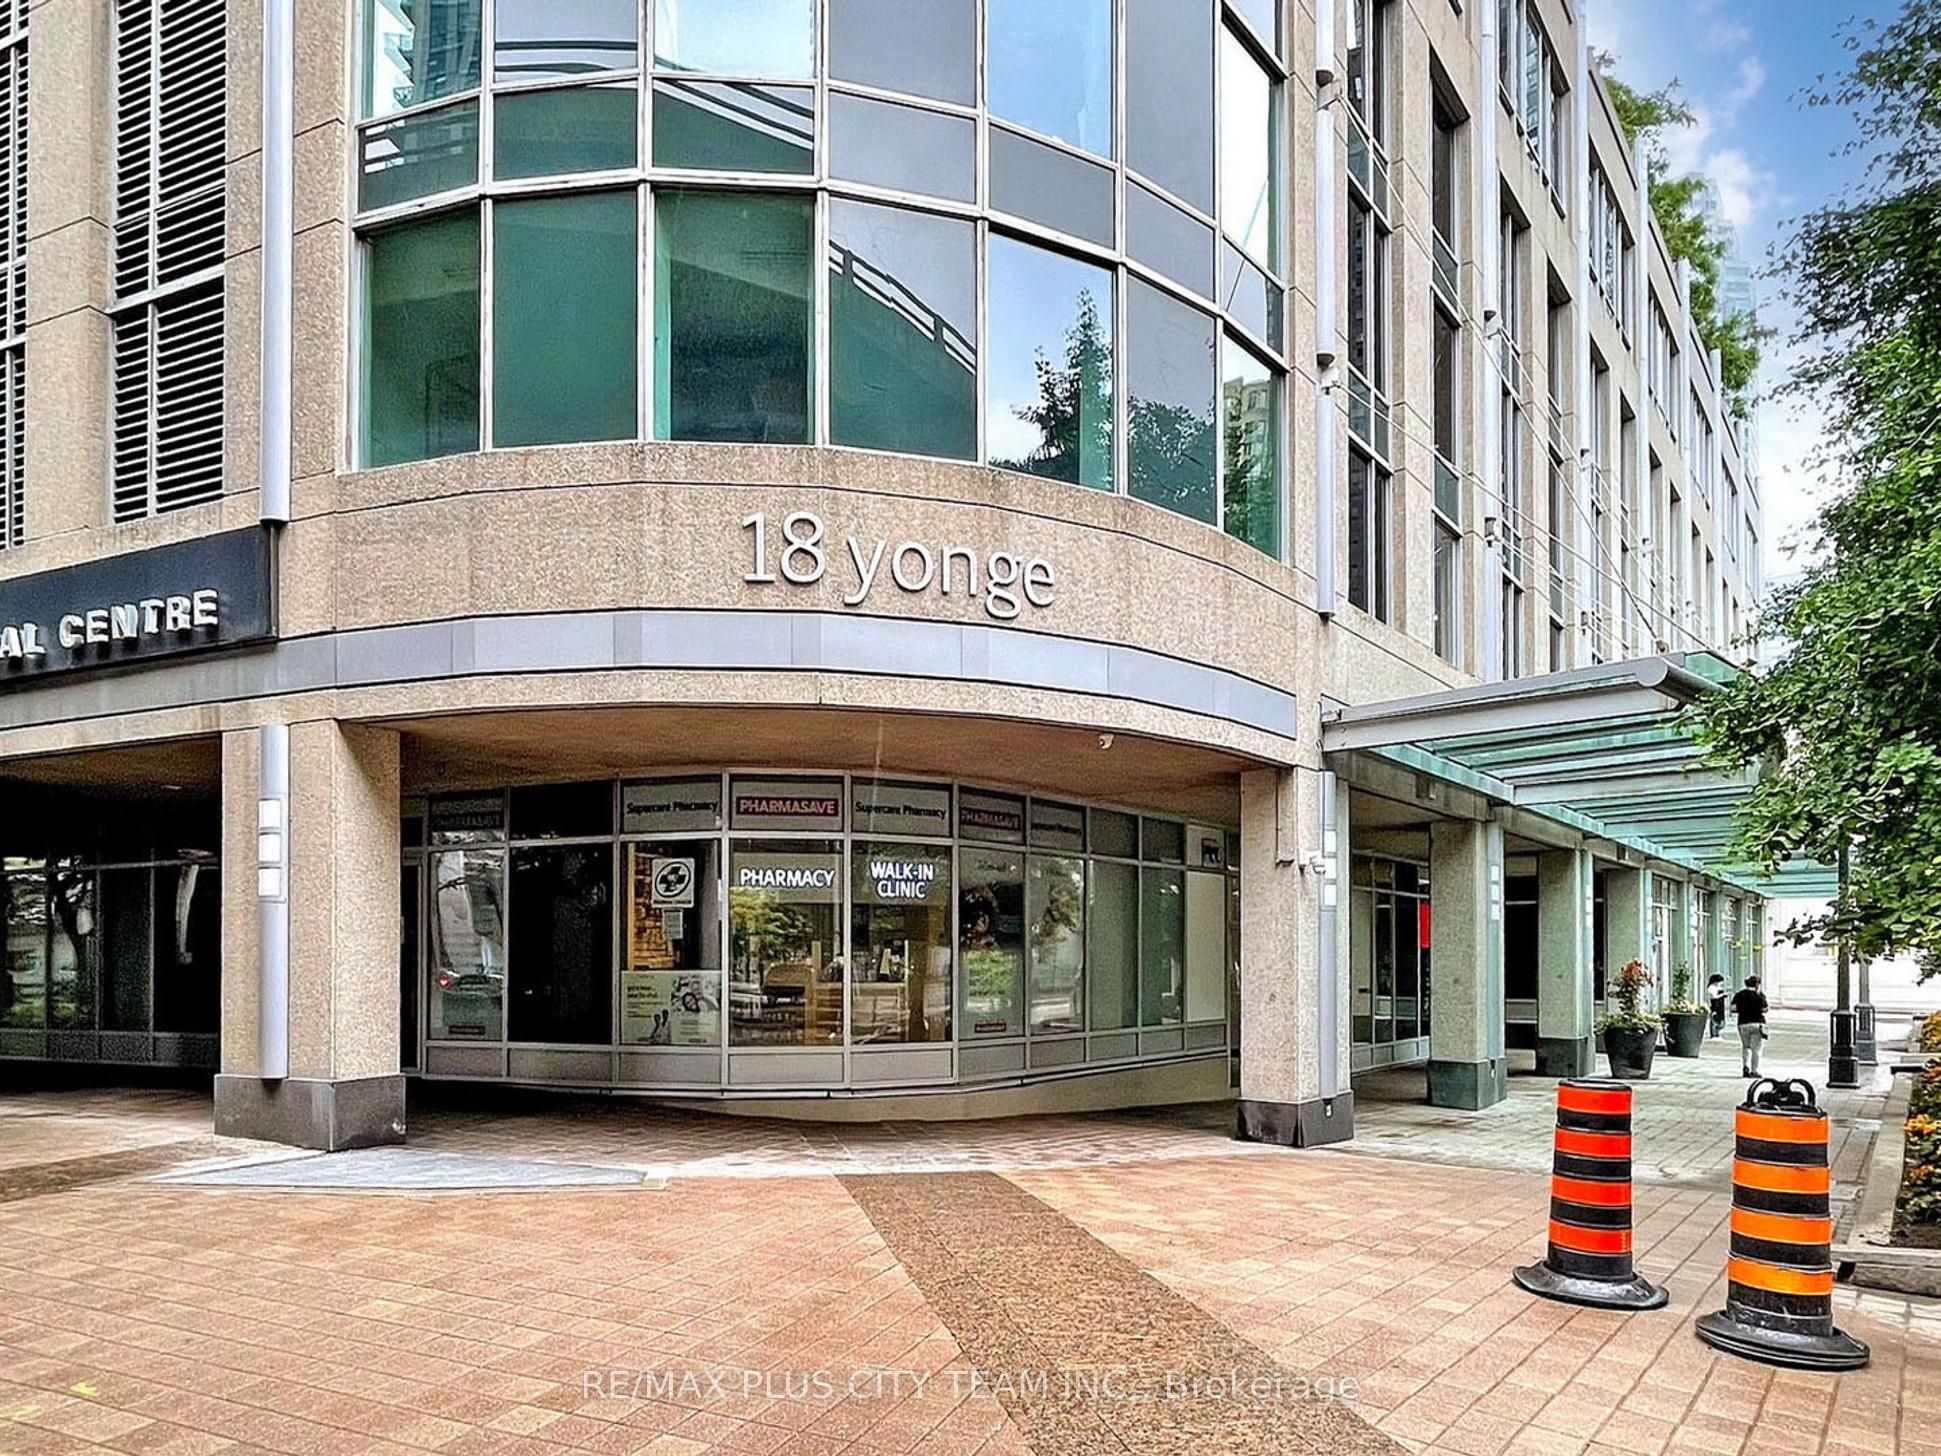
#2904 - 18 Yonge Street
About This Home
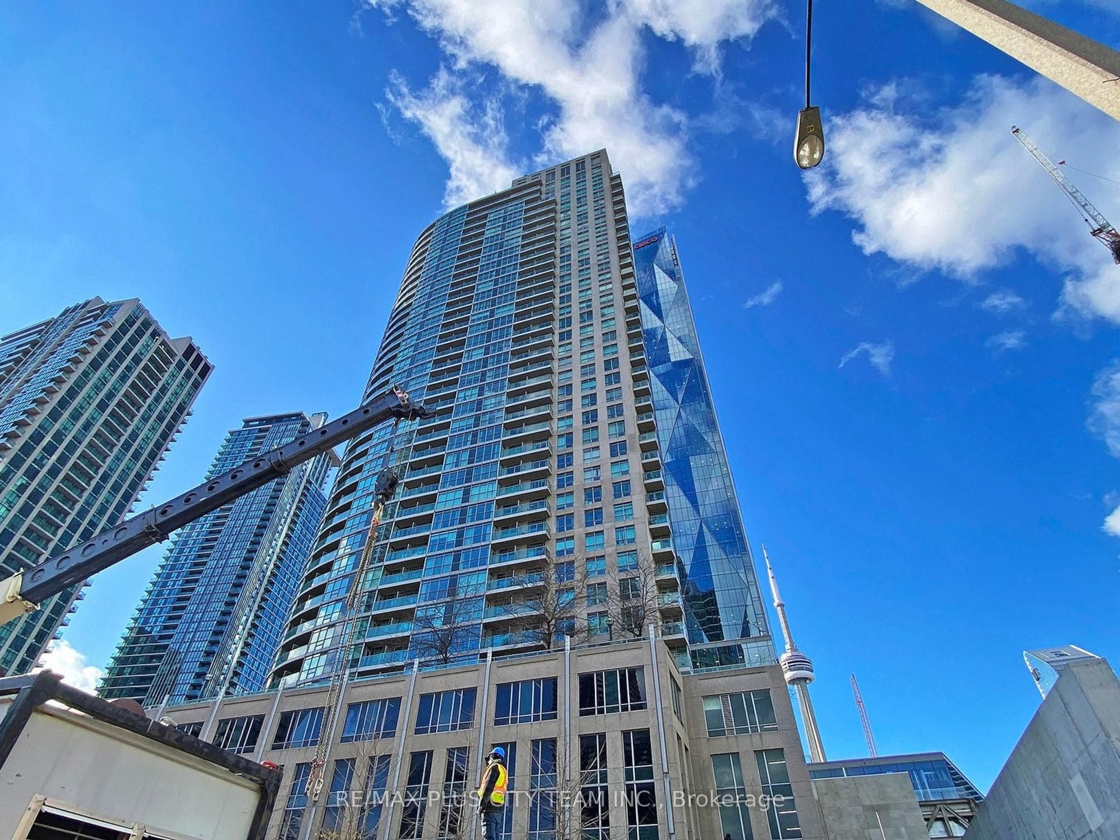
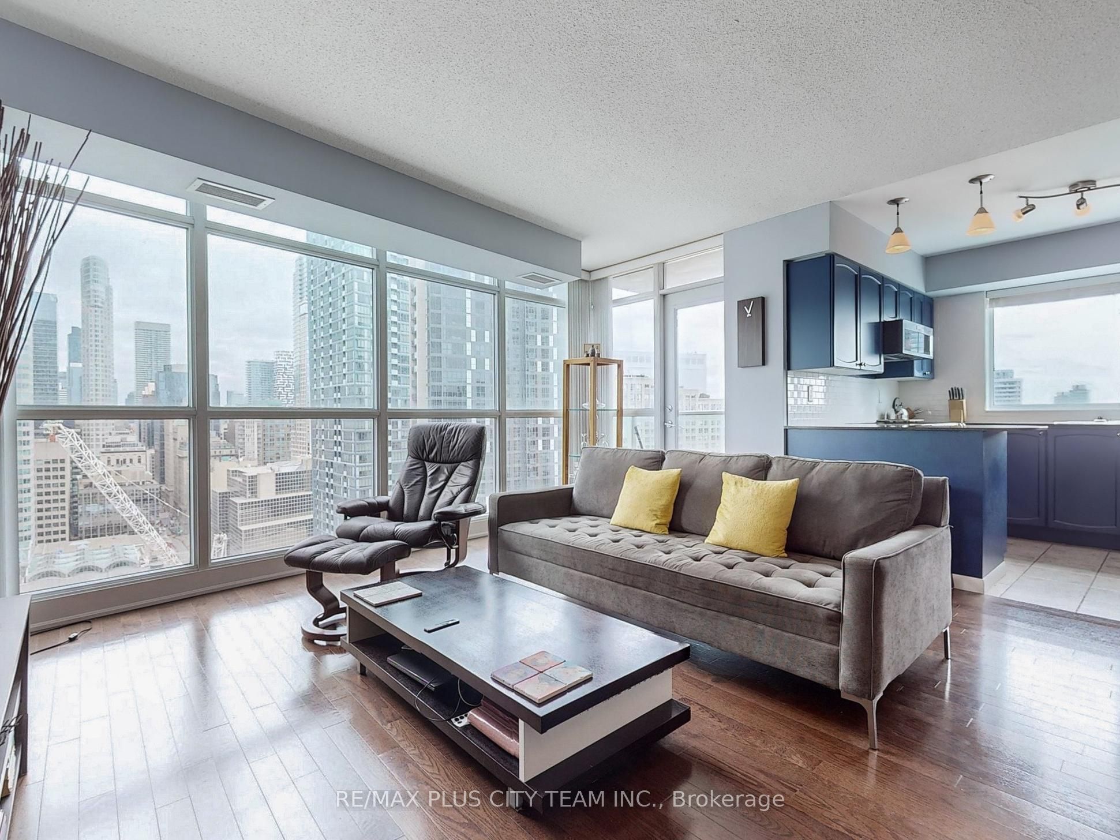
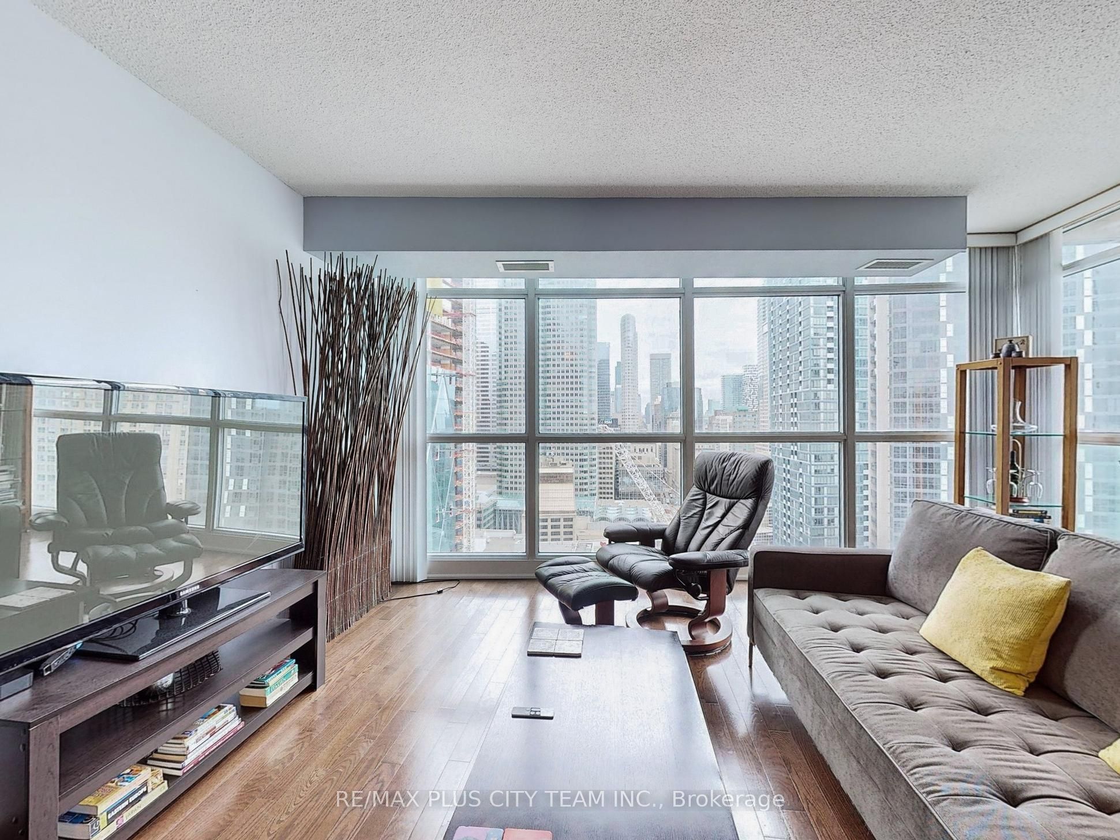
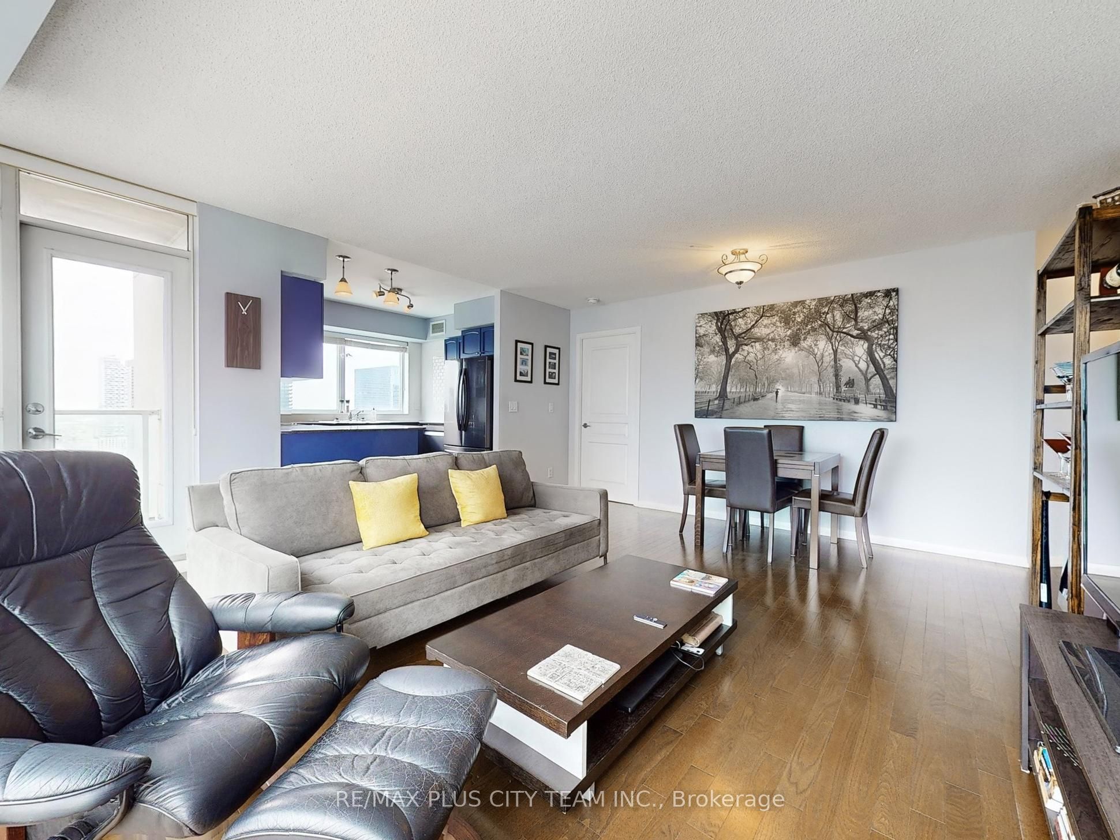
Experience elevated urban living in this exceptional 2-bedroom, 2-bathroom corner suite perfectly positioned in a prime location. Perched on a high floor, this bright and spacious residence offers breathtaking unobstructed city and lake views through expansive floor-to-ceiling windows, creating a stunning backdrop from every room. Designed with comfort and style in mind, the suite features 9-foot ceilings, elegant hardwood flooring, and a thoughtfully designed open-concept layout. The modern kitchen is equipped with stainless steel appliances, granite countertops, and ample cabinetry, seamlessly flowing into the living and dining area, ideal for both everyday living and entertaining. Both bedrooms offer generous space and natural light, with the primary suite featuring a private ensuite bathroom for added comfort and convenience. Step out onto the private balcony and enjoy spectacular skyline and waterfront views. Residents enjoy access to premium amenities including a fully equipped fitness centre, indoor pool, hot tub, sauna, rooftop terrace, and more. Combining luxury finishes, incredible views, and an unbeatable location, this suite offers an exceptional city living experience. Please note that the photos are from the previous listing.
Property Information
Building Details
Features & Amenities
Financials & Fees
Inclusions & Exclusions
Stainless Steel Appliances (Fridge, Stove, Built-In Micro-Hood Fan, Dishwasher), Granite Counters And Stacked Washer/Dryer. One Parking and One Locker.
Location
Similar Properties
View More
Source: Toronto Regional Real Estate Board (TRREB), via PropTx Innovations Inc.
The data relating to real estate on this website comes in part from the MLS® data feed of PropTx Innovations Inc. The information is deemed reliable but is not guaranteed accurate by PropTx.
The information provided herein must only be used by consumers that have a bona fide interest in the purchase, sale or lease of real estate and may not be used for any commercial purpose or any other purpose.
© 2026 PropTx Innovations Inc. All rights reserved. MLS®, REALTOR® and the associated logos are owned or controlled by The Canadian Real Estate Association (CREA).