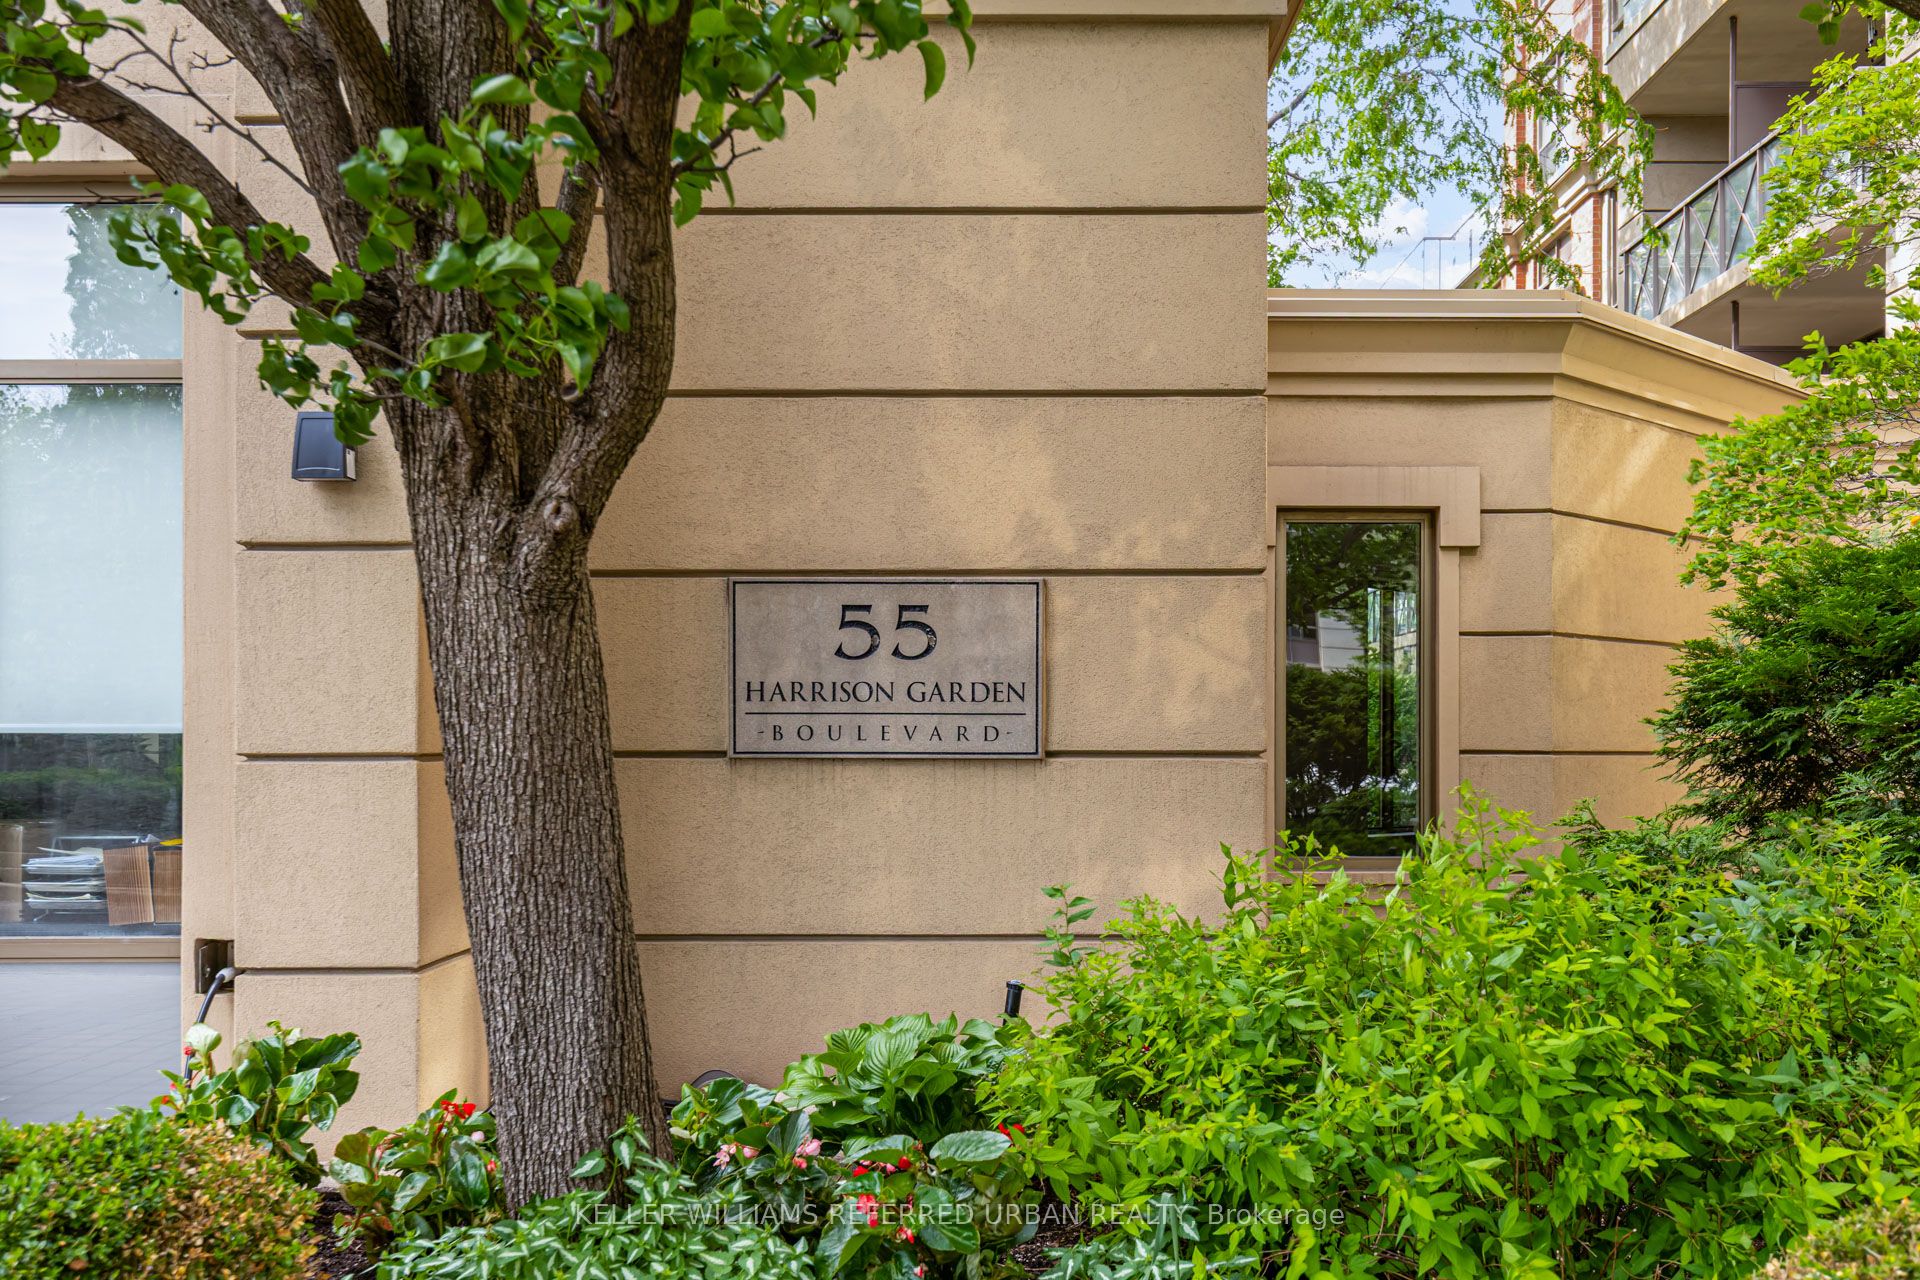
#510 - 55 Harrison Garden Boulevard
About This Home
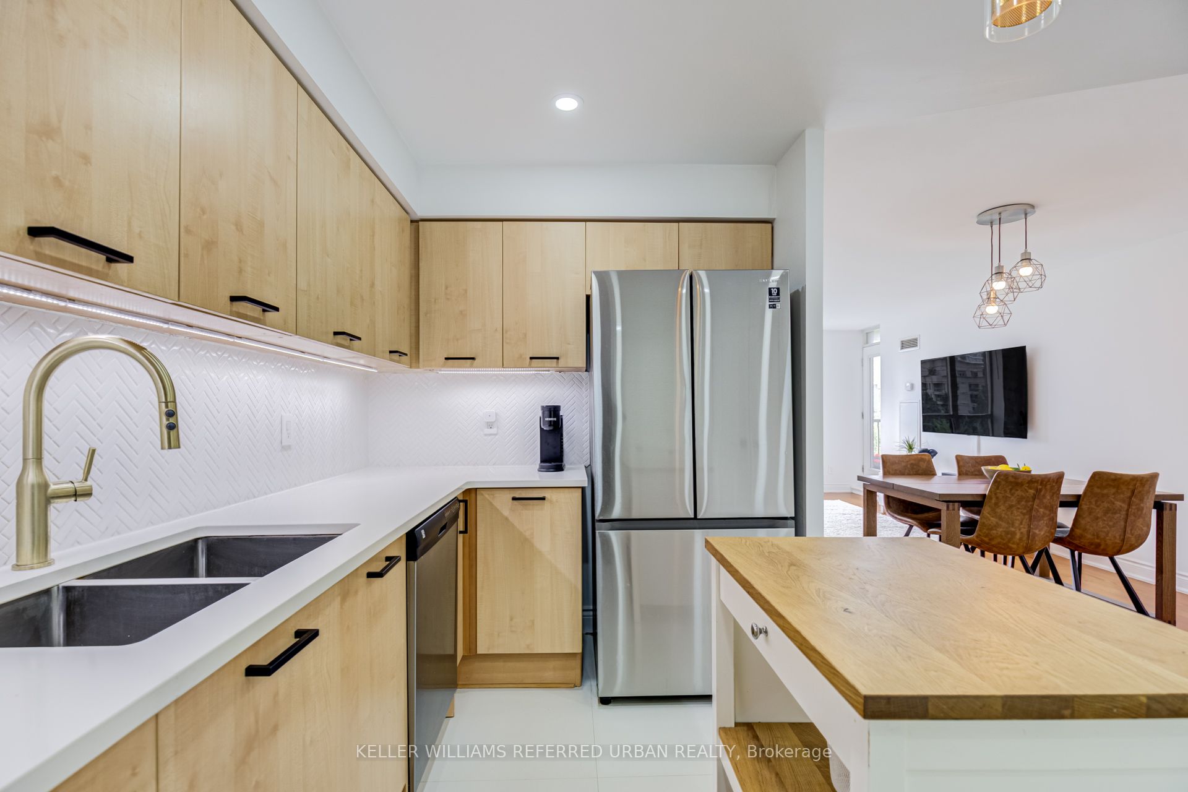
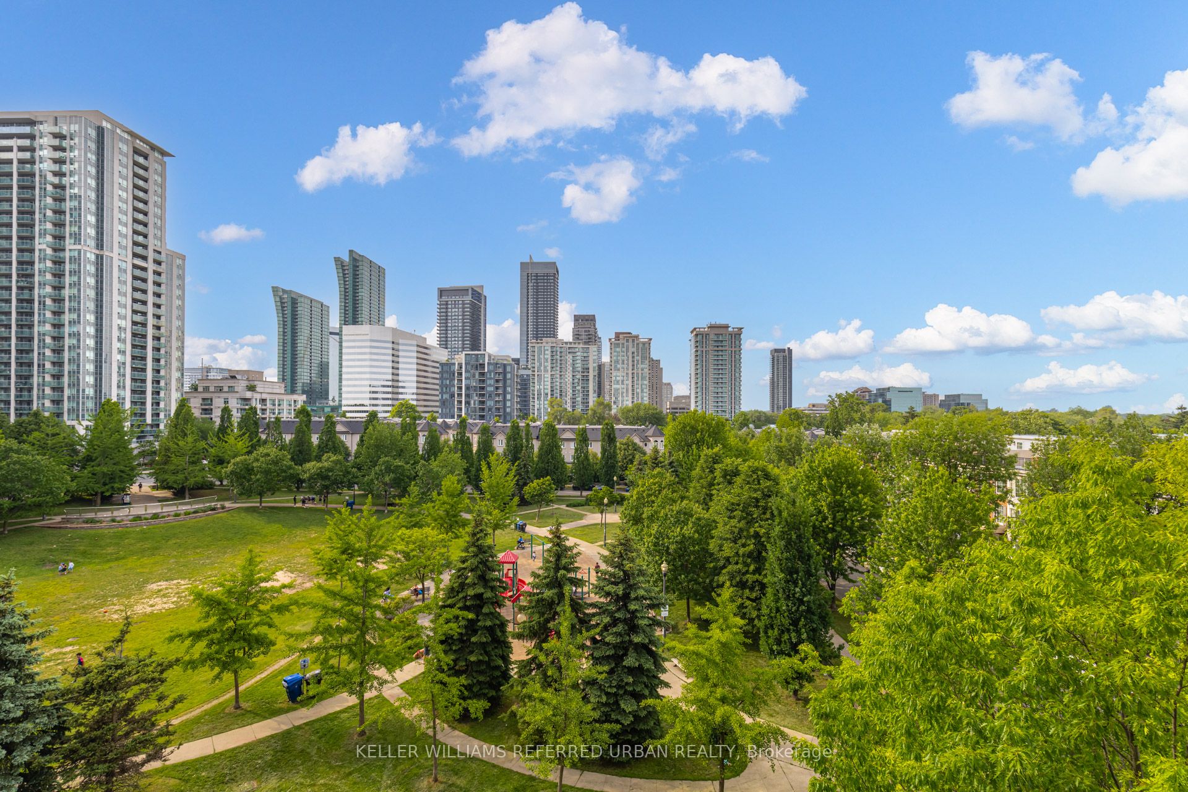
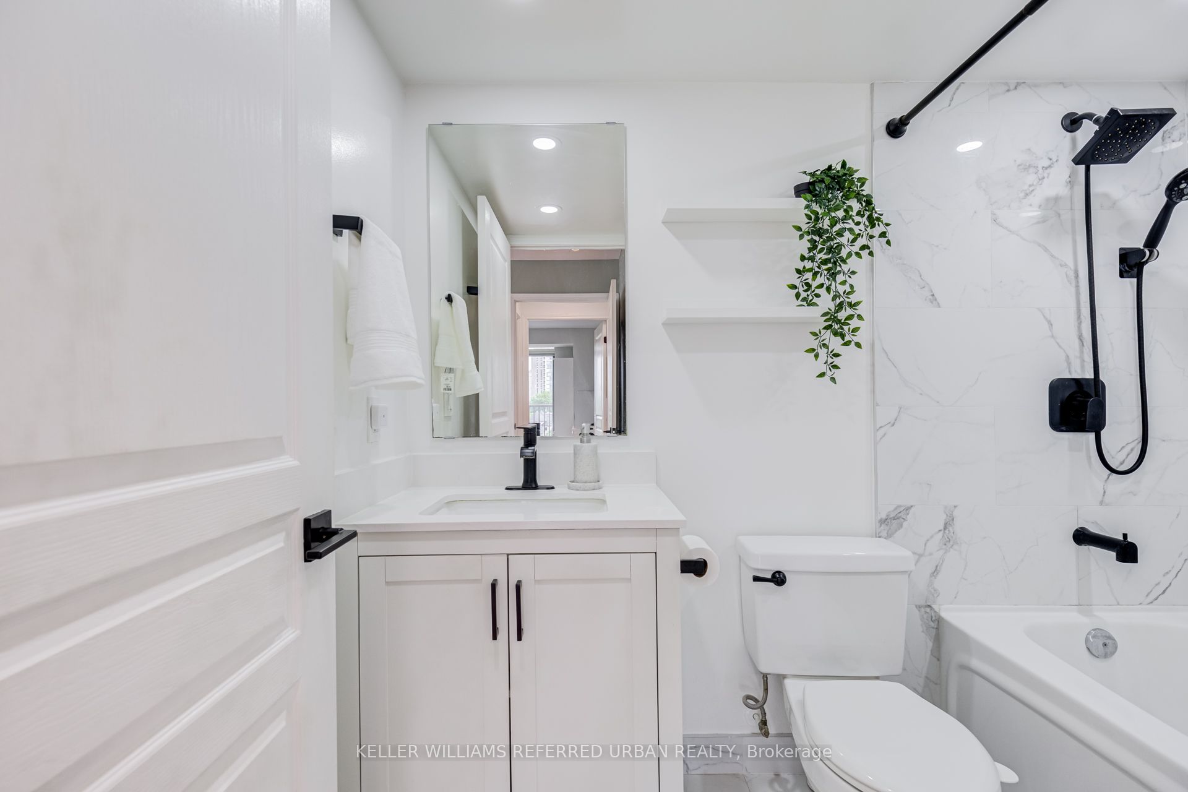
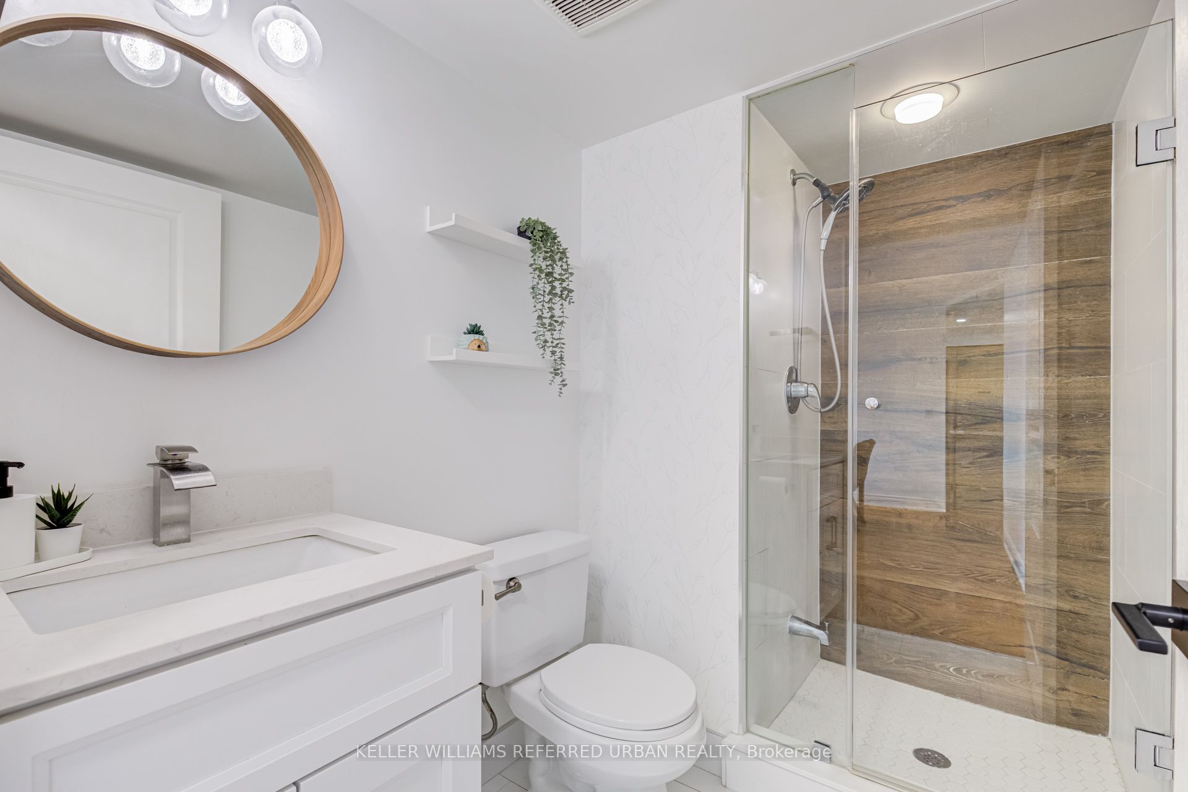
OPEN HOUSE ** SATURDAY** 2-4PM**Welcome to this beautifully updated 2-bedroom, 2-bathroom 894 sq.ft corner residence in one of North York's most sought-after family-friendly communities. Nestled within a boutique low-rise building in the heart of Avondale, this spacious suite offers the perfect blend of comfort, style, and convenience. Thoughtfully renovated throughout, the home features a modern kitchen with updated finishes, renovated bathrooms, and a functional open-concept layout designed for everyday living and effortless entertaining. Large windows fill the space with natural light, while the spectacular unobstructed view of Avondale Park creates a truly special backdrop that sets this suite apart from the competition. Ideal for young families, professionals, and downsizers alike, residents enjoy the quieter atmosphere and strong sense of community that only a low-rise building can offer. Located in the highly desirable Avondale neighbourhood, you're just steps to parks, playgrounds, top-rated schools, Yonge & Sheppard amenities, restaurants, shopping, grocery stores, and subway access, making commuting throughout the city exceptionally convenient. A rare opportunity to own a move-in ready home with renovated interiors, an outstanding layout, and one of the most impressive views in the neighbourhood. Experience the perfect balance of urban convenience and family-oriented living in the heart of North York. Property Highlights: Renovated Kitchen; Renovated Top-to-Bottom Bathrooms; Spacious 2 Bedroom, 2 Bathroom Layout? Boutique Low-Rise Building; Family-Friendly Community; Abundant Natural Light; Exceptional Unobstructed View Steps to Parks, Schools, Transit & Yonge/Sheppard Amenities; Move-In Ready Building Amenities include: Indoor Pool, Community BBQ area, Gym, Guest Suites, Very Popular recently Upgraded Party Room, Sauna, Meeting Room, Visitor Parking, Concierge.
Property Information
Building Details
Features & Amenities
Financials & Fees
Inclusions & Exclusions
All electrical light fixtures, Window Treatments, Fridge, Stove, Washer, Dryer, Dishwasher.
All TV's and TV brackets, Kitchen island, Balcony furniture
Location
Similar Properties
View More
Source: Toronto Regional Real Estate Board (TRREB), via PropTx Innovations Inc.
The data relating to real estate on this website comes in part from the MLS® data feed of PropTx Innovations Inc. The information is deemed reliable but is not guaranteed accurate by PropTx.
The information provided herein must only be used by consumers that have a bona fide interest in the purchase, sale or lease of real estate and may not be used for any commercial purpose or any other purpose.
© 2026 PropTx Innovations Inc. All rights reserved. MLS®, REALTOR® and the associated logos are owned or controlled by The Canadian Real Estate Association (CREA).