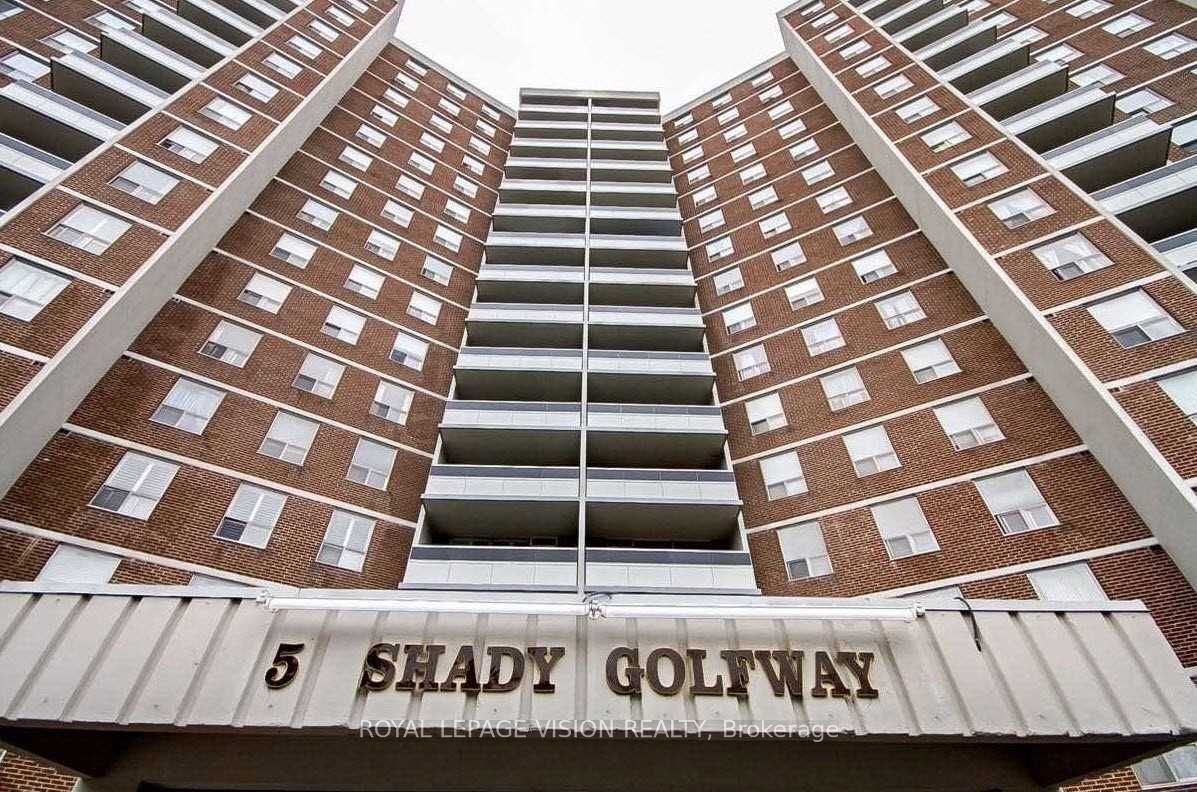
#804 - 5 Shady Golfway
About This Home
Excellent location - TTC at doorstep - Conveniently Located Close To All Amenities, Upcoming eglinton Lrt, Hwys, Down Town, Schools, Shopping, Golf Course, Medical Center. Very Well Managed,Centrally Air Conditioned Building.Include All Utilities And Premium Cable Package + High speed Wi-Fi. Desirable Corner Unit, Sunny South East Exposure, With Breath Taking Golf Course Views. Spacious L Shape Living/Dining With Walk Out To Balcony, Large Bed Rooms, Master Bedroom With En-Suite Washroom. Laundry En-Suite - Just pay the Rent amount rest everything else is included.
Property Information
Building Details
Features & Amenities
Financials & Fees
Location
Similar Properties
View More


Source: Toronto Regional Real Estate Board (TRREB), via PropTx Innovations Inc.
The data relating to real estate on this website comes in part from the MLS® data feed of PropTx Innovations Inc. The information is deemed reliable but is not guaranteed accurate by PropTx.
The information provided herein must only be used by consumers that have a bona fide interest in the purchase, sale or lease of real estate and may not be used for any commercial purpose or any other purpose.
© 2026 PropTx Innovations Inc. All rights reserved. MLS®, REALTOR® and the associated logos are owned or controlled by The Canadian Real Estate Association (CREA).