#901 - 225 Sackville Street
About This Home
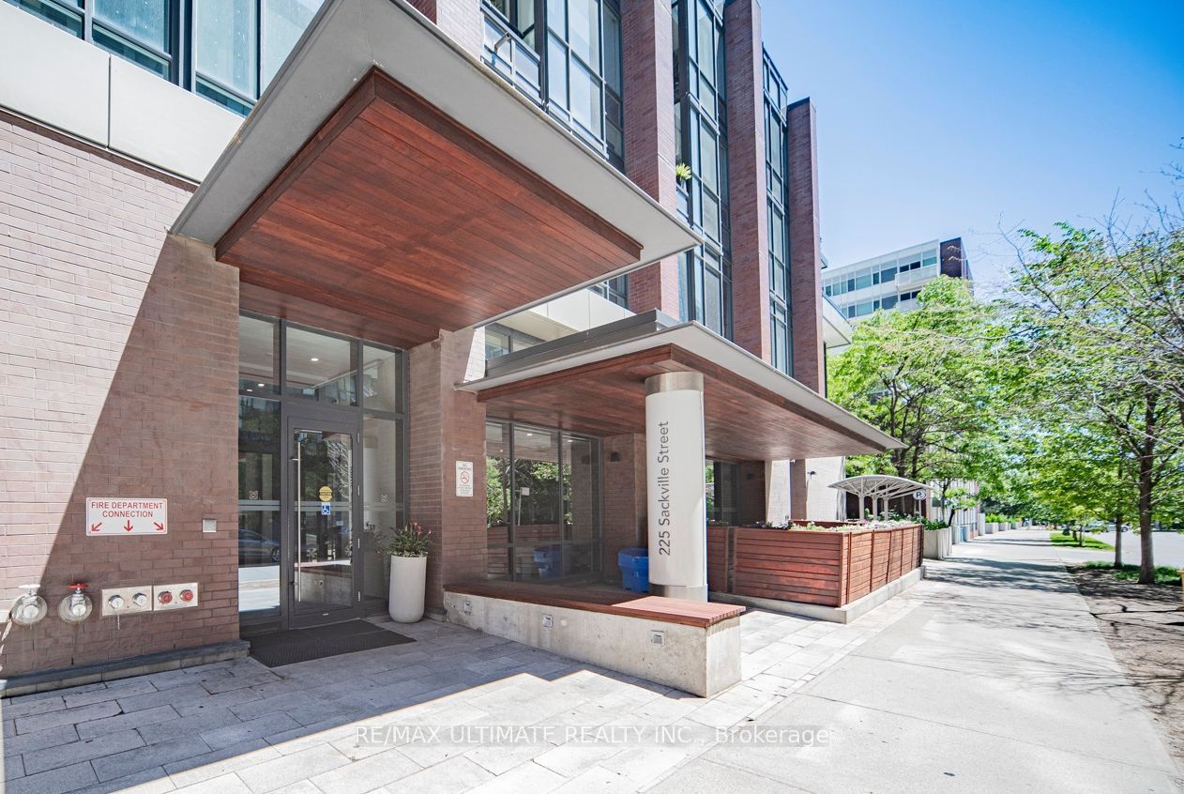
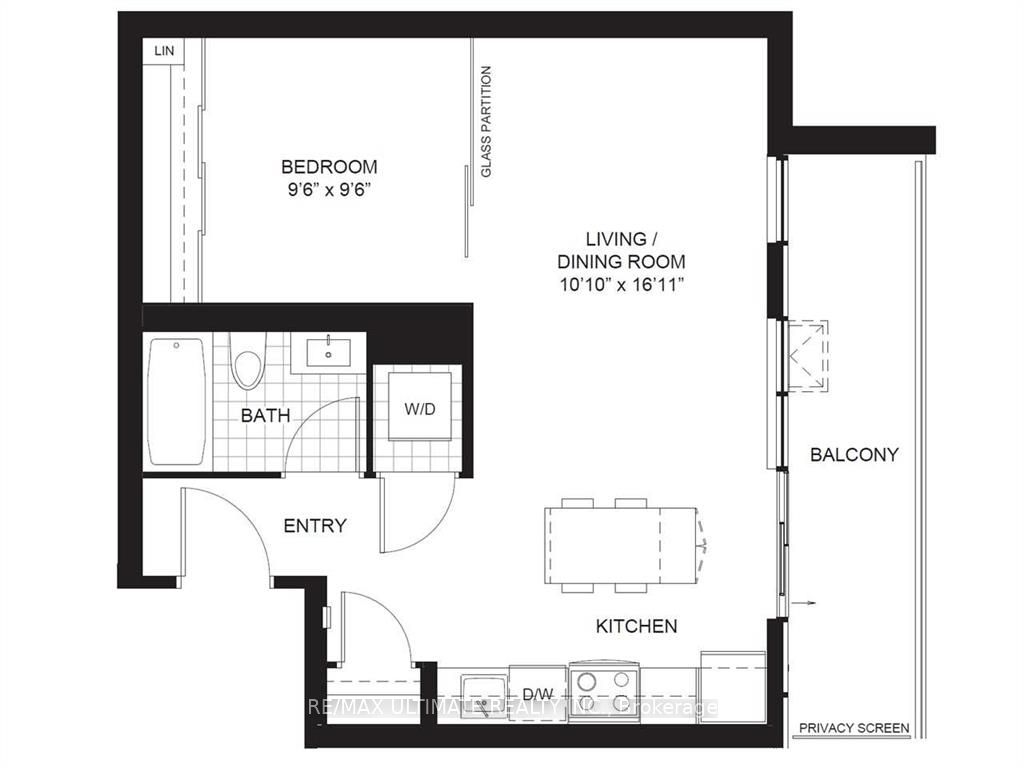
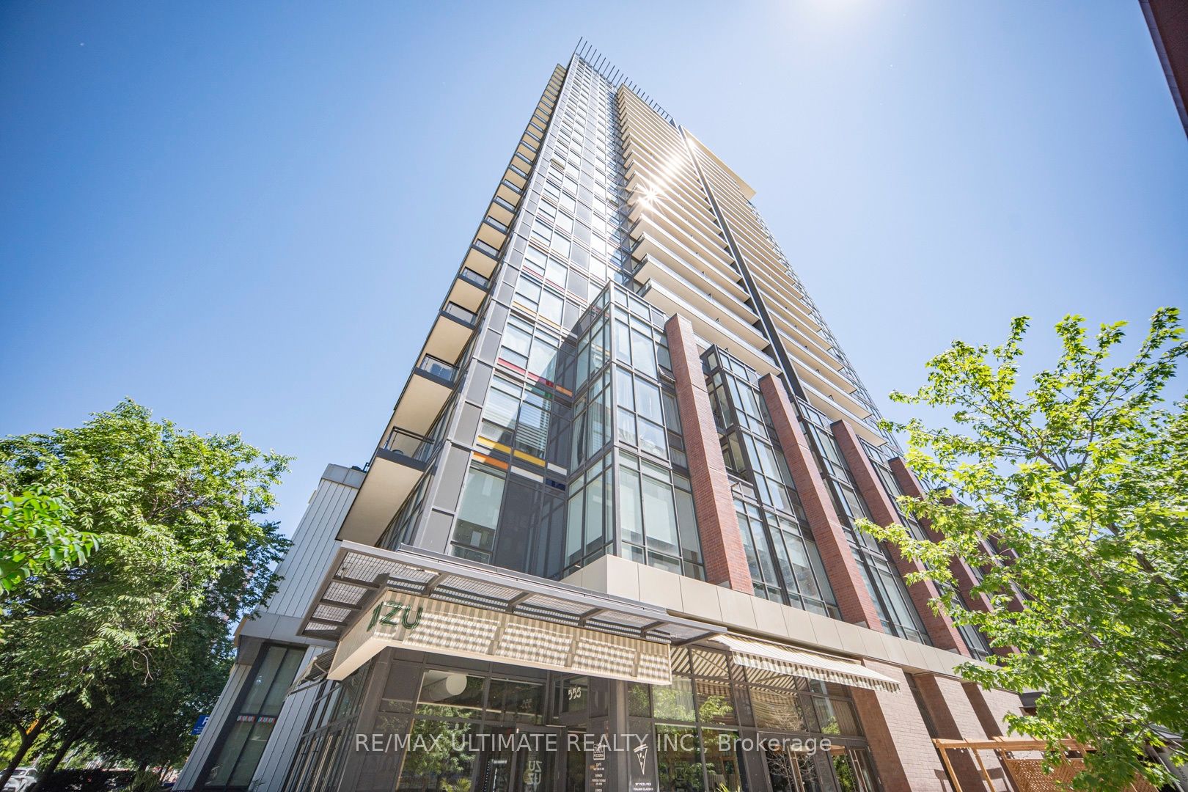
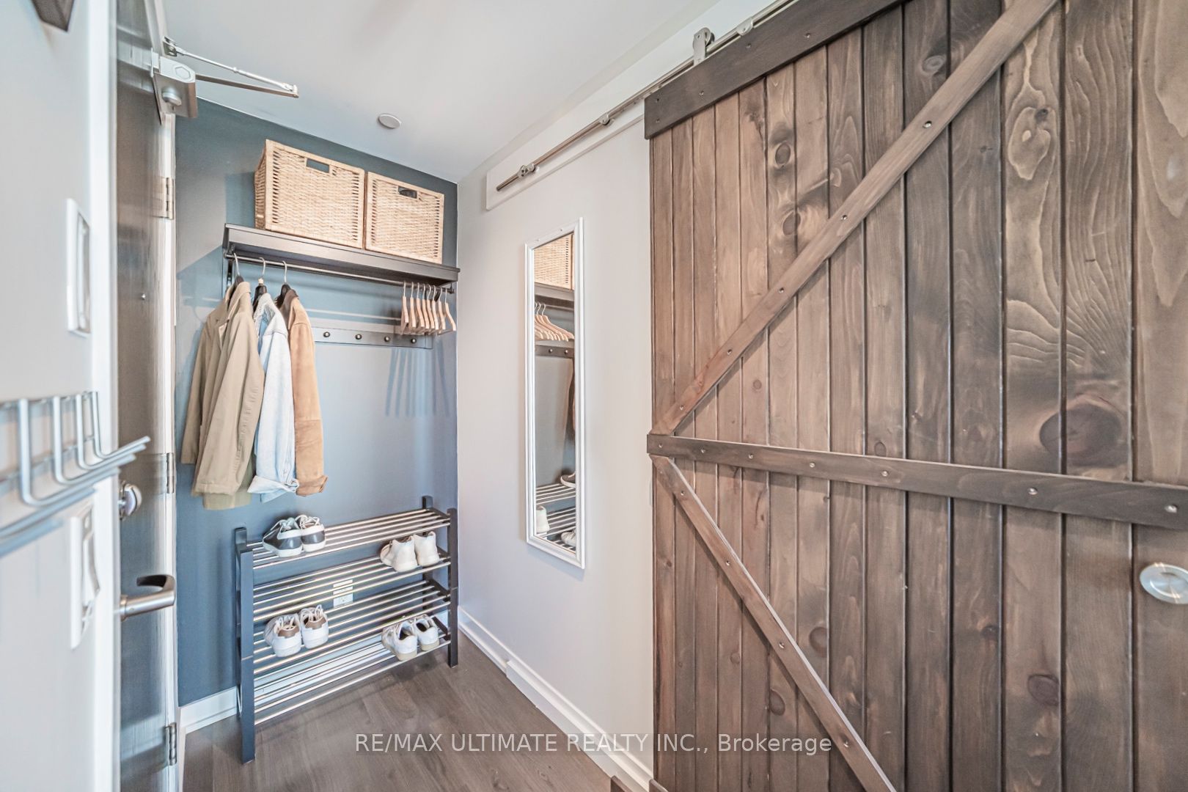
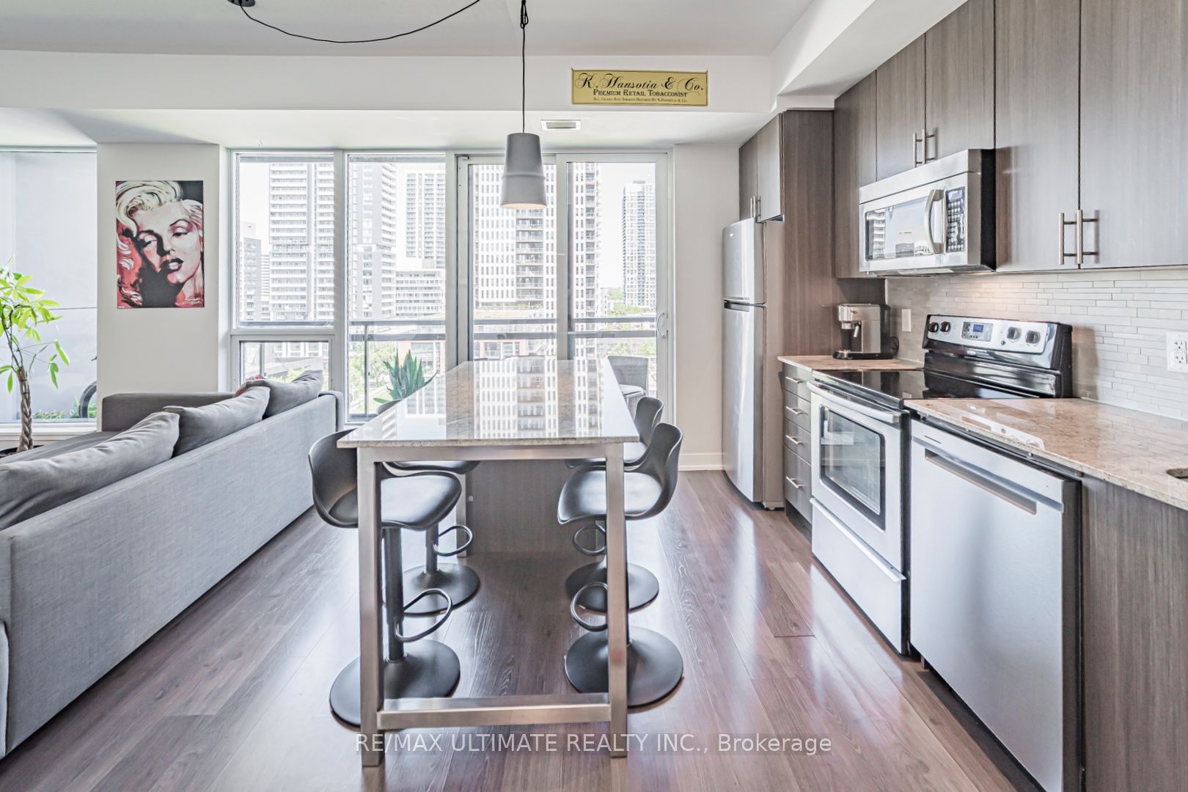
**Paint Box by Daniels** Quality Built! Largest 1 Bdrm In The Building. Modern, Excellent City View. Open Concept With Windows Across Living/Dining/Kitchen. Walkout to Oversized 103 Sq Ft Balcony. Laminate Throughout. Modern Cabinetry ,Quartz Counter & Large Kitchen Island (seats 4), Pantry. *Upgraded Wardrobe in Bdrm** Building Amenities: 2nd Floor Gym, 2nd Floor Theatre, 4th Floor Sun Lounges & Outdoor Terrace w/ Bbq's Overlooks The City, 3 x Bike Rooms, 1 x Guest Suite. Urban Gardens Available for Residents Who Want the "Farm to Table" Experience. Nearby: 6 Acre Park W/ Off-Leash Dog Area. Pilates, Nail Salons, Grocery, Next to The Aquatic Center (Free Admission), Dundas Ttc Streetcar Stops Right In Front. Restaurant w/ Patio, Ice Creme Shop on Main Level. Quick Access to River St, DVP, Downtown, Queen Street Car 24 hrs, Eatons Centre, Bike Lanes & Paths. Dance Arts, Daniels Spectrum, Bike Share, Shoppers Drug All Right Next Door. See Floor Plan Attached. Shows Well!
Property Information
Building Details
Features & Amenities
Financials & Fees
Inclusions & Exclusions
Stainless Steel Appliances, Fridge, Stove, Dishwasher. Microwave , Stacked Front-Loading Washer/Dryer. Bookcase, And **Locker Included. **Other is Balcony
Hydro, Wifi, Insurance
Location
Similar Properties
View More
Source: Toronto Regional Real Estate Board (TRREB), via PropTx Innovations Inc.
The data relating to real estate on this website comes in part from the MLS® data feed of PropTx Innovations Inc. The information is deemed reliable but is not guaranteed accurate by PropTx.
The information provided herein must only be used by consumers that have a bona fide interest in the purchase, sale or lease of real estate and may not be used for any commercial purpose or any other purpose.
© 2026 PropTx Innovations Inc. All rights reserved. MLS®, REALTOR® and the associated logos are owned or controlled by The Canadian Real Estate Association (CREA).