#705 - 21 Carlton Street
About This Home
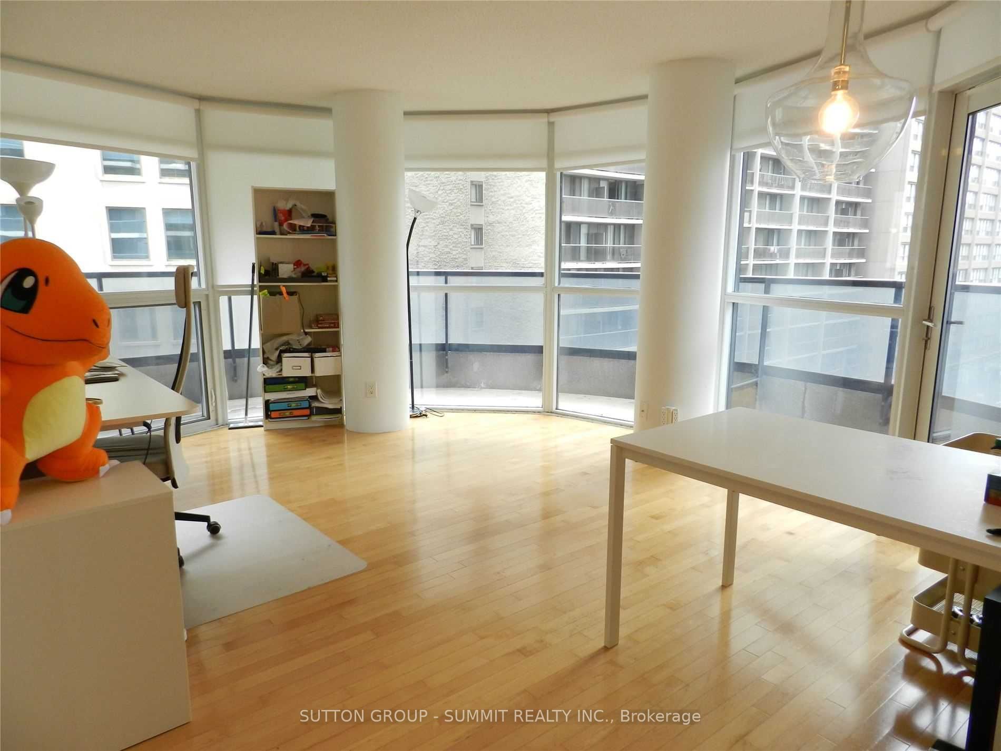
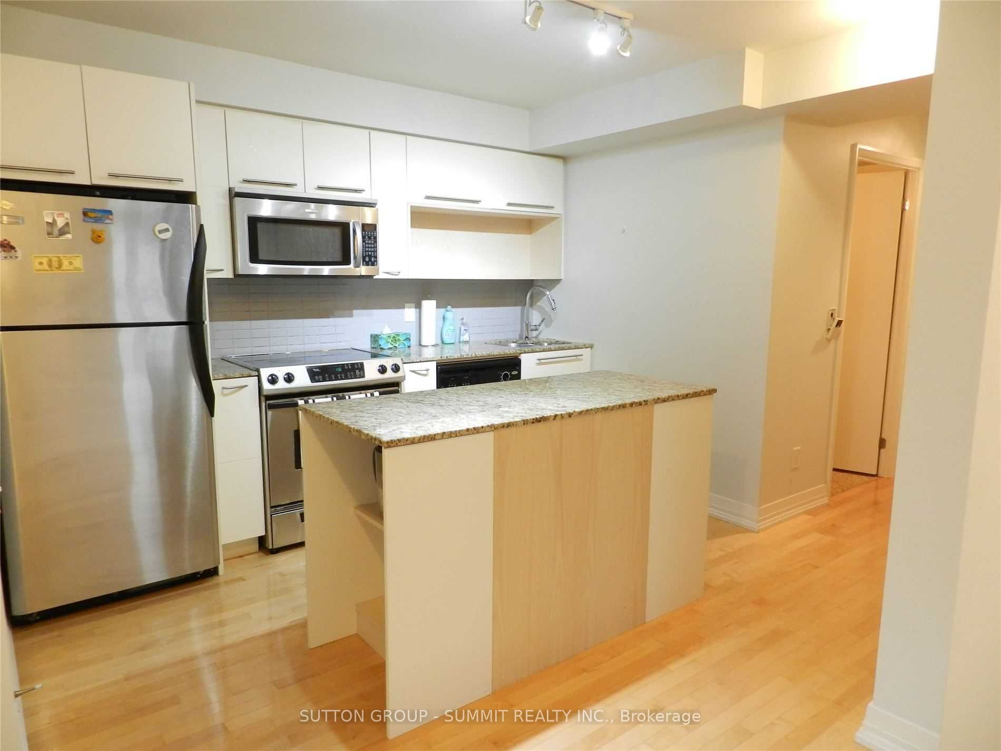
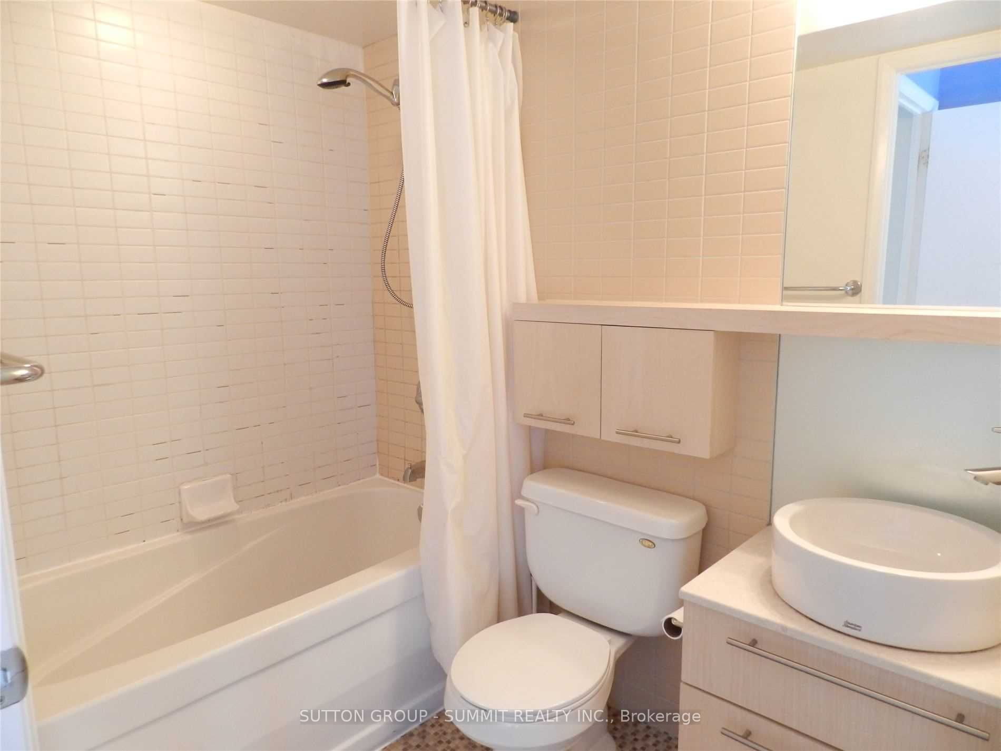
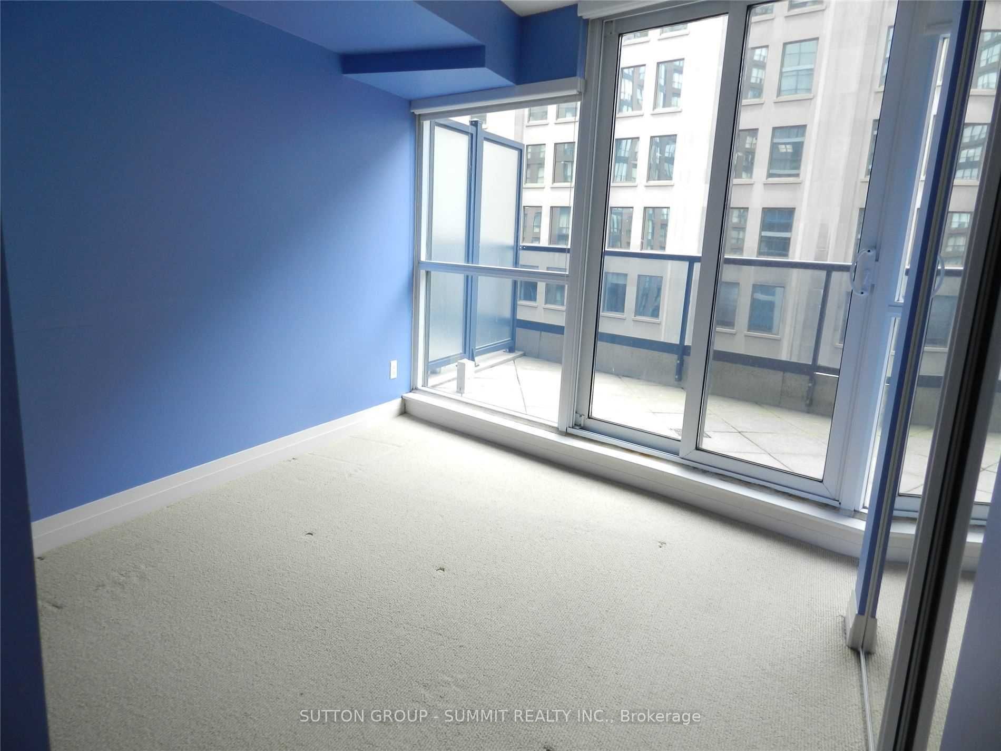
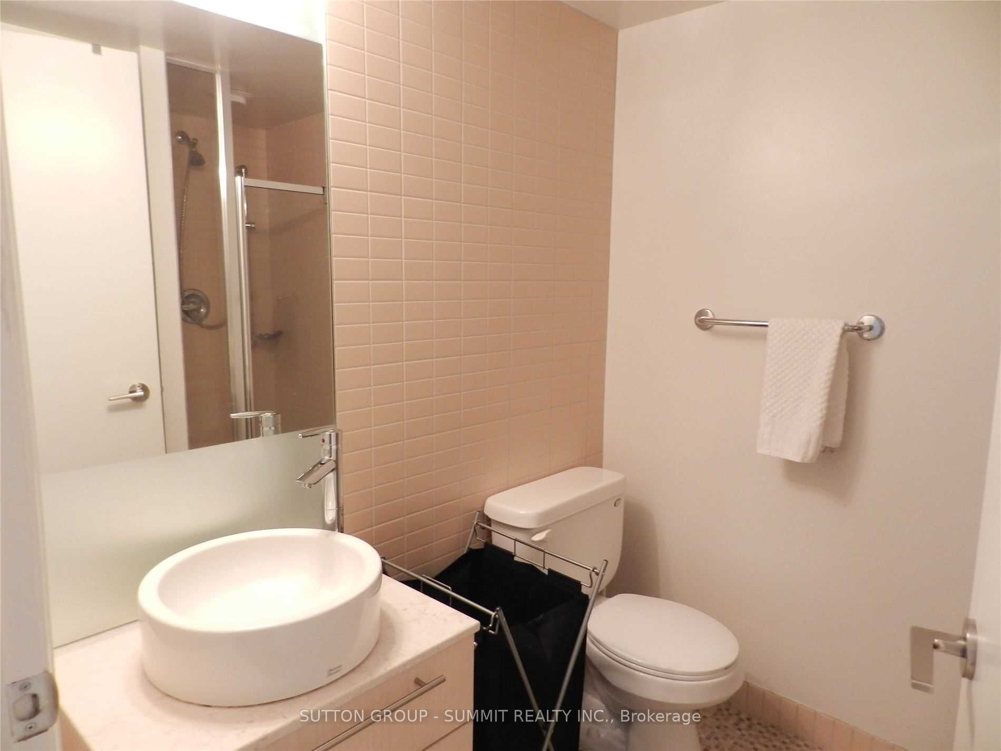
SPLIT 2 BEDROOMS + 2 BATHS UNIT WITH A WRAPPEDAROUND 100 S.F. BALCONY AND 80 SF TERRACE, MODERN FINISHED, MARBLE COUNTER TOP, GRANITE KITCHEN, PRIME DOWNTOWN LOCATION; WALKING DISTANCE TO U OF T, TMU, COLLEGES, TRANSIT AND GROCERY
Property Information
Building Details
Features & Amenities
Financials & Fees
Inclusions & Exclusions
5 APPLIANCES, CUSTOM ROLLER SHADES, 24 HOURS SECURITY, ROOfTOP DECK, BBQ, GYM, POOL, GUEST SUITES AND VISITOR PARKINGS, AAA TENANT ONLY, TENANT PAYS HYDRO AND INSURANC REQUIRED, $300 REFUNDABLE KEY DEPOSIT. immed Possession available
Location
Similar Properties
View More
Source: Toronto Regional Real Estate Board (TRREB), via PropTx Innovations Inc.
The data relating to real estate on this website comes in part from the MLS® data feed of PropTx Innovations Inc. The information is deemed reliable but is not guaranteed accurate by PropTx.
The information provided herein must only be used by consumers that have a bona fide interest in the purchase, sale or lease of real estate and may not be used for any commercial purpose or any other purpose.
© 2026 PropTx Innovations Inc. All rights reserved. MLS®, REALTOR® and the associated logos are owned or controlled by The Canadian Real Estate Association (CREA).