9 Coral Cove Crescent
About This Home
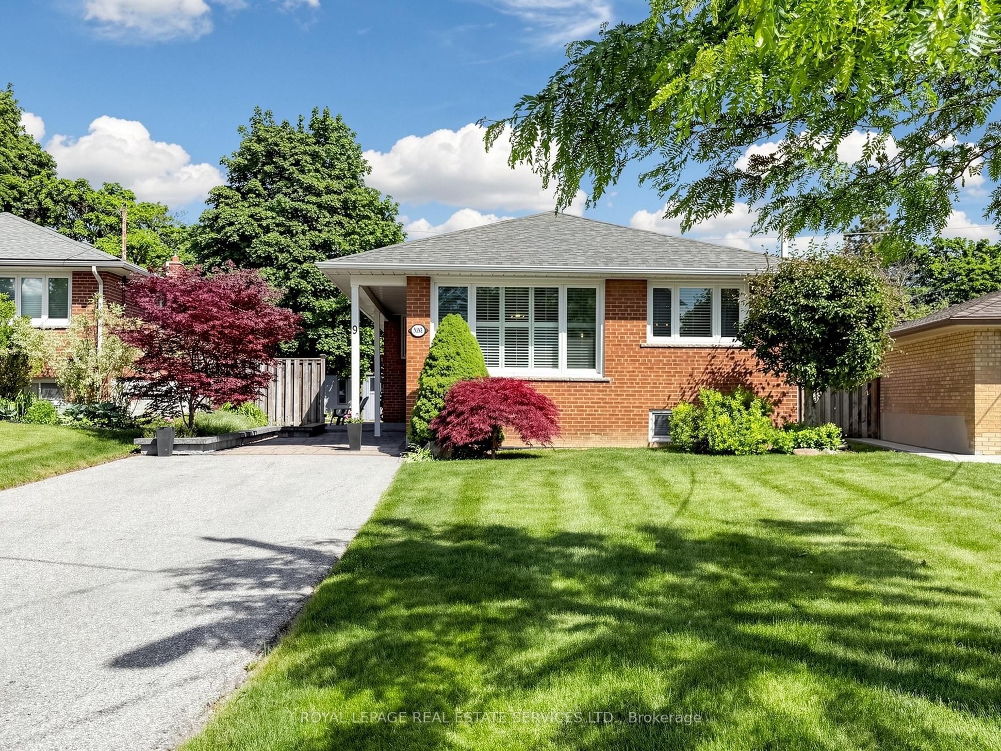
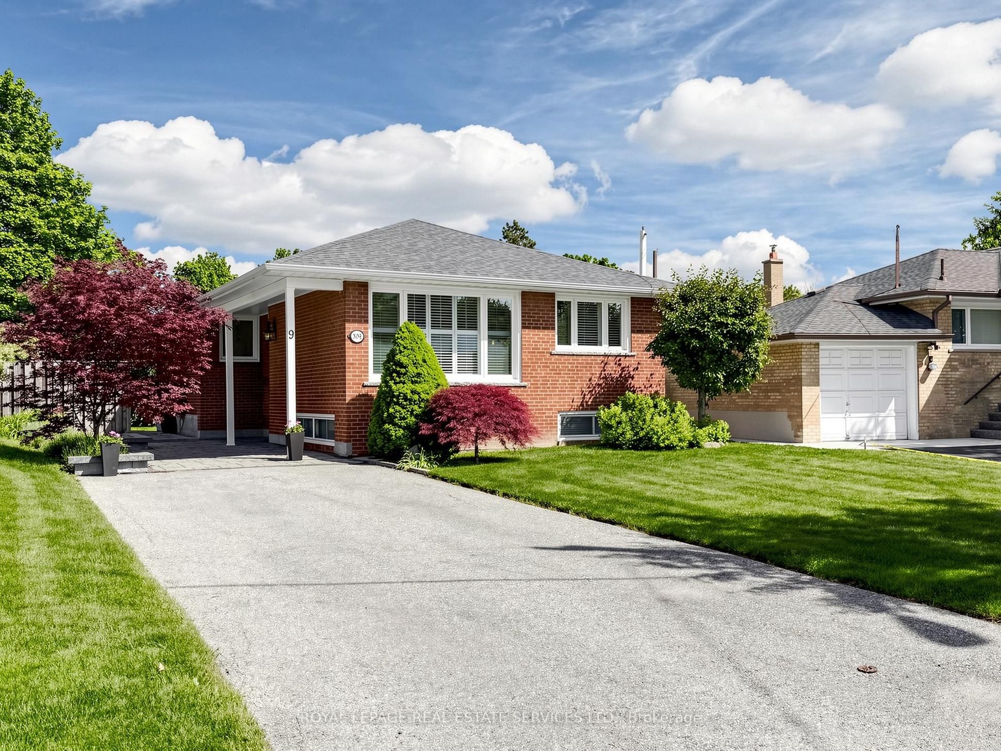
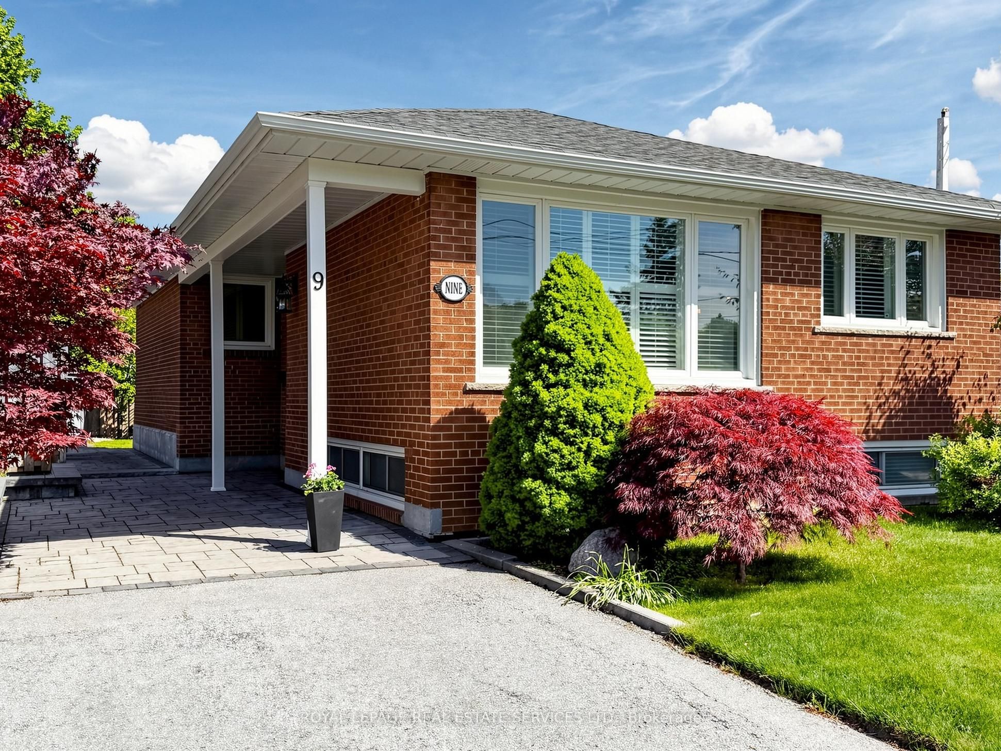
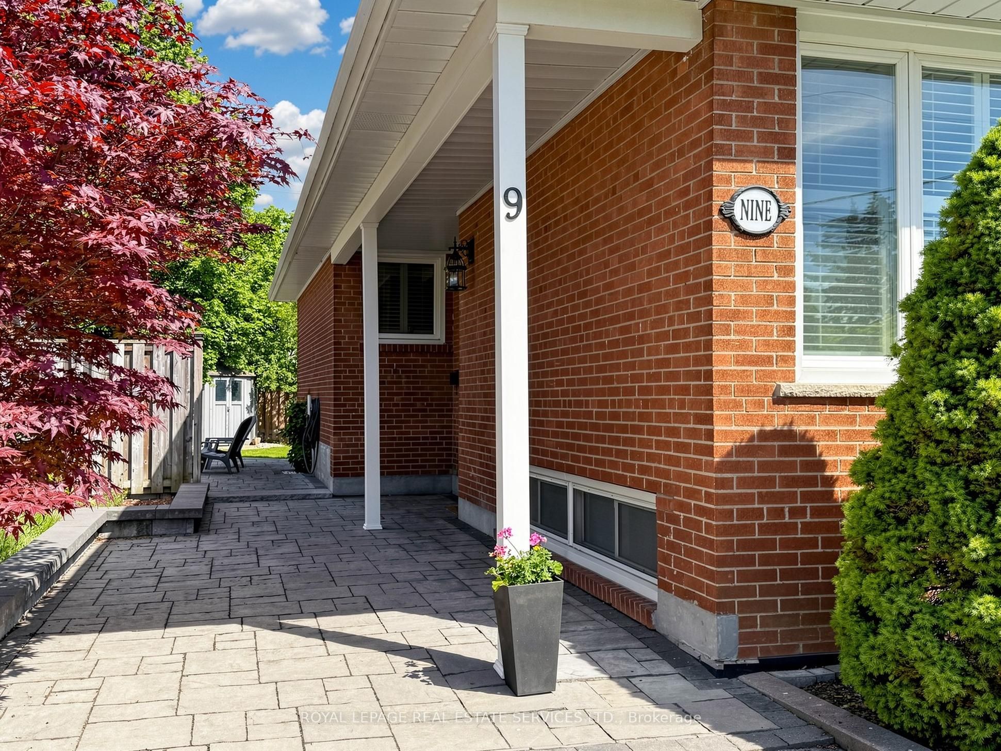
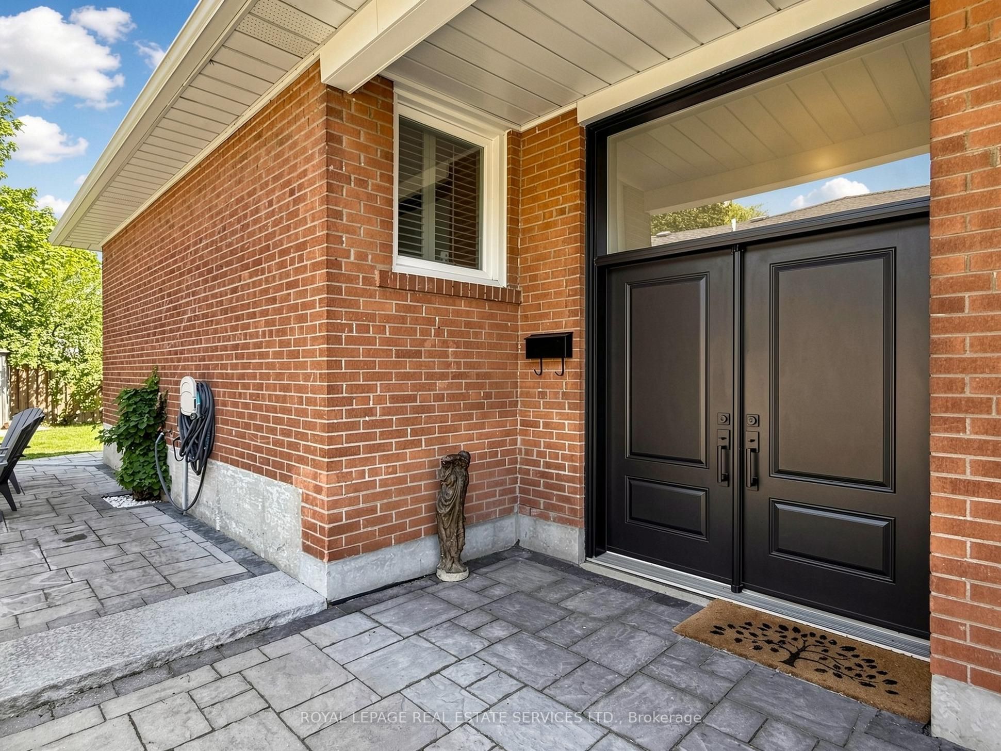
Move right into this stunning, fully renovated 3 bedroom/2 baths bungalow featuring high-end finishes throughout and top-of-the line appliances. The bright and inviting main level offers comfortable living spaces ,together with a spectacular upgraded kitchen open to the dining area- with loads of cabinetry -breakfast bar and walk-out to yard, while the the fully finished basement provides additional room for family living, entertaining, a home office, or guest accommodations. Enjoy the spacious pie-shaped lot with a fully fenced backyard-perfect for children, pets, gardening and outdoor gatherings. Located in a sought-after family neighbourhood , this home is just minutes from Broadlands Community Centre, excellent schools, parks, shopping, convenient TTC transit access, short drive to Hwy. and Shops of Don Mills. A perfect opportunity for families, downsizers, or anyone seeking a turnkey home in a fantastic location.
Property Information
Building Details
Features & Amenities
Financials & Fees
Inclusions & Exclusions
Existing: St. Steel Double door Fridge-Stove-B/I Dishwasher-B/I Microwave/Hood Vent, Washer, Dryer, Upgraded Light fixtures and Window coverings (Inc. shutters), Gas furnace and Equipment, Central Air Conditioning, Birch Hardwood floors on main level, Luxury vinyl plank floors in basement, pot lights, Gas fireplace in basement, solid wood doors on main floor, crown moulding on main floor, quartz counters in kitchen, double st. steel undermount sink, ceramic backsplash, ceramic floors in baths, owned hot water tank, 2 stone patios connected by circular stone walk-way, storage shed (as is), barn doors and pocket doors in basement, gas fireplace with slate tile facing, dedicated BBQ has line in back yard. UV furnace filter and central humidifier
Wine fridge in basement, gas barbeque in backyard
Location
Similar Properties
View More
Source: Toronto Regional Real Estate Board (TRREB), via PropTx Innovations Inc.
The data relating to real estate on this website comes in part from the MLS® data feed of PropTx Innovations Inc. The information is deemed reliable but is not guaranteed accurate by PropTx.
The information provided herein must only be used by consumers that have a bona fide interest in the purchase, sale or lease of real estate and may not be used for any commercial purpose or any other purpose.
© 2026 PropTx Innovations Inc. All rights reserved. MLS®, REALTOR® and the associated logos are owned or controlled by The Canadian Real Estate Association (CREA).